4 Bed 2 Bath w Metal Roof | 2305 Sq Ft
From Approximately $2150/Month
Starting at $210,000
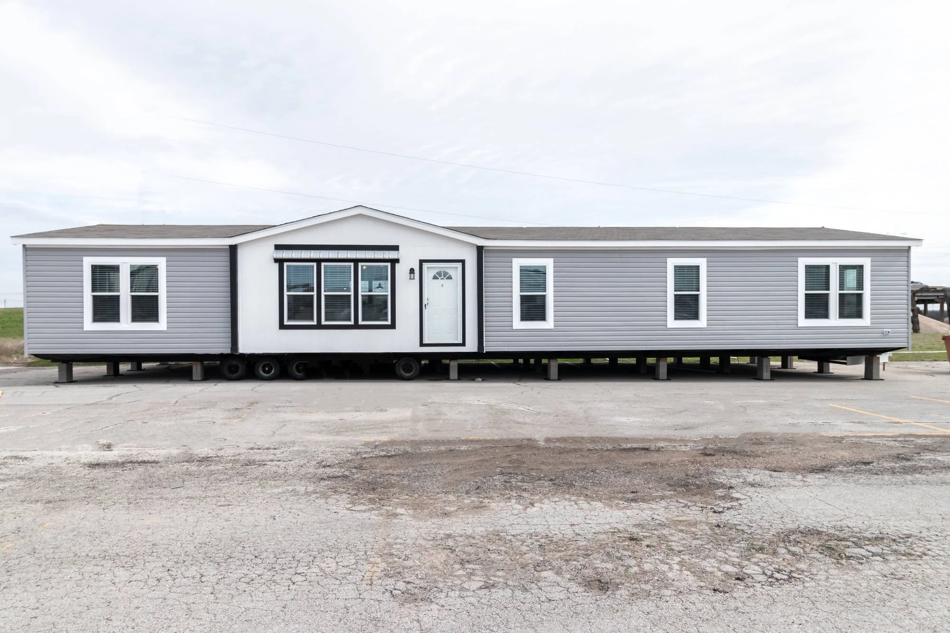
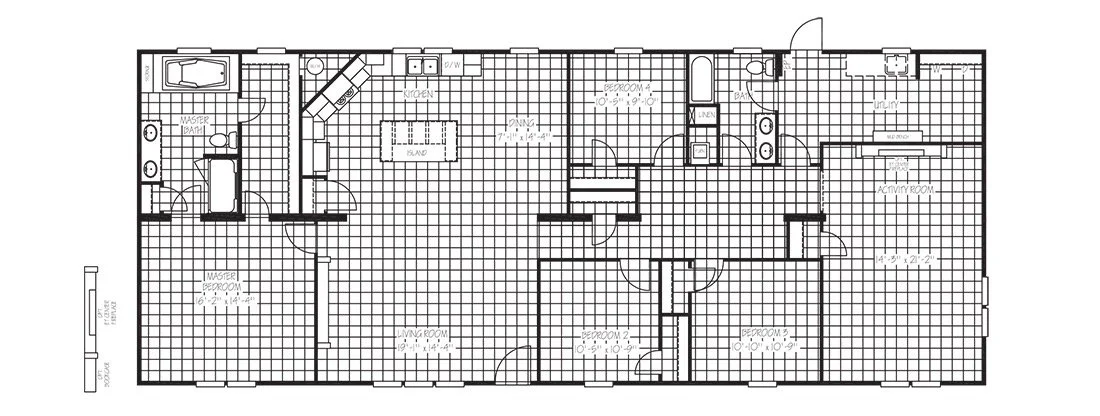
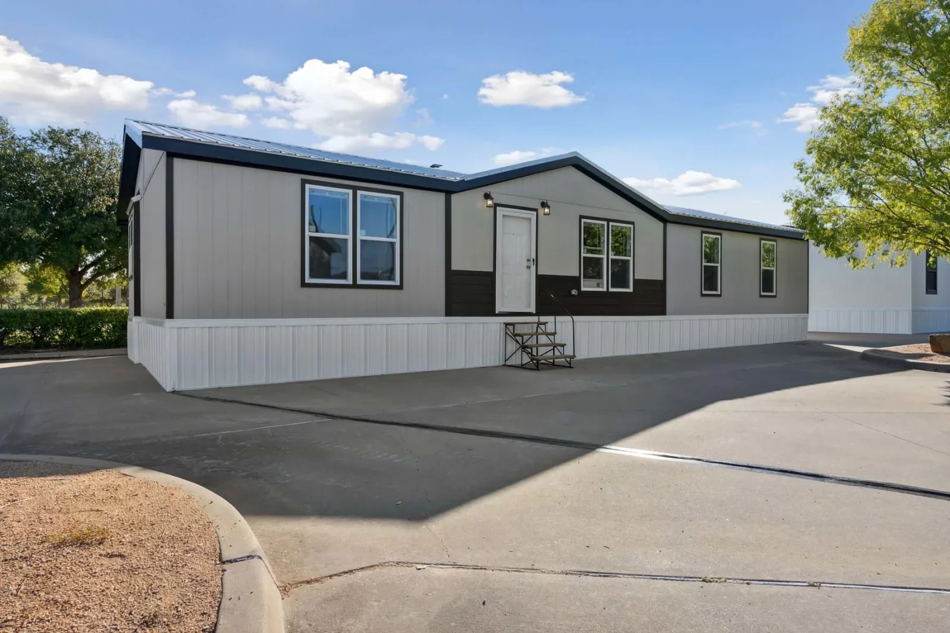
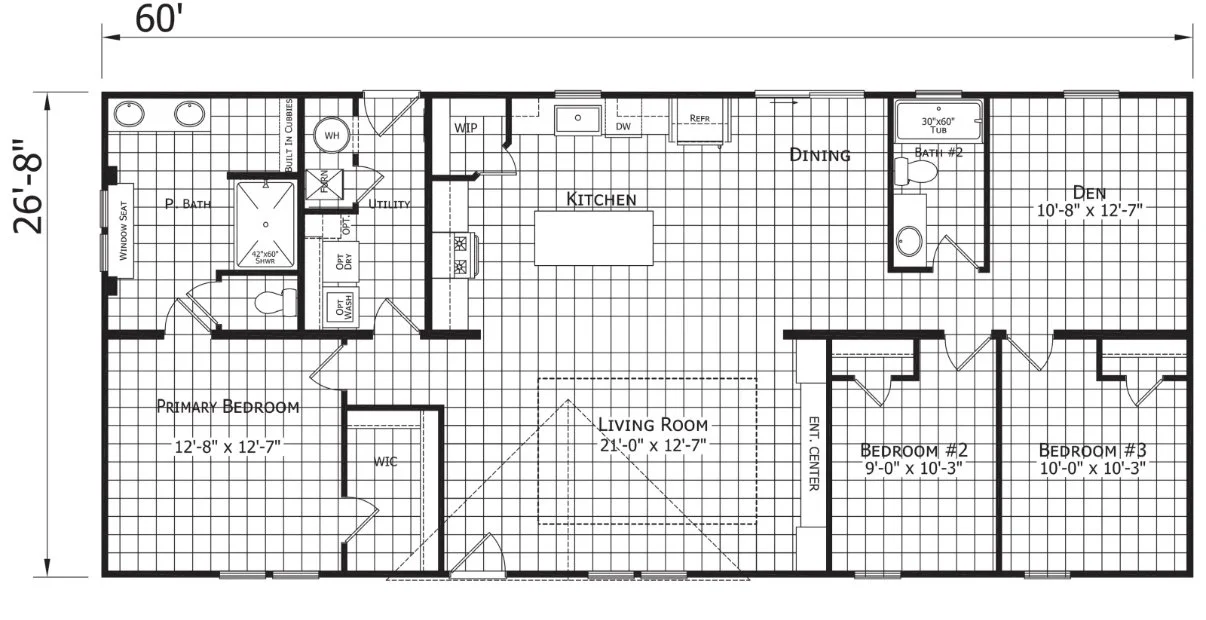
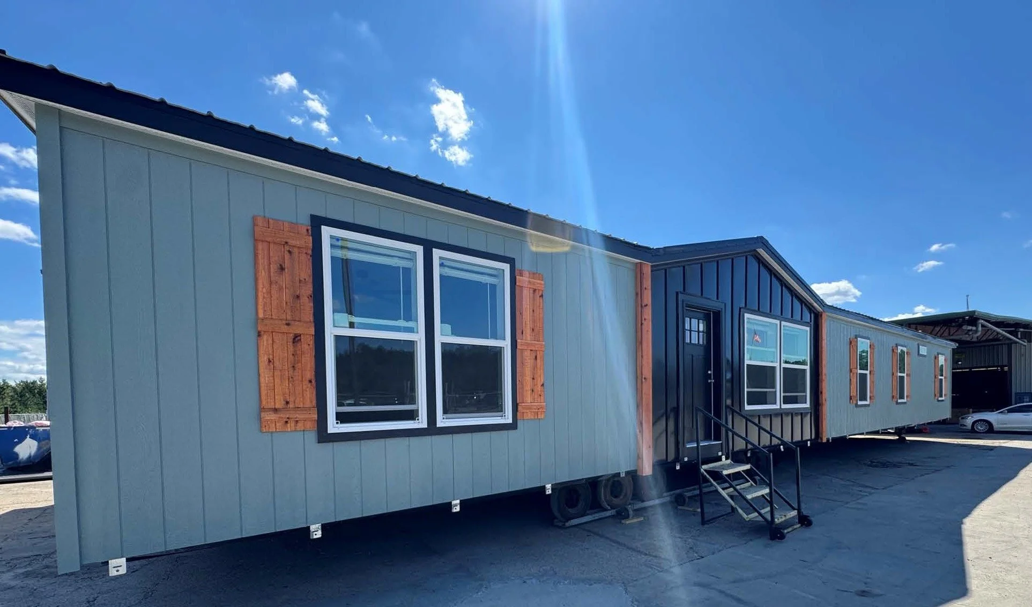
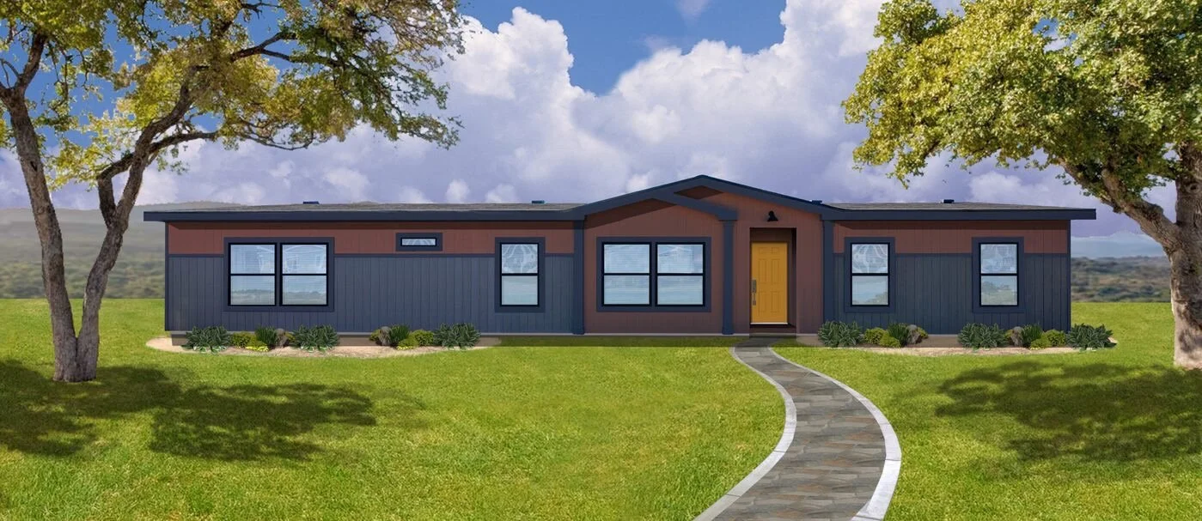
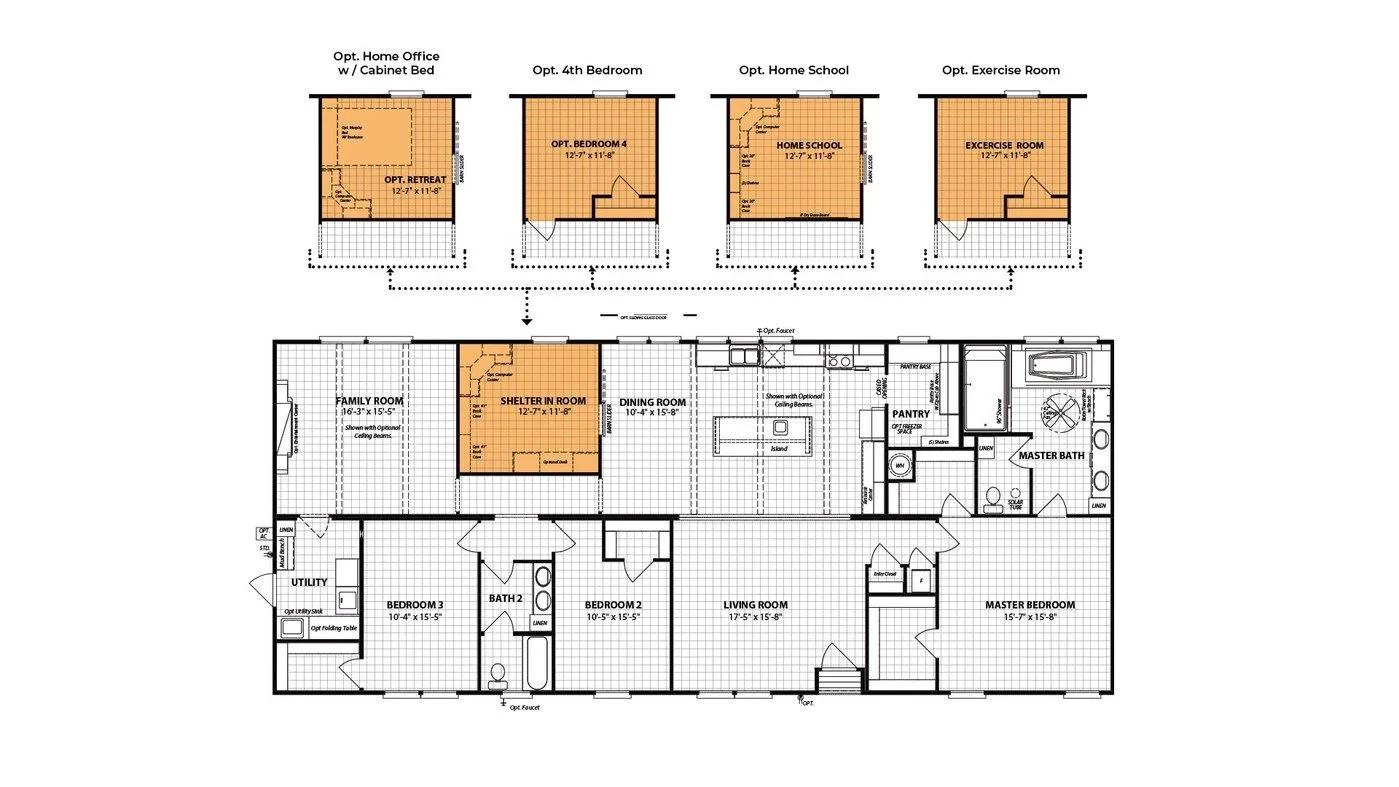
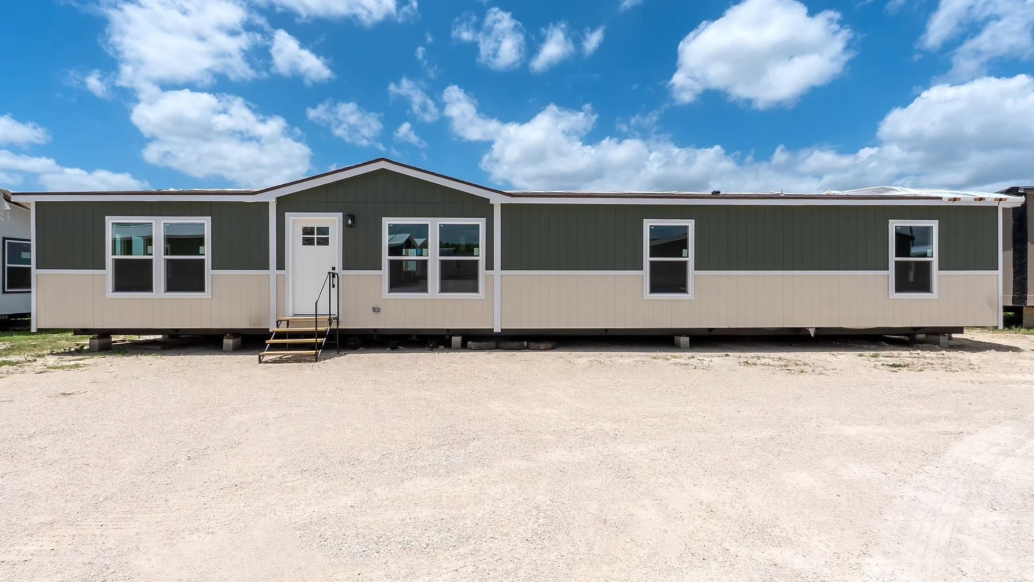
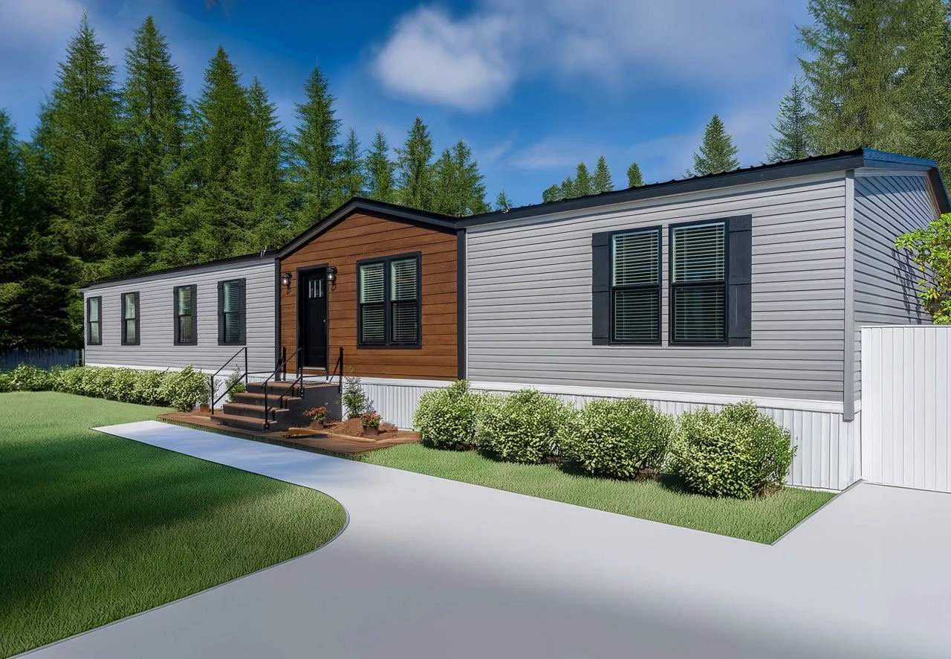
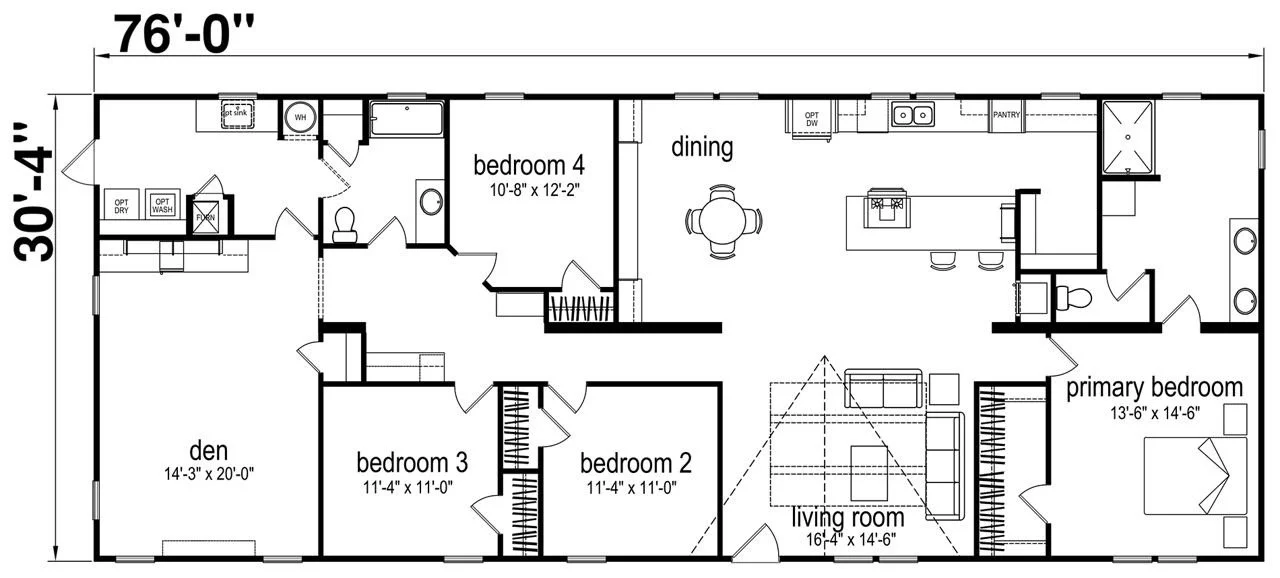
🏡 Stylish & Durable: 4 bed, 2 bath home with full tape-and-texture finish and a long-lasting metal roof
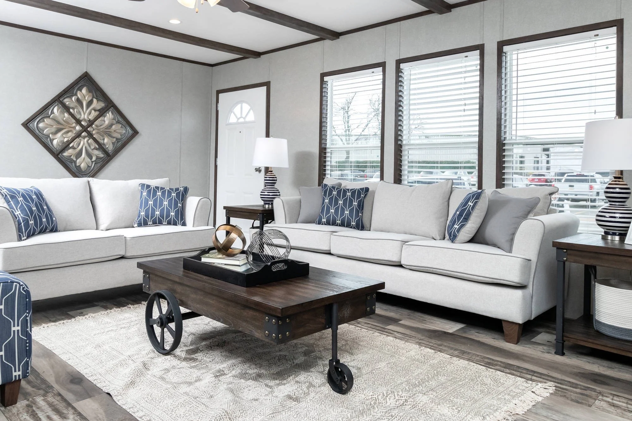
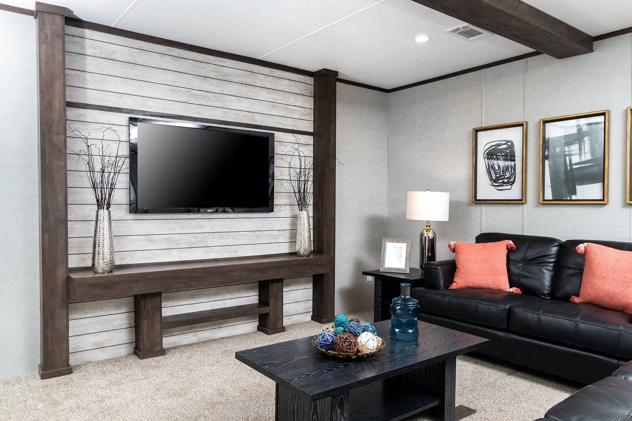
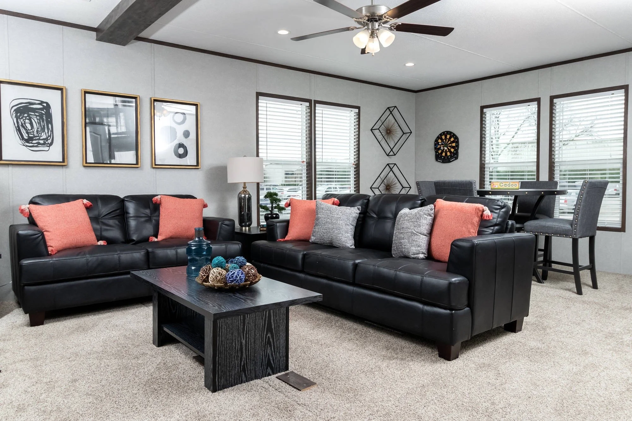
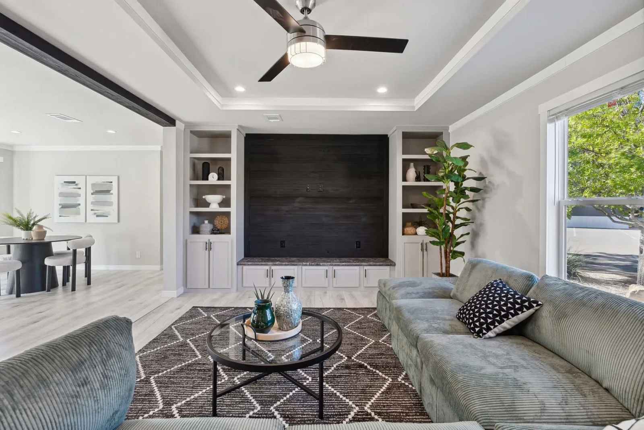
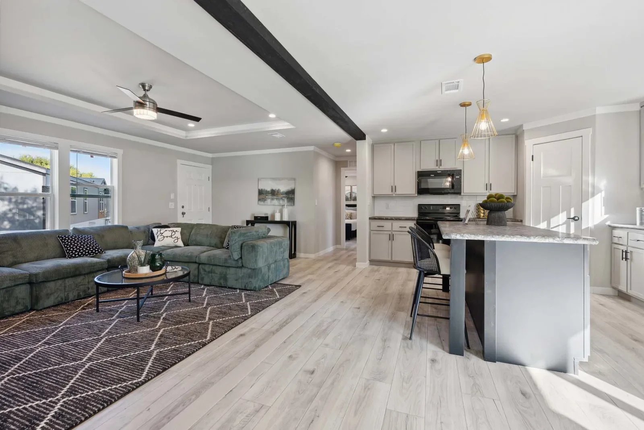
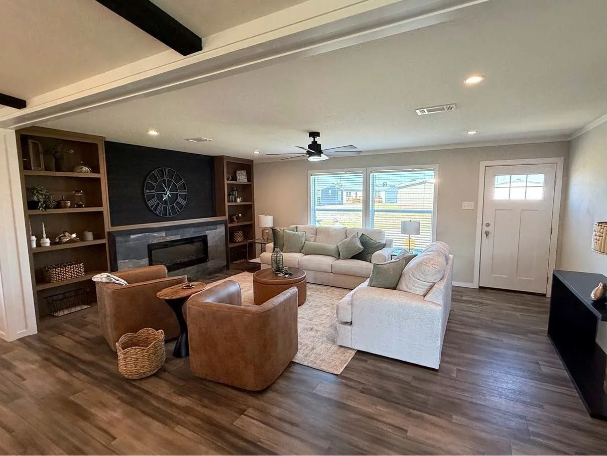

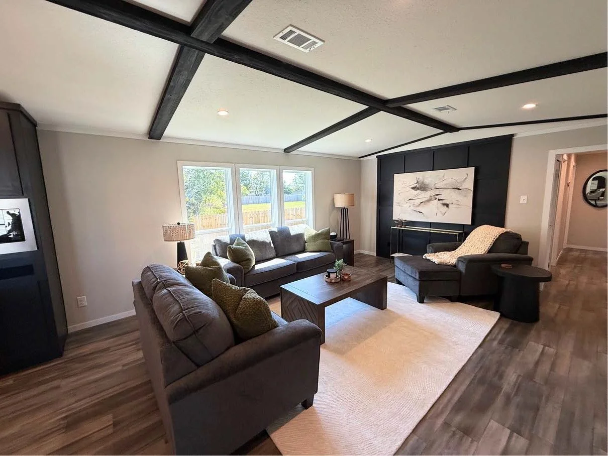
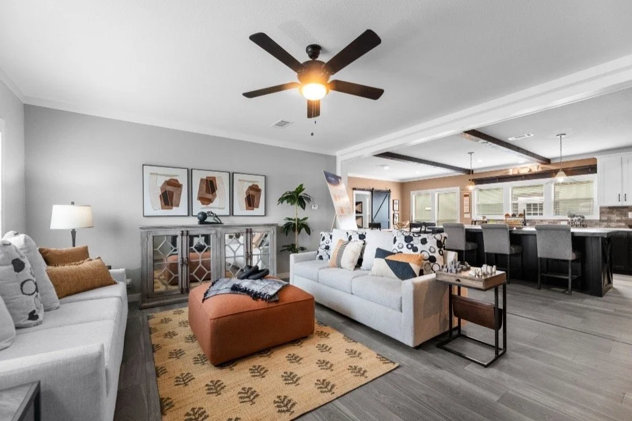
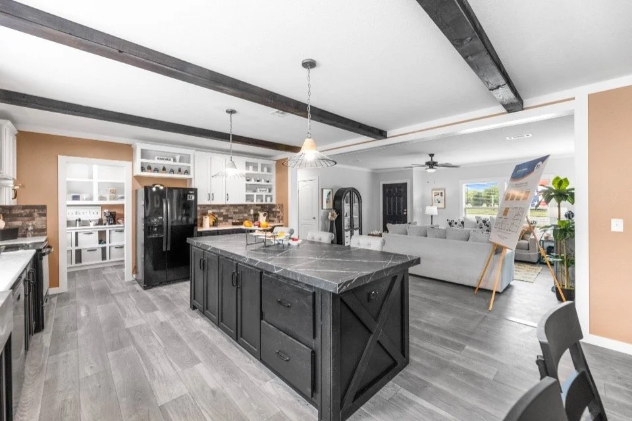
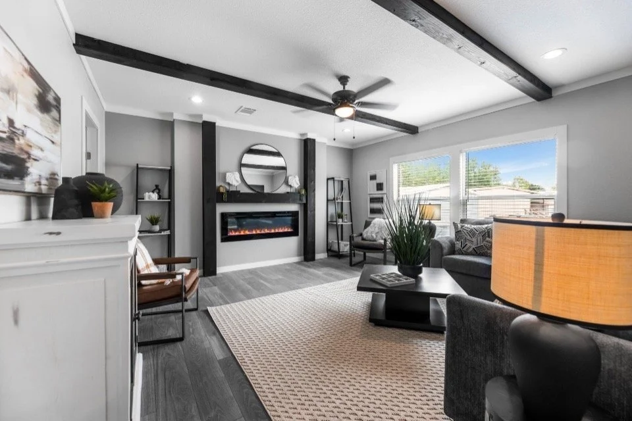
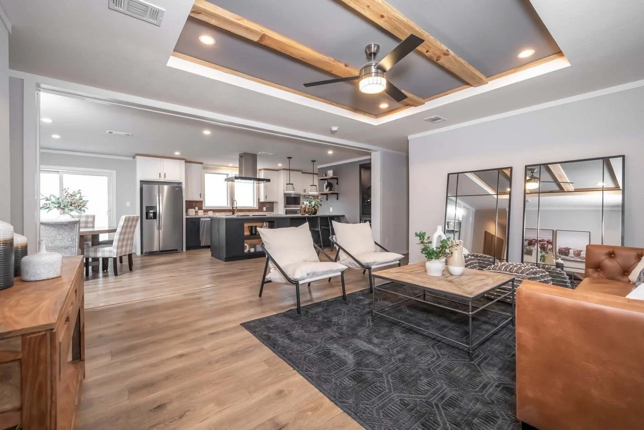
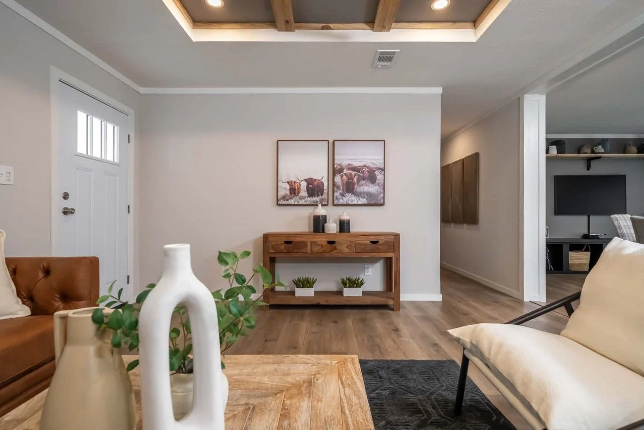
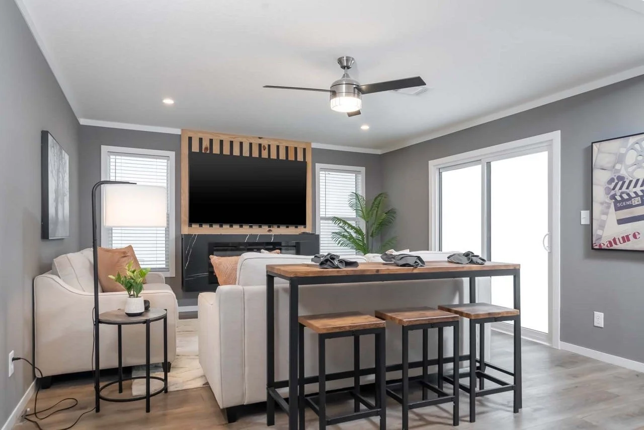
🔥 Warm & Inviting: Open-concept living area with a cozy fireplace wall, accent ceiling with beams, and abundant natural light
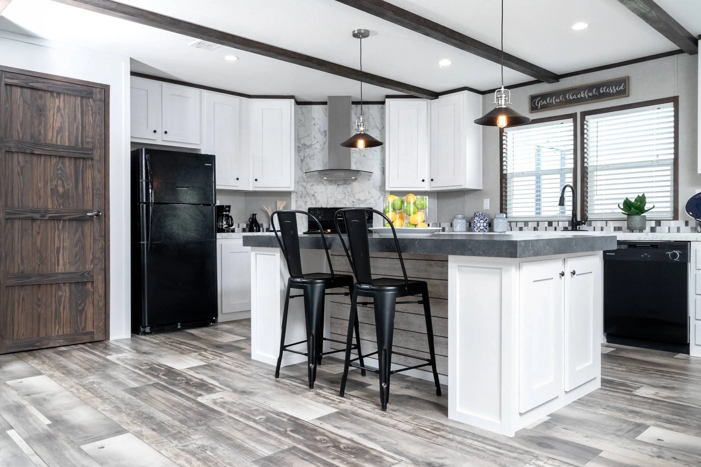
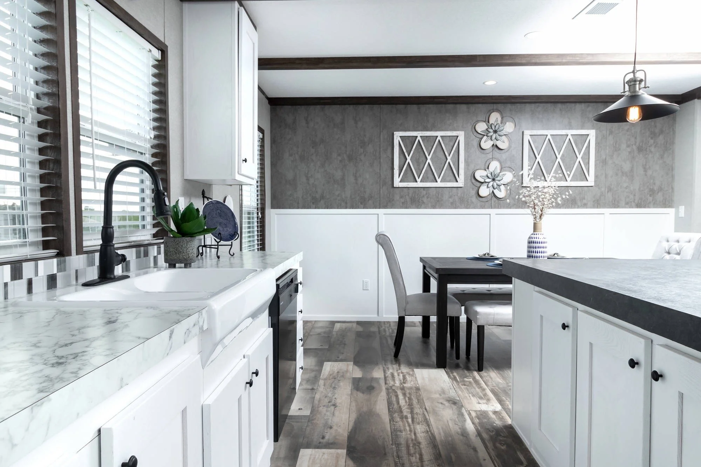
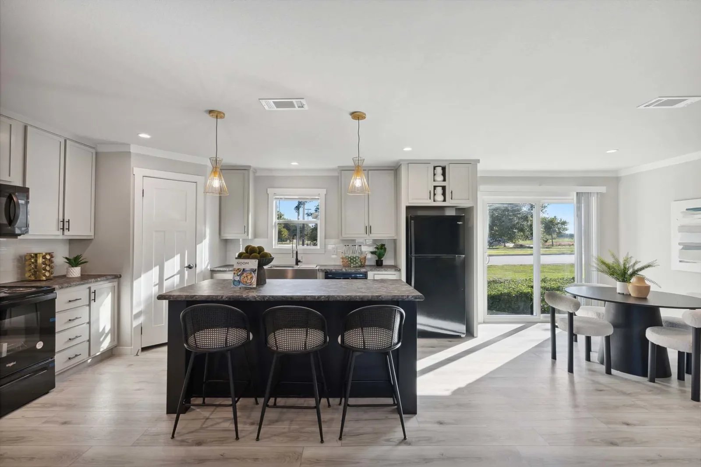
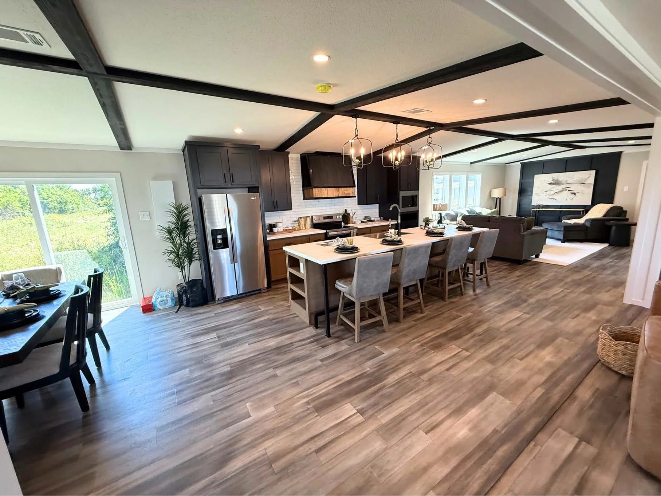
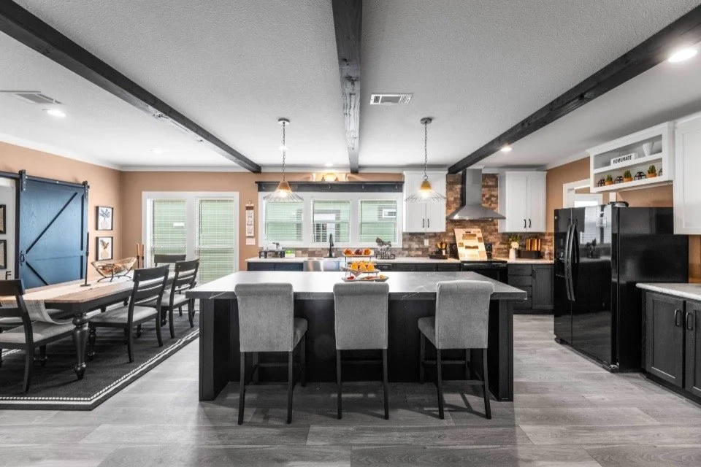
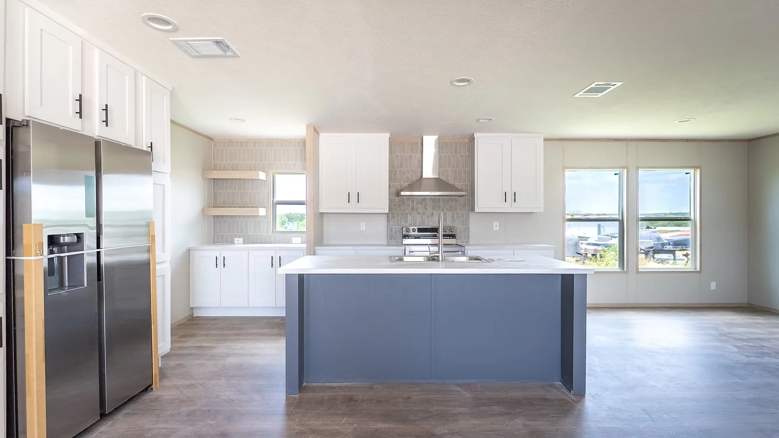
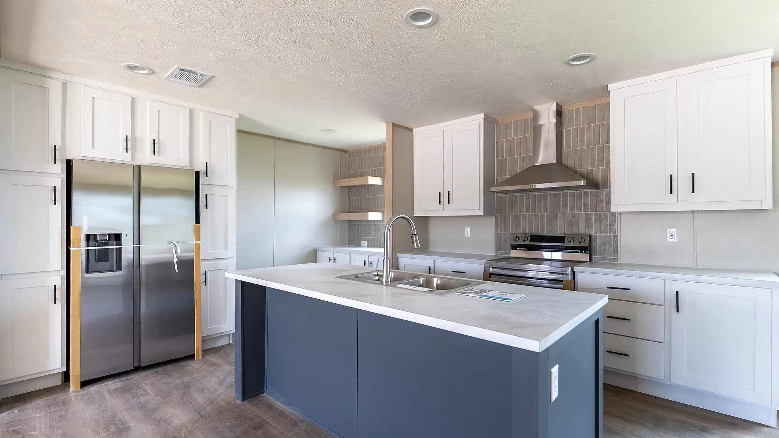
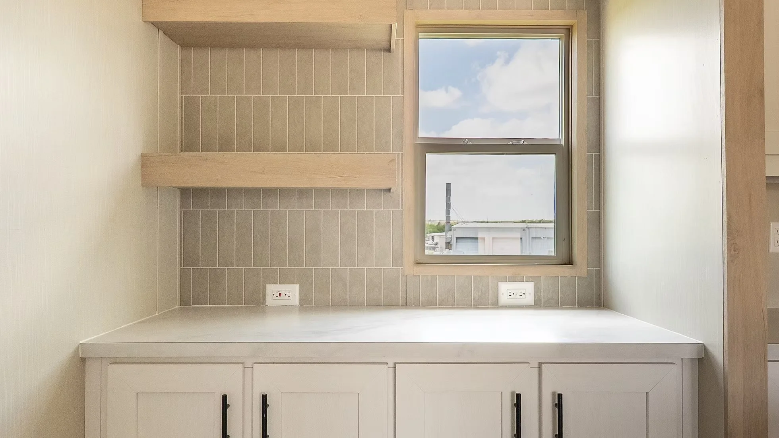
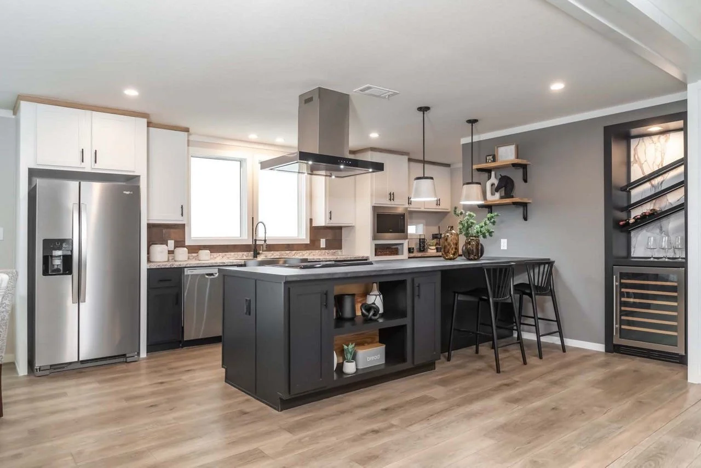
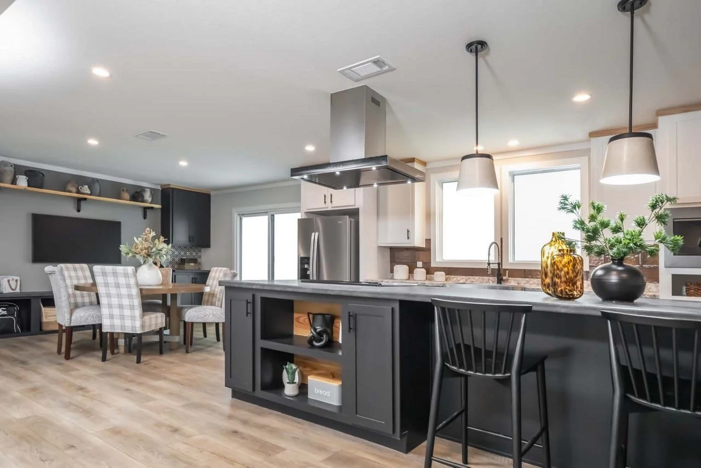
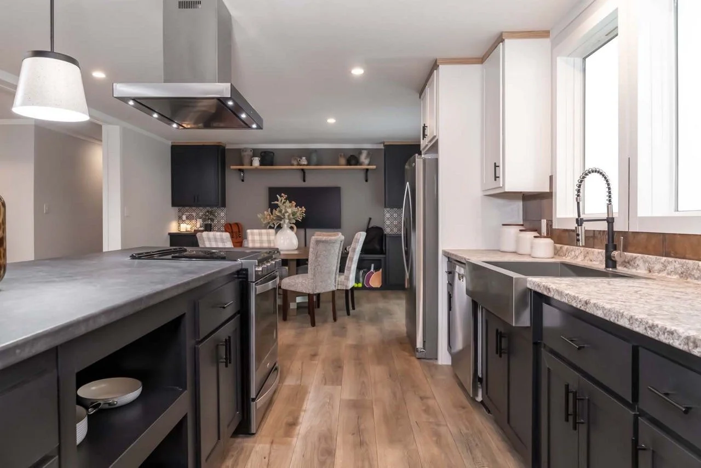
👩🍳 Chef’s Kitchen: Large island, stainless steel appliances, farmhouse sink, custom cabinetry, and pendant lighting
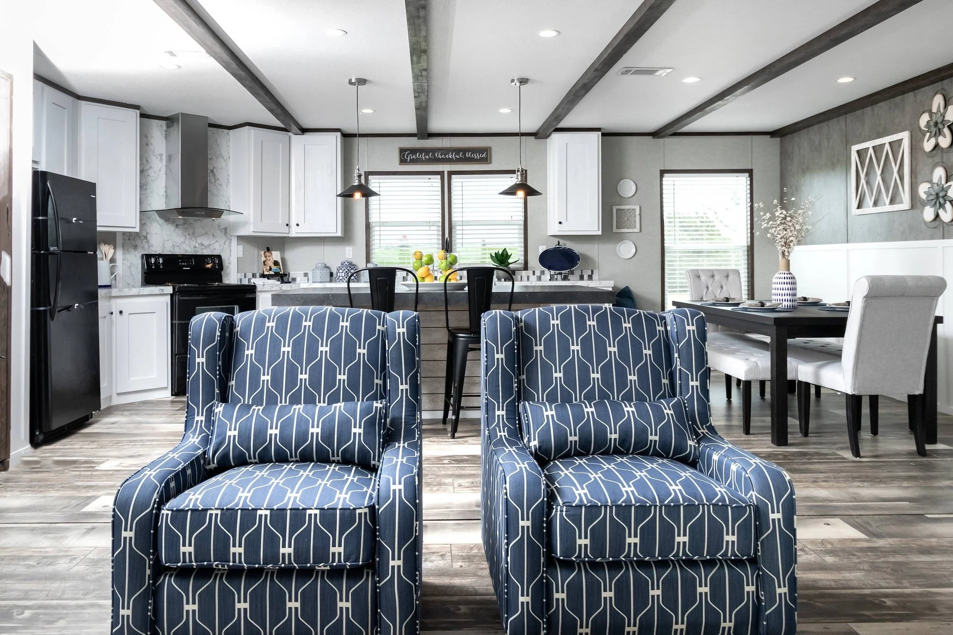
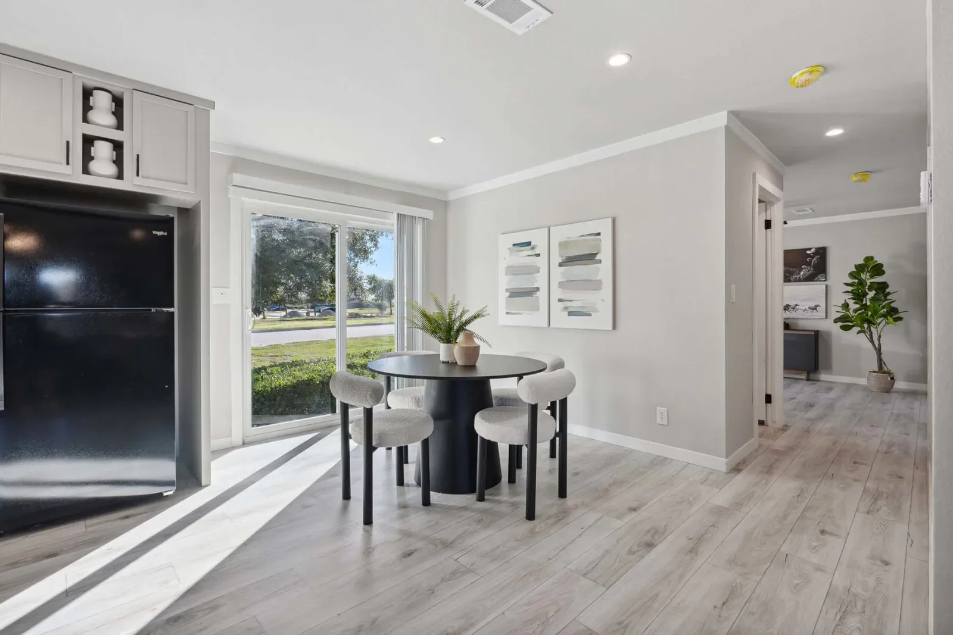
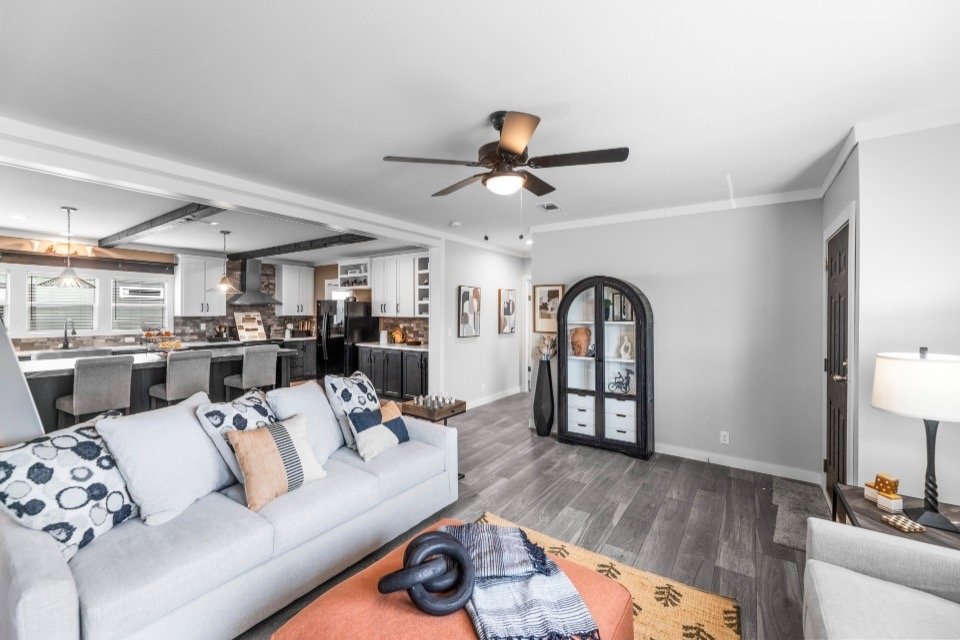
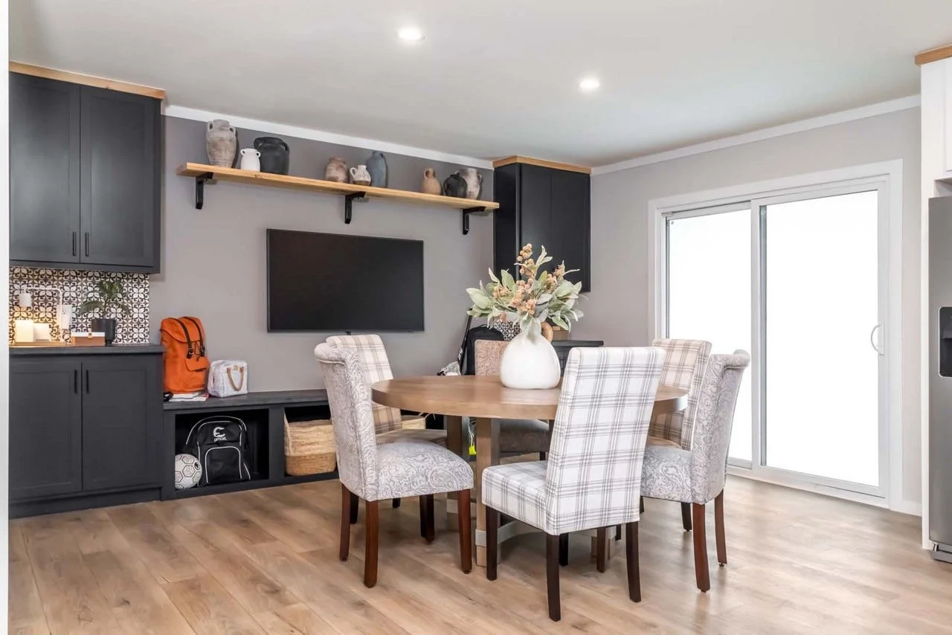
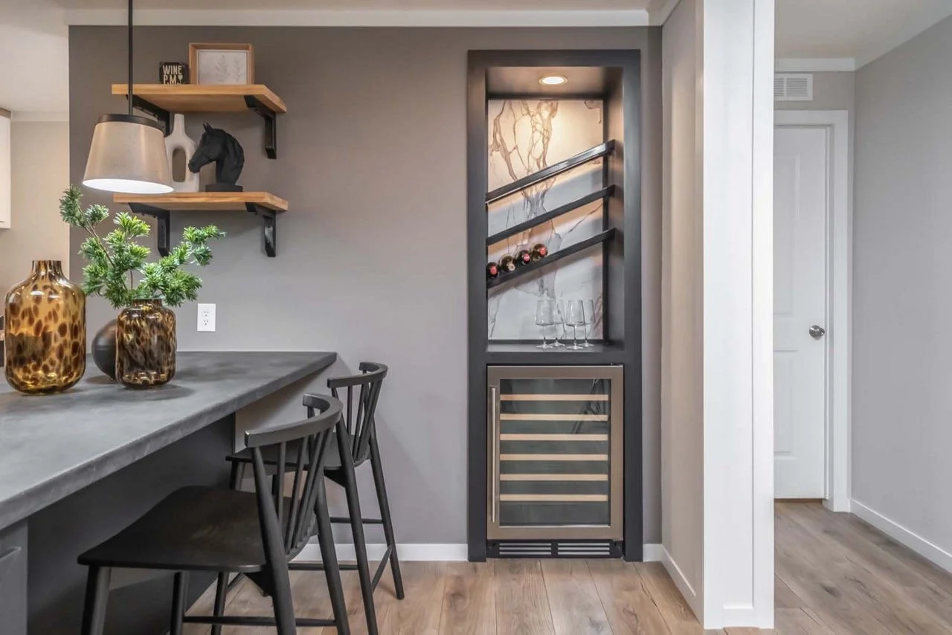
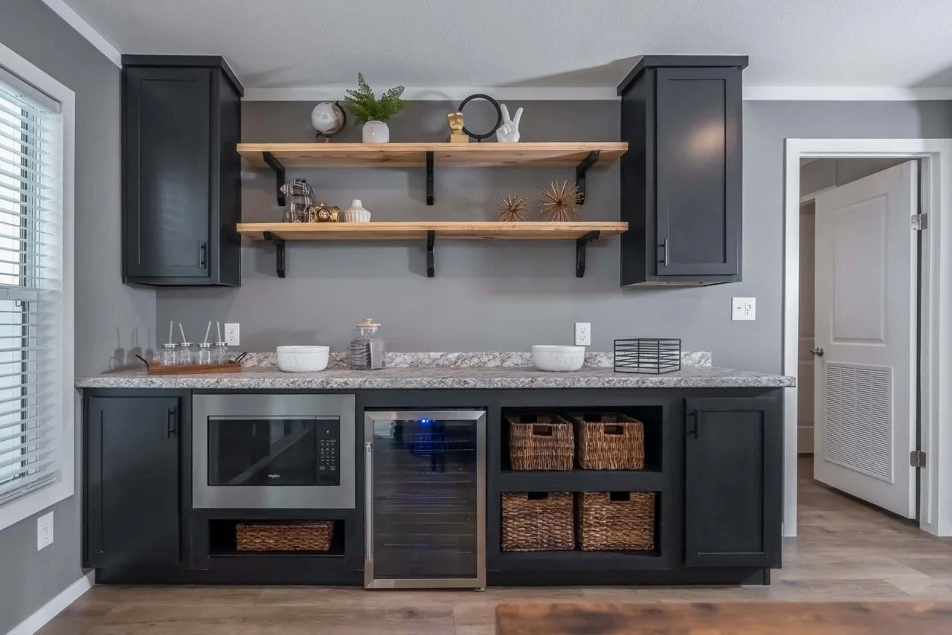
🍷 Perfect for Entertaining: Kitchen flows seamlessly into the dining area and bar for gatherings with family and friends
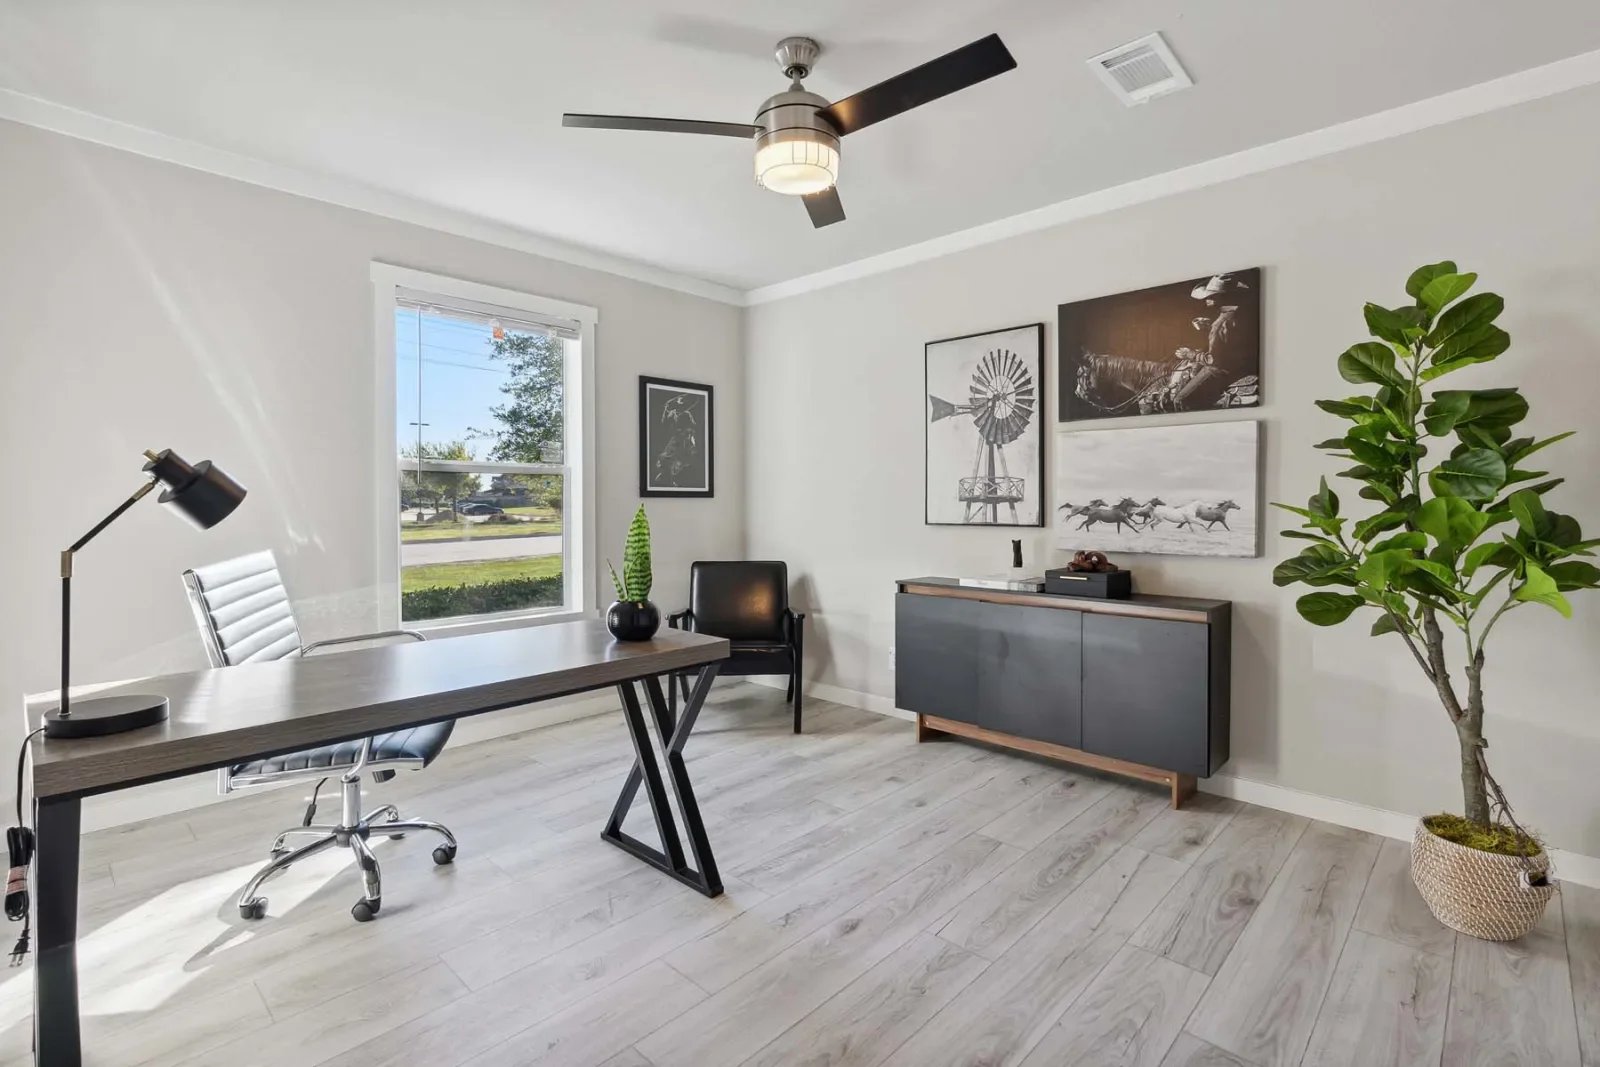
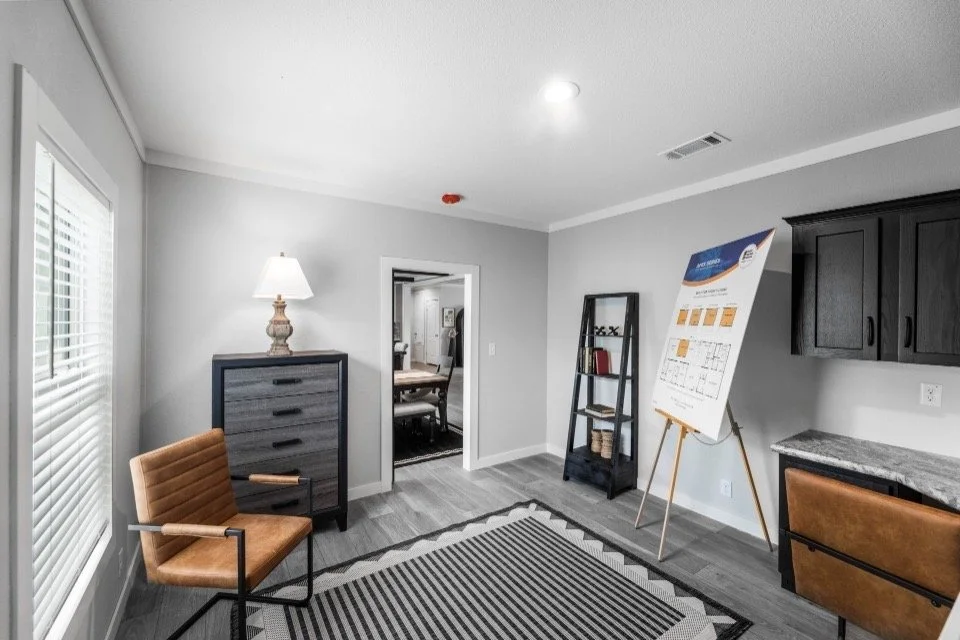
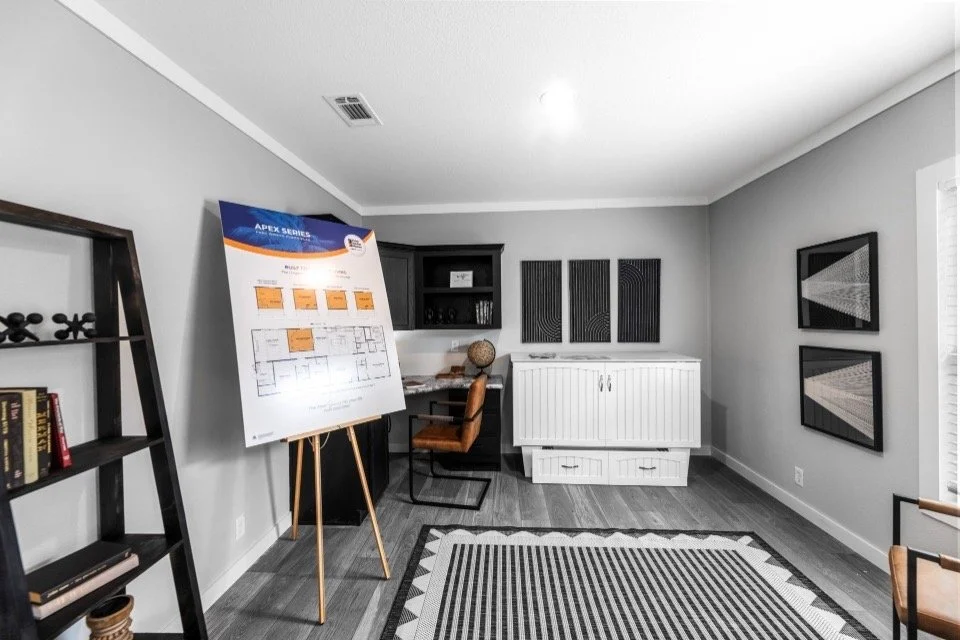
🎮 Extra Fun Space: Separate game room adds versatility for play, hobbies, or relaxation
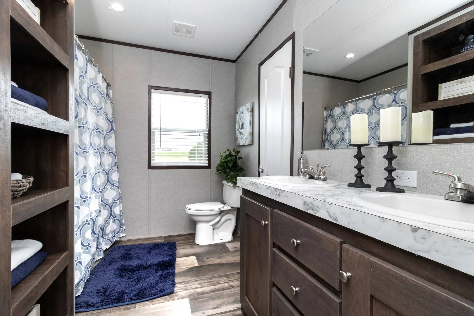
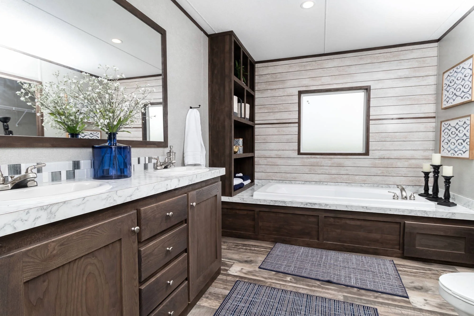
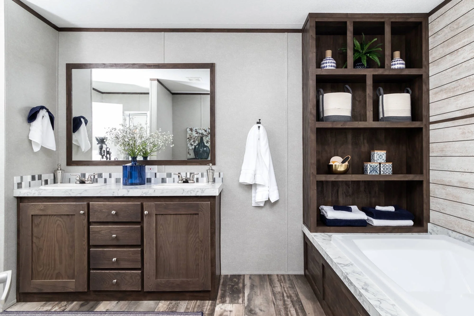
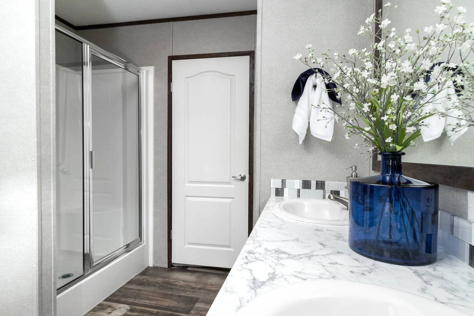
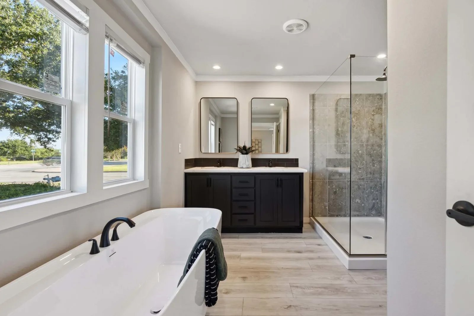
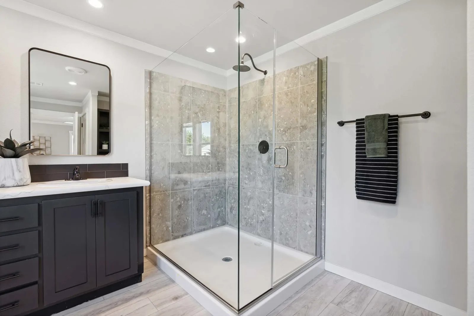
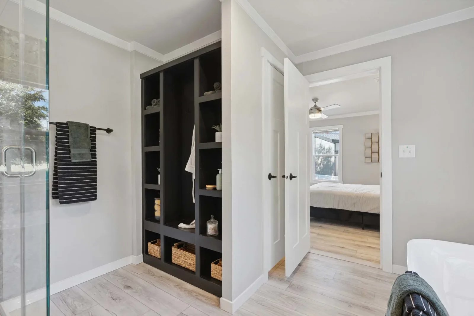
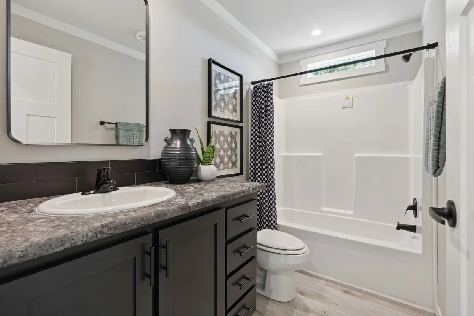
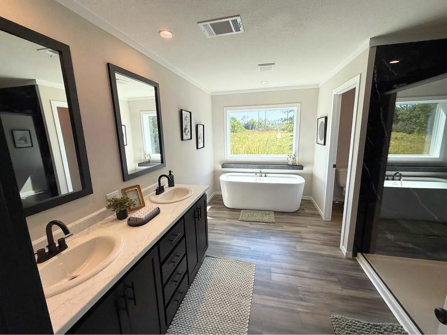
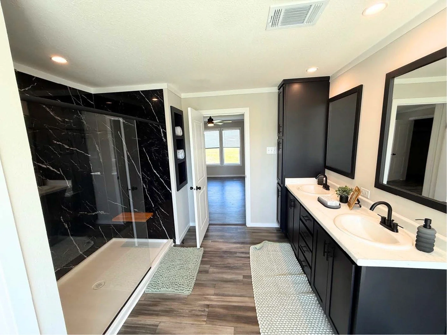
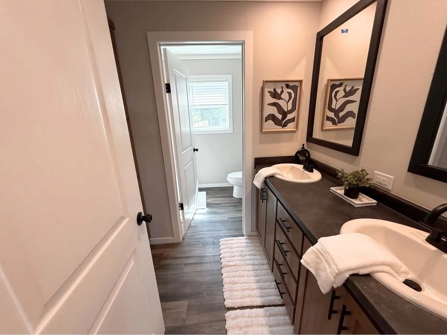
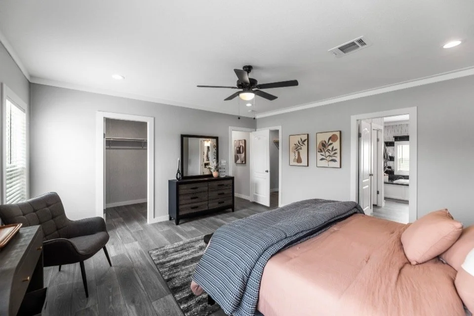
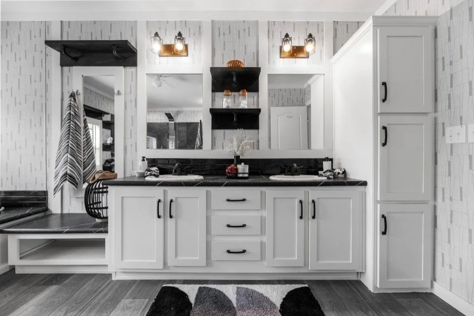
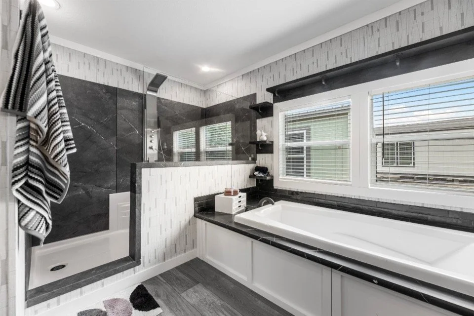
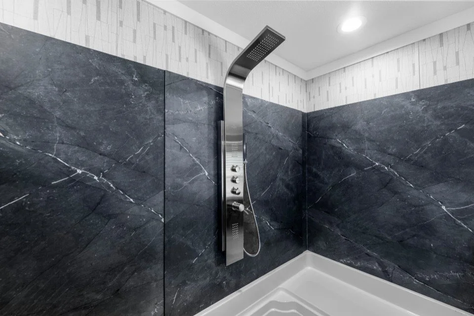
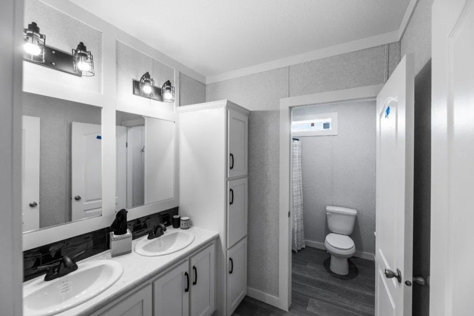
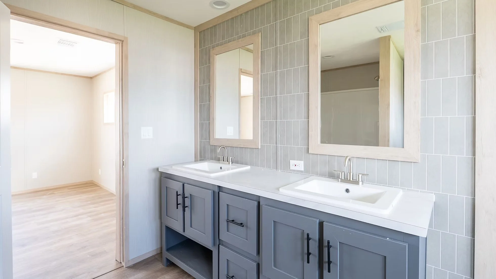
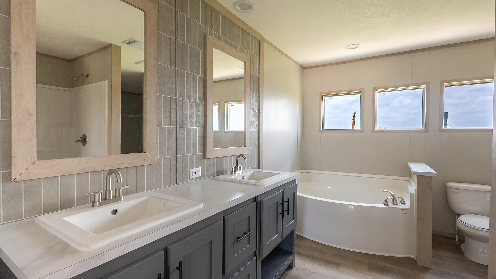
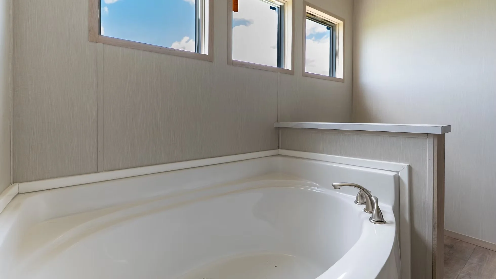
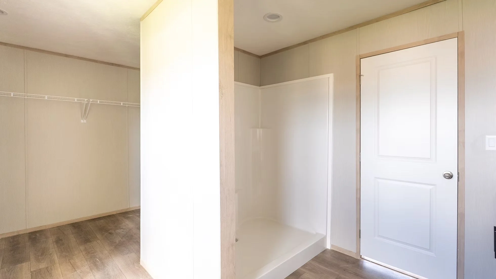
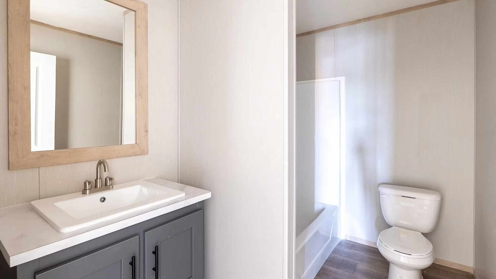
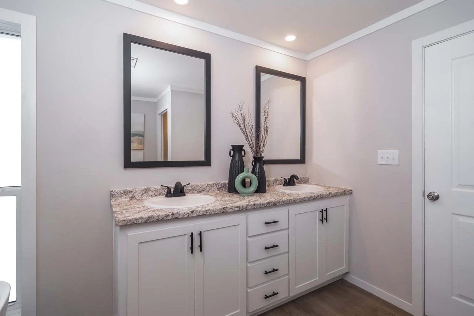
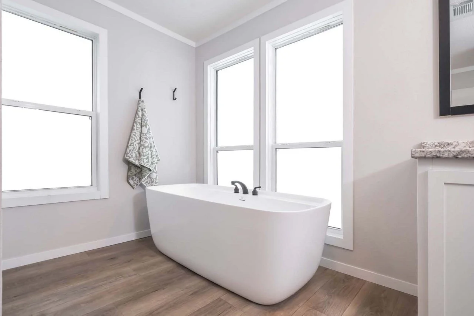
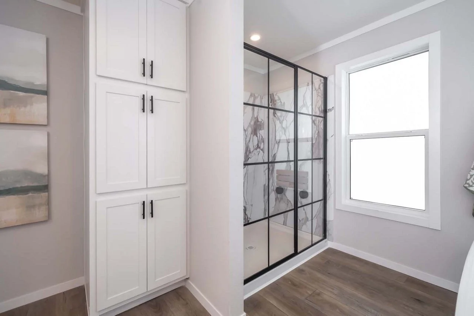
🛁 Luxury Master Suite: Spa-style bath with freestanding tub, double vanities, barn doors, and a walk-in shower
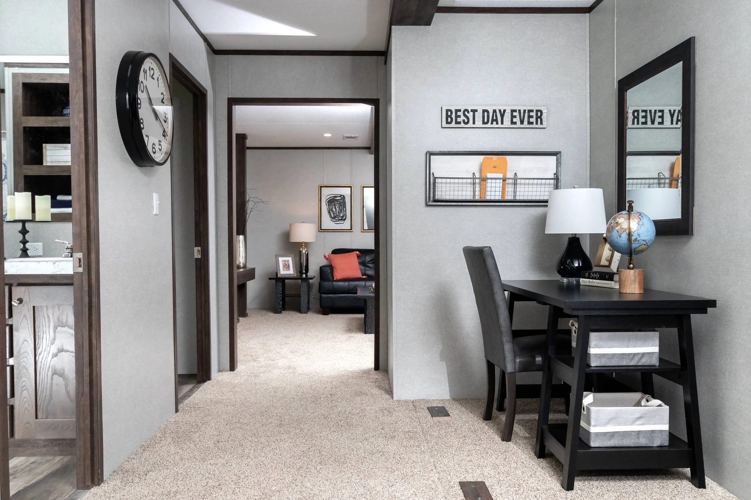
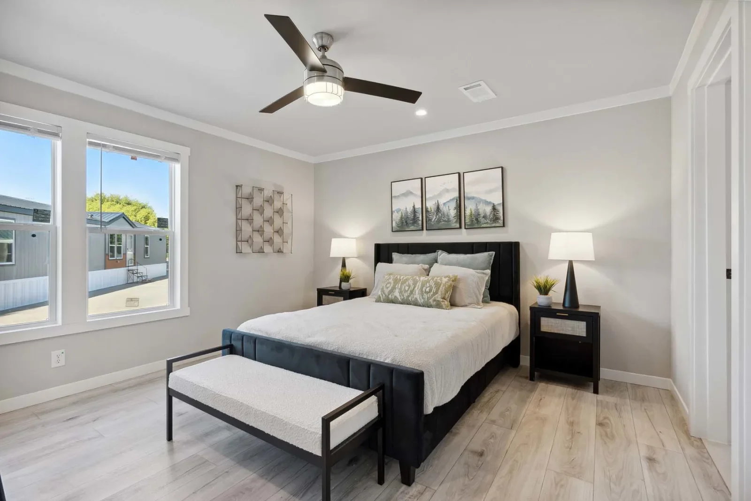
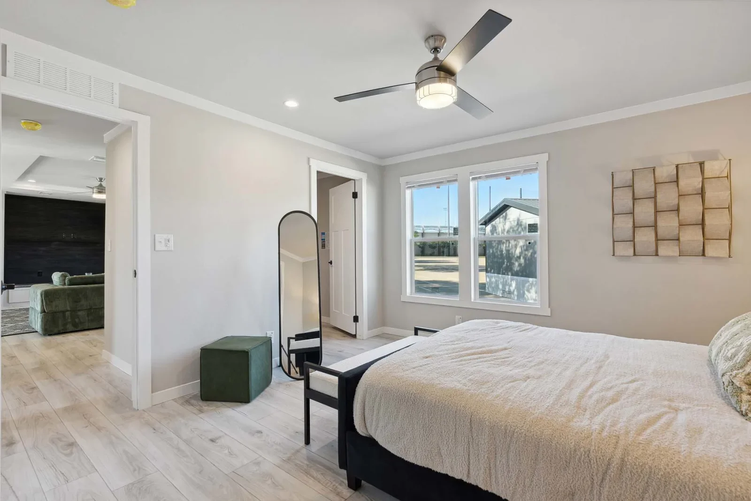
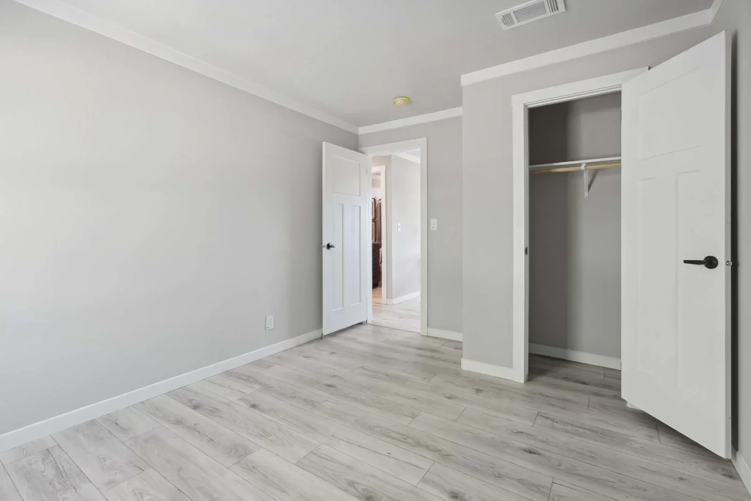
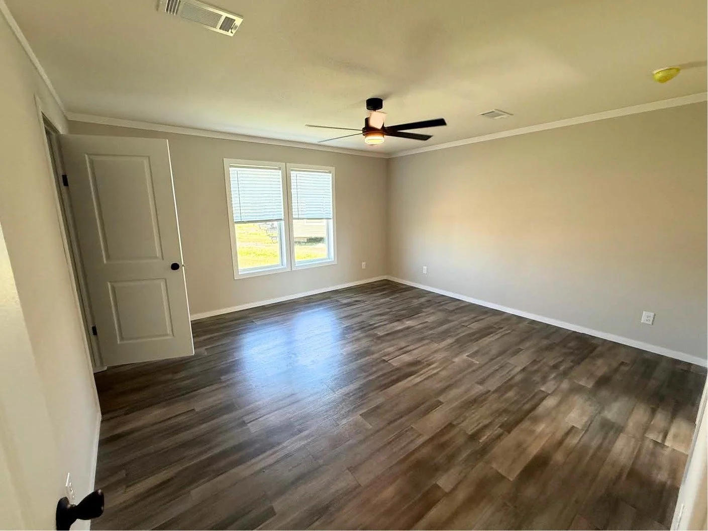

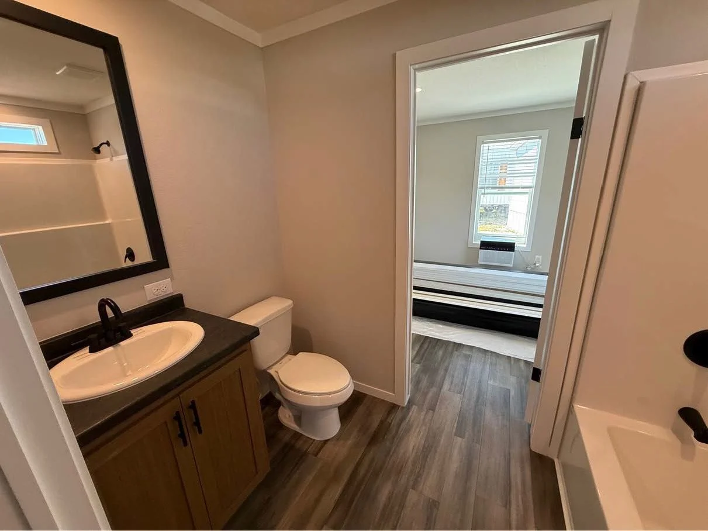
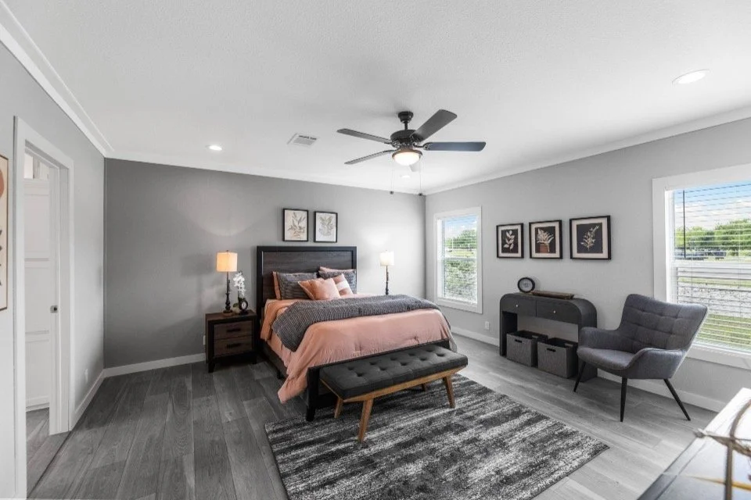
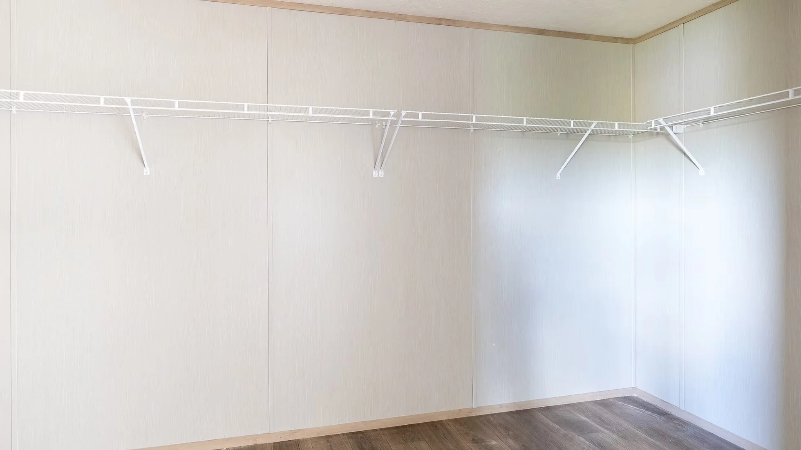
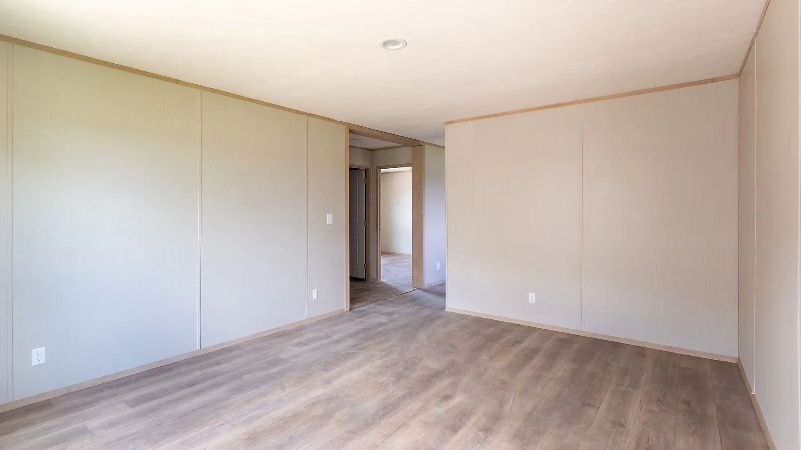
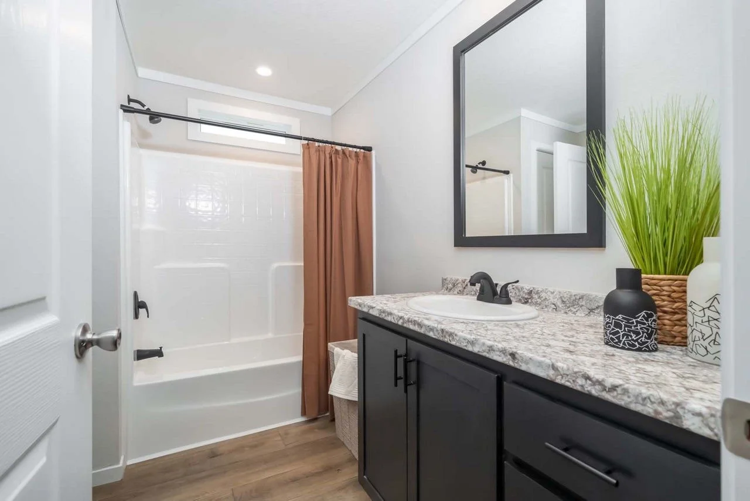
🛏 Room for Everyone: Spacious secondary bedrooms designed for comfort and flexibility
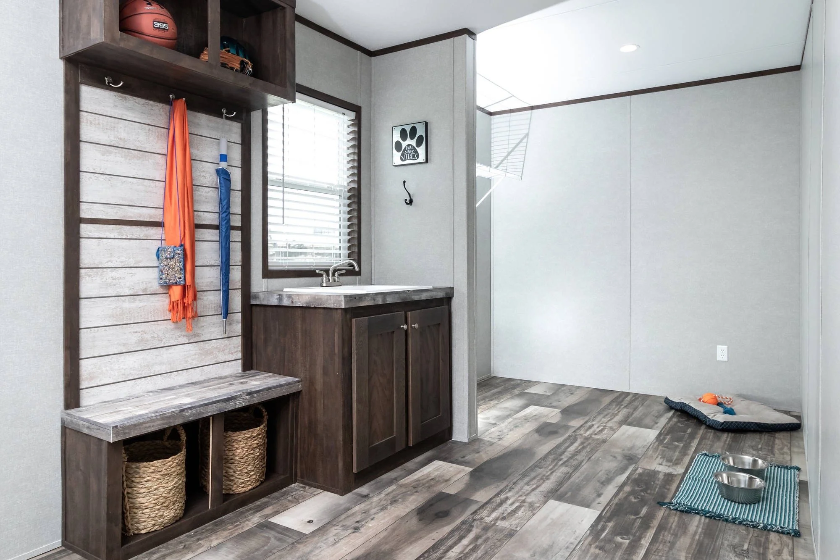
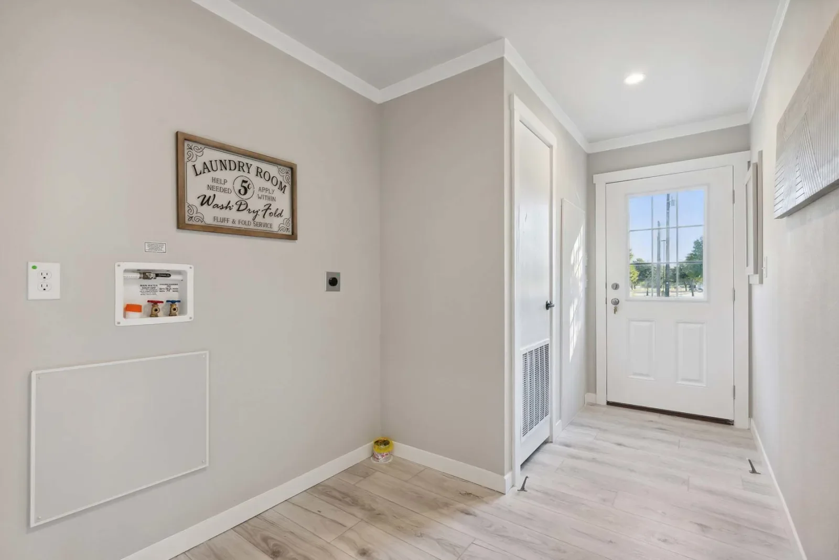

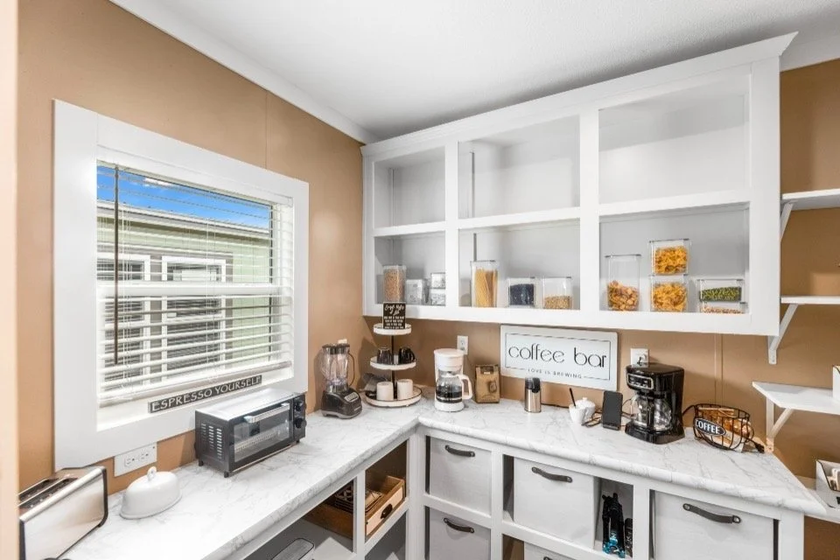
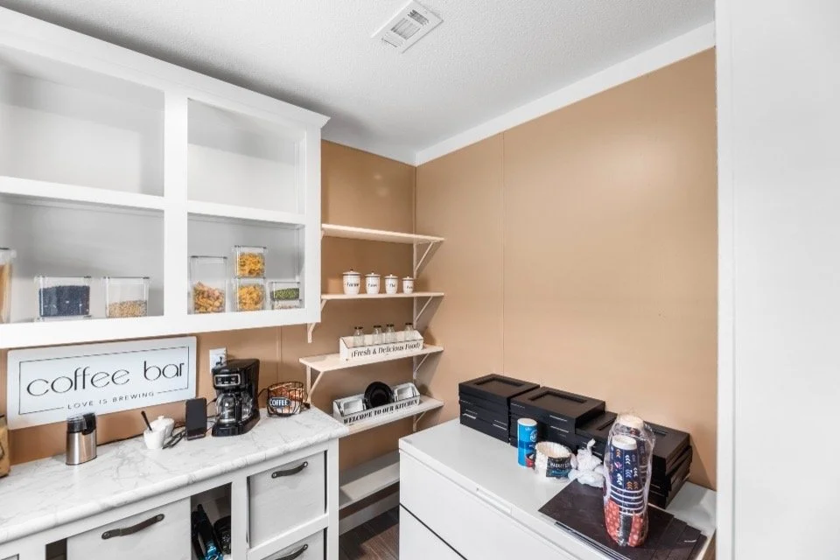
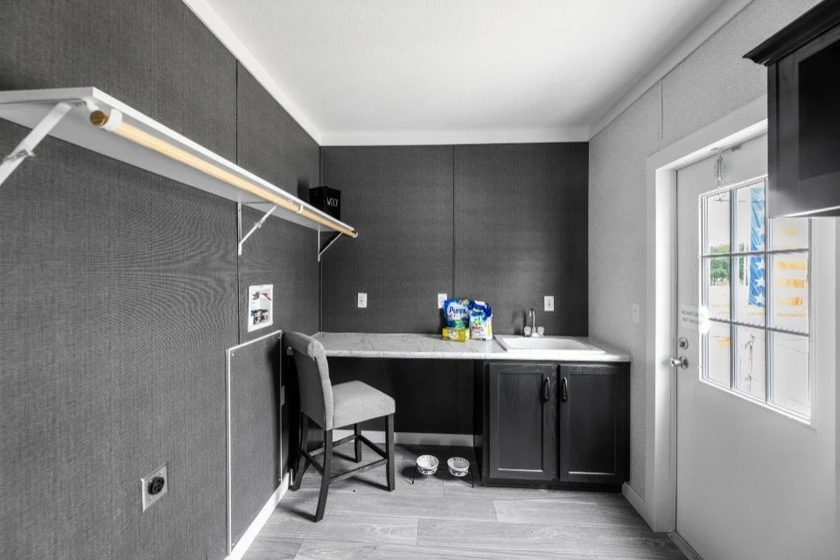
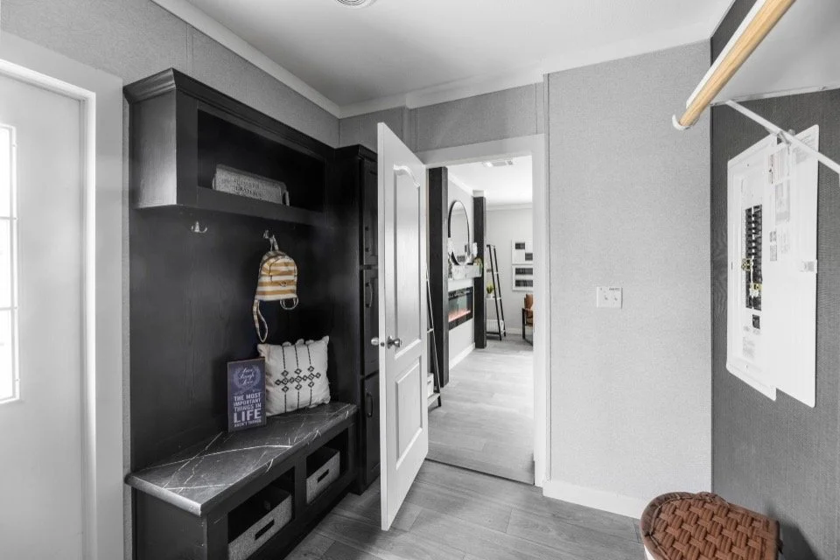
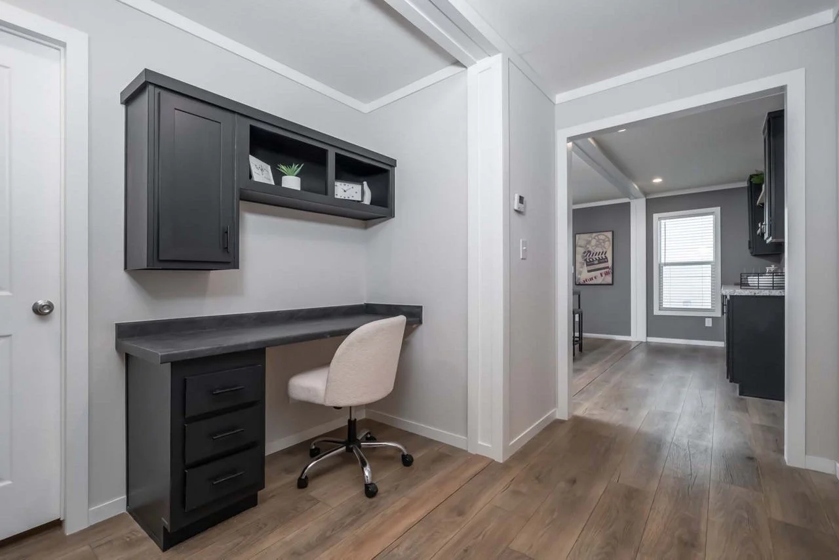
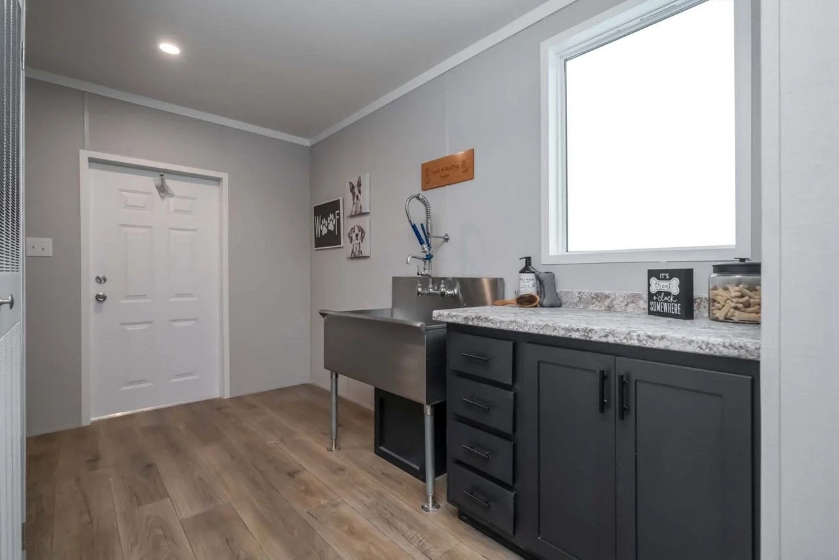
🧺 Everyday Convenience: Handy utility room rounds out this modern, functional home built for family living
✔ 13 manufacturers & 100+ floor plans to choose from
✔ Financing for most situations: all credit levels, self-employed, SSI/disability, ITIN, Social Security, and qualifying foreign passports
✔ Land + home packages or help finding land
✔ Down payment assistance, qualified $0 down programs, and cash discounts
✔ Complete turnkey setup available: septic, well, utilities, foundations, driveways, land clearing, skirting, porches, decks, old home removal & more—many services can be packaged into your financing when eligible
✔ Homes starting at $59,900
✔ Competitive pricing with a price-match policy on comparable written Texas dealer quotes when applicable
From your first question to move-in day, I'll help put every piece of your homeownership puzzle together.
4 Bed 2 Bath w Metal Roof | 2305 Sq Ft
From Approximately $2150/Month
Starting at $210,000
🏡 Stylish & Durable: 4 bed, 2 bath home with full tape-and-texture finish and a long-lasting metal roof
🔥 Warm & Inviting: Open-concept living area with a cozy fireplace wall, accent ceiling with beams, and abundant natural light
👩🍳 Chef’s Kitchen: Large island, stainless steel appliances, farmhouse sink, custom cabinetry, and pendant lighting
🍷 Perfect for Entertaining: Kitchen flows seamlessly into the dining area and bar for gatherings with family and friends
🎮 Extra Fun Space: Separate game room adds versatility for play, hobbies, or relaxation
🛁 Luxury Master Suite: Spa-style bath with freestanding tub, double vanities, barn doors, and a walk-in shower
🛏 Room for Everyone: Spacious secondary bedrooms designed for comfort and flexibility
🧺 Everyday Convenience: Handy utility room rounds out this modern, functional home built for family living
✔ 13 manufacturers & 100+ floor plans to choose from
✔ Financing for most situations: all credit levels, self-employed, SSI/disability, ITIN, Social Security, and qualifying foreign passports
✔ Land + home packages or help finding land
✔ Down payment assistance, qualified $0 down programs, and cash discounts
✔ Complete turnkey setup available: septic, well, utilities, foundations, driveways, land clearing, skirting, porches, decks, old home removal & more—many services can be packaged into your financing when eligible
✔ Homes starting at $59,900
✔ Competitive pricing with a price-match policy on comparable written Texas dealer quotes when applicable
From your first question to move-in day, I'll help put every piece of your homeownership puzzle together.