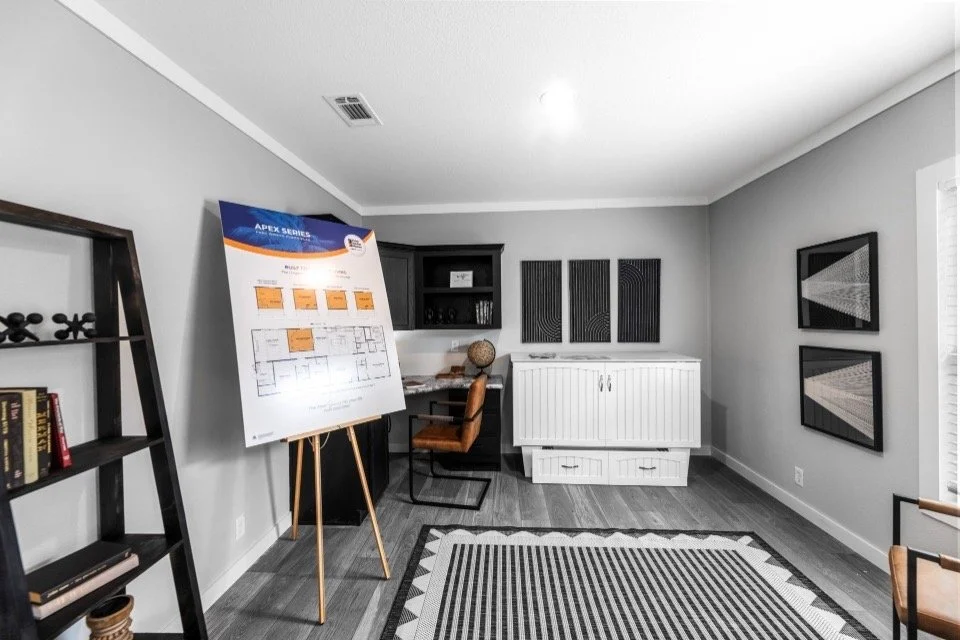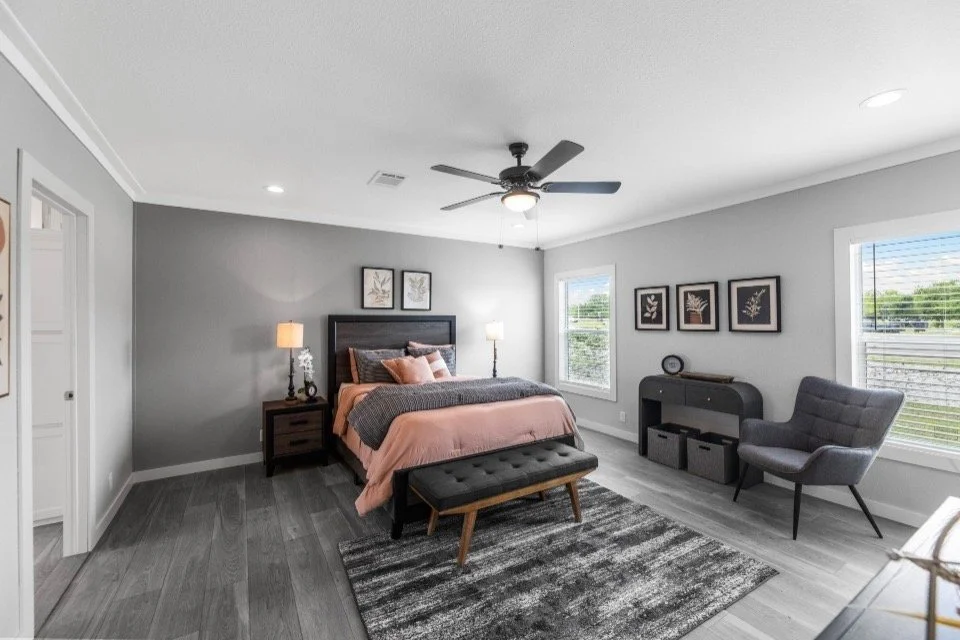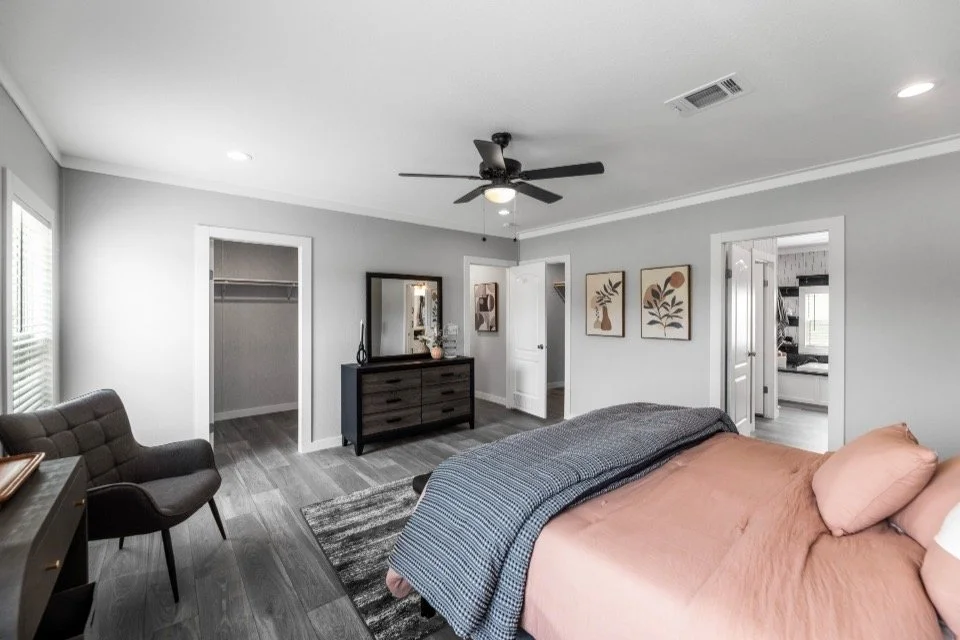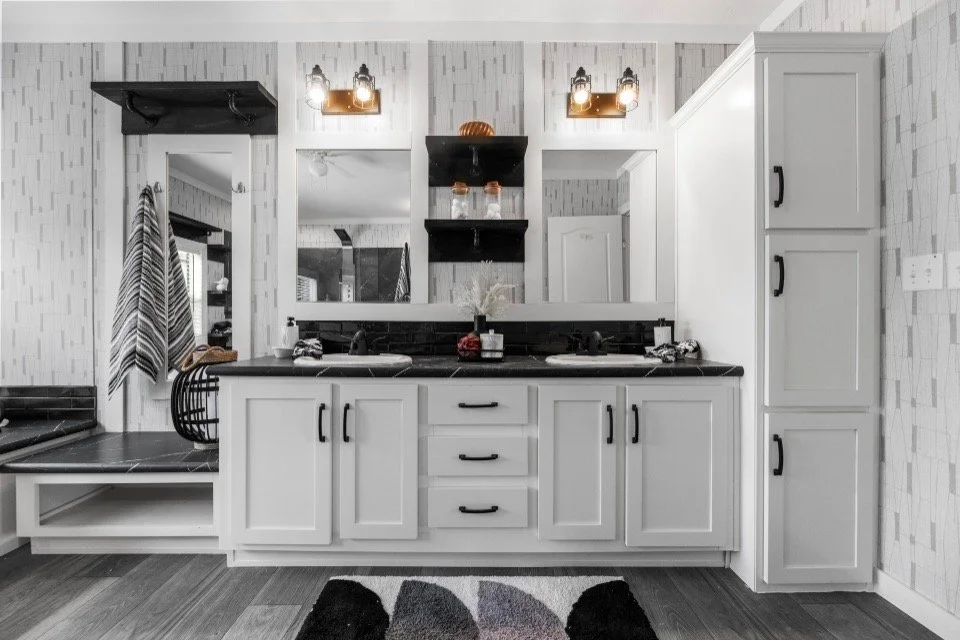
3/4 Bed 2 Bath | 2160 Sq Ft
From Approximately $2150/Month
Starting at $210,000
3D TOUR AVAILABLE HERE 🏡
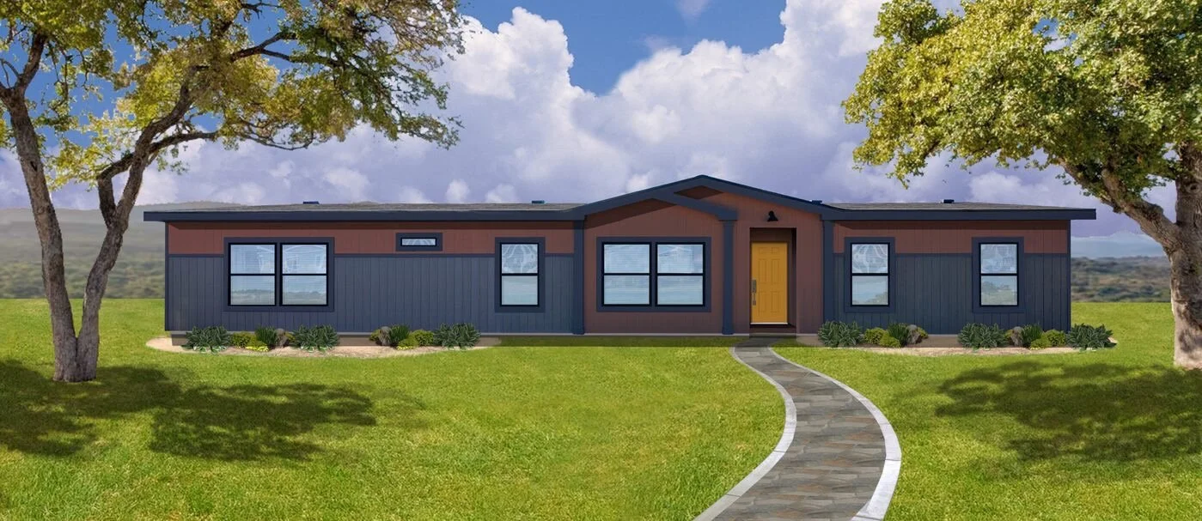
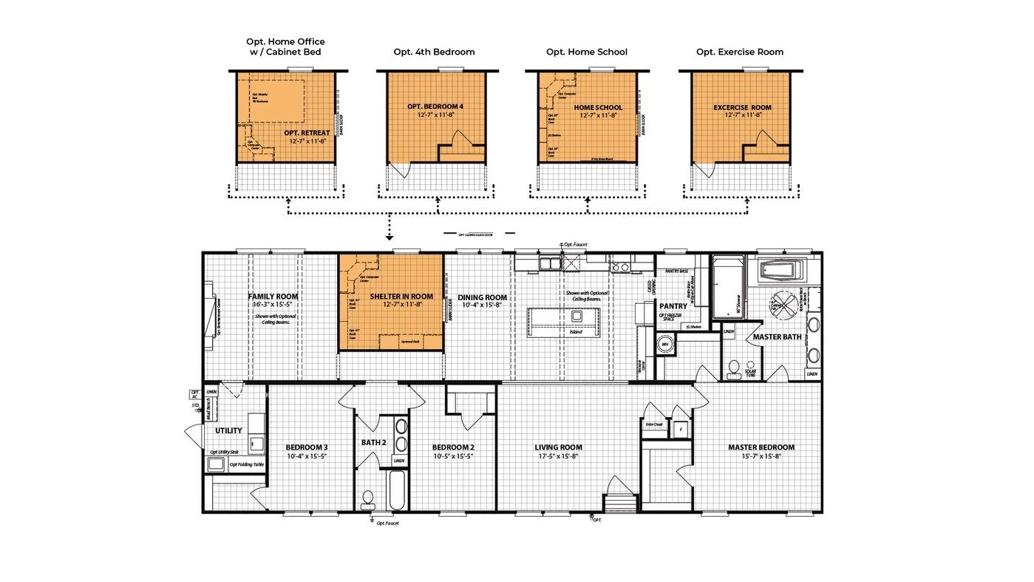
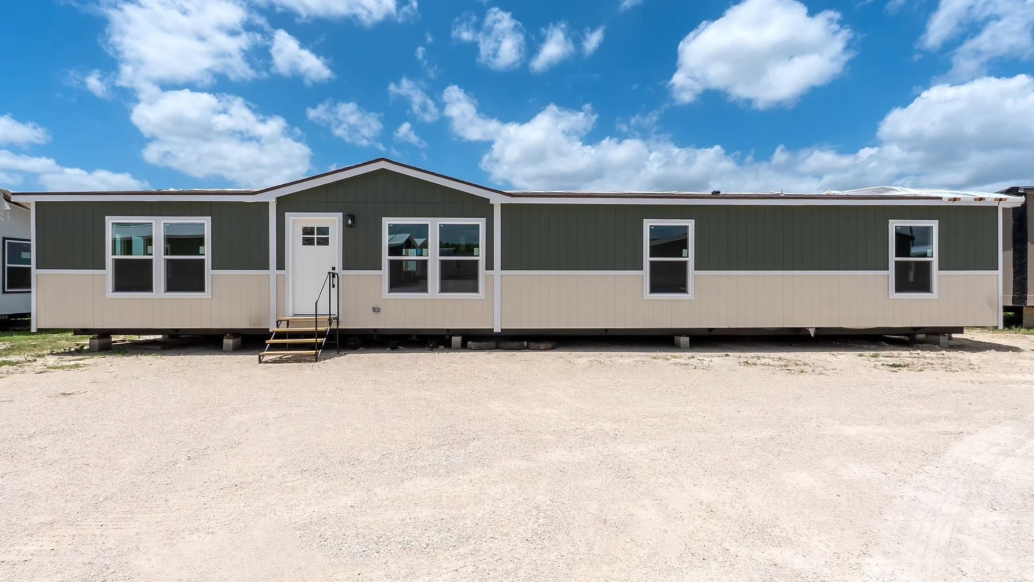
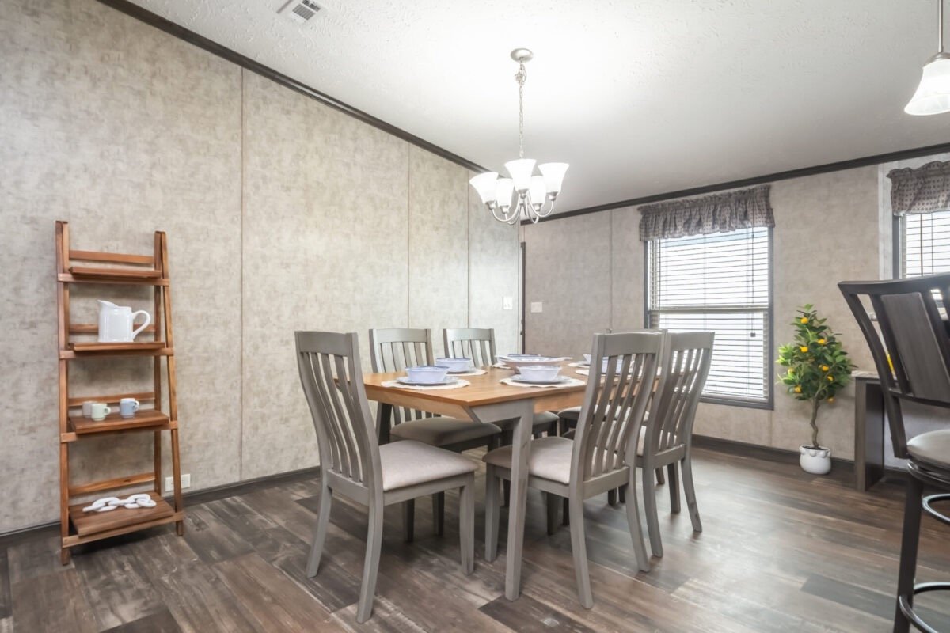
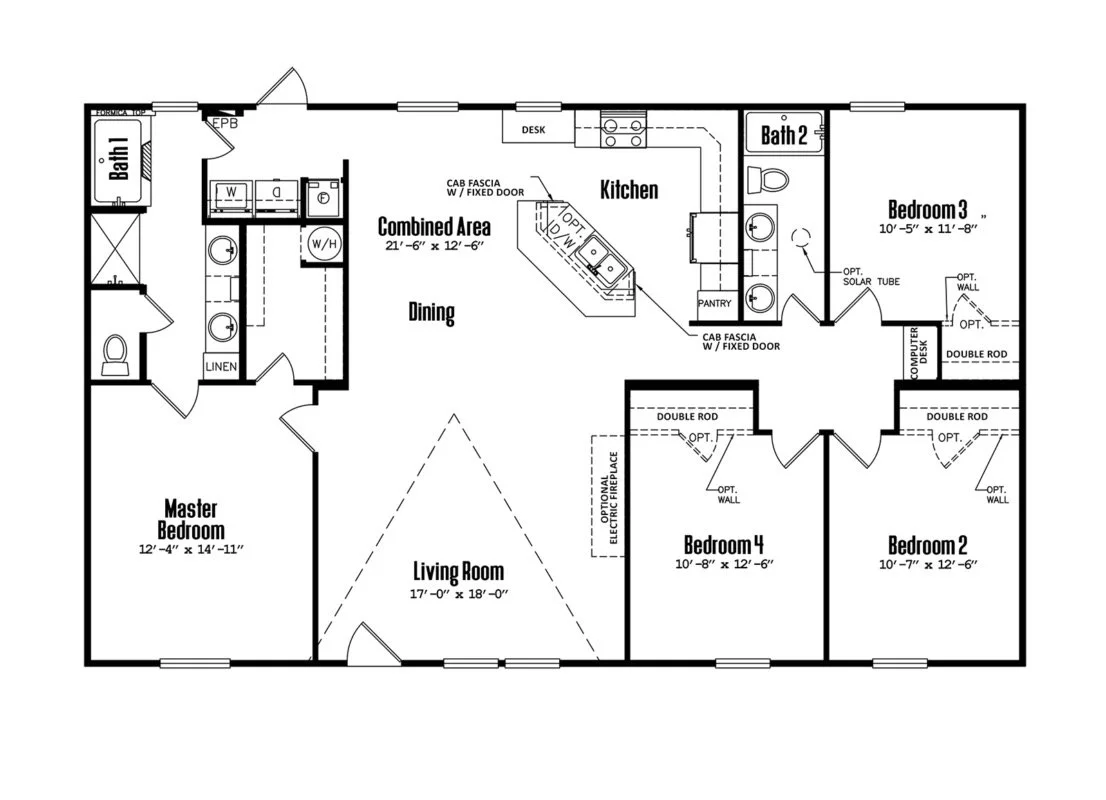
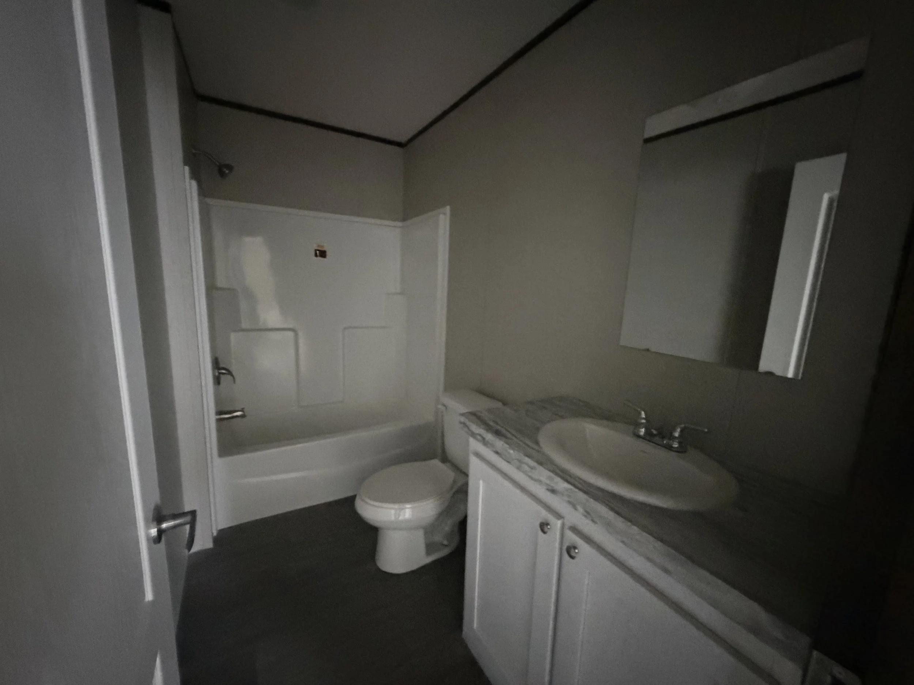
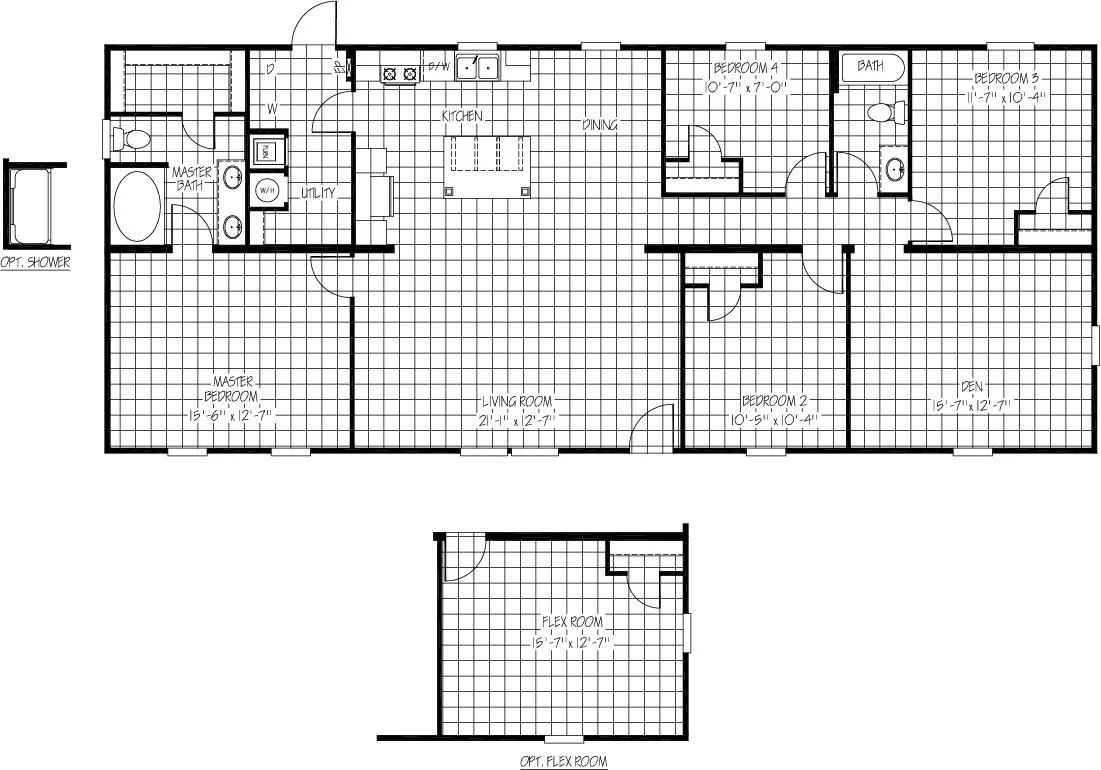
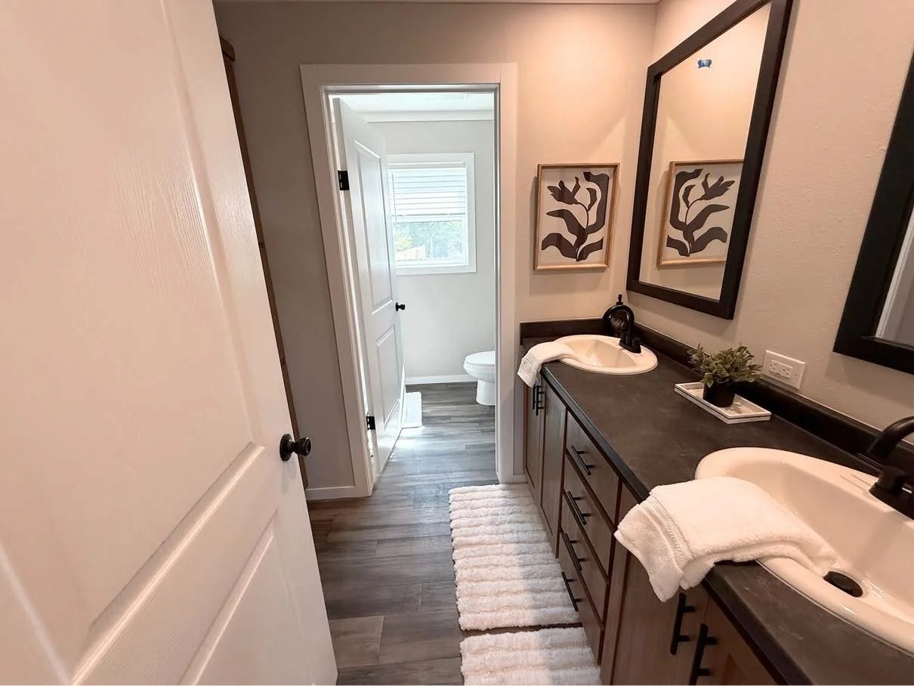

🏠 Modern Elegance: 4 bedrooms, 3 baths, blending stylish design with practical family living

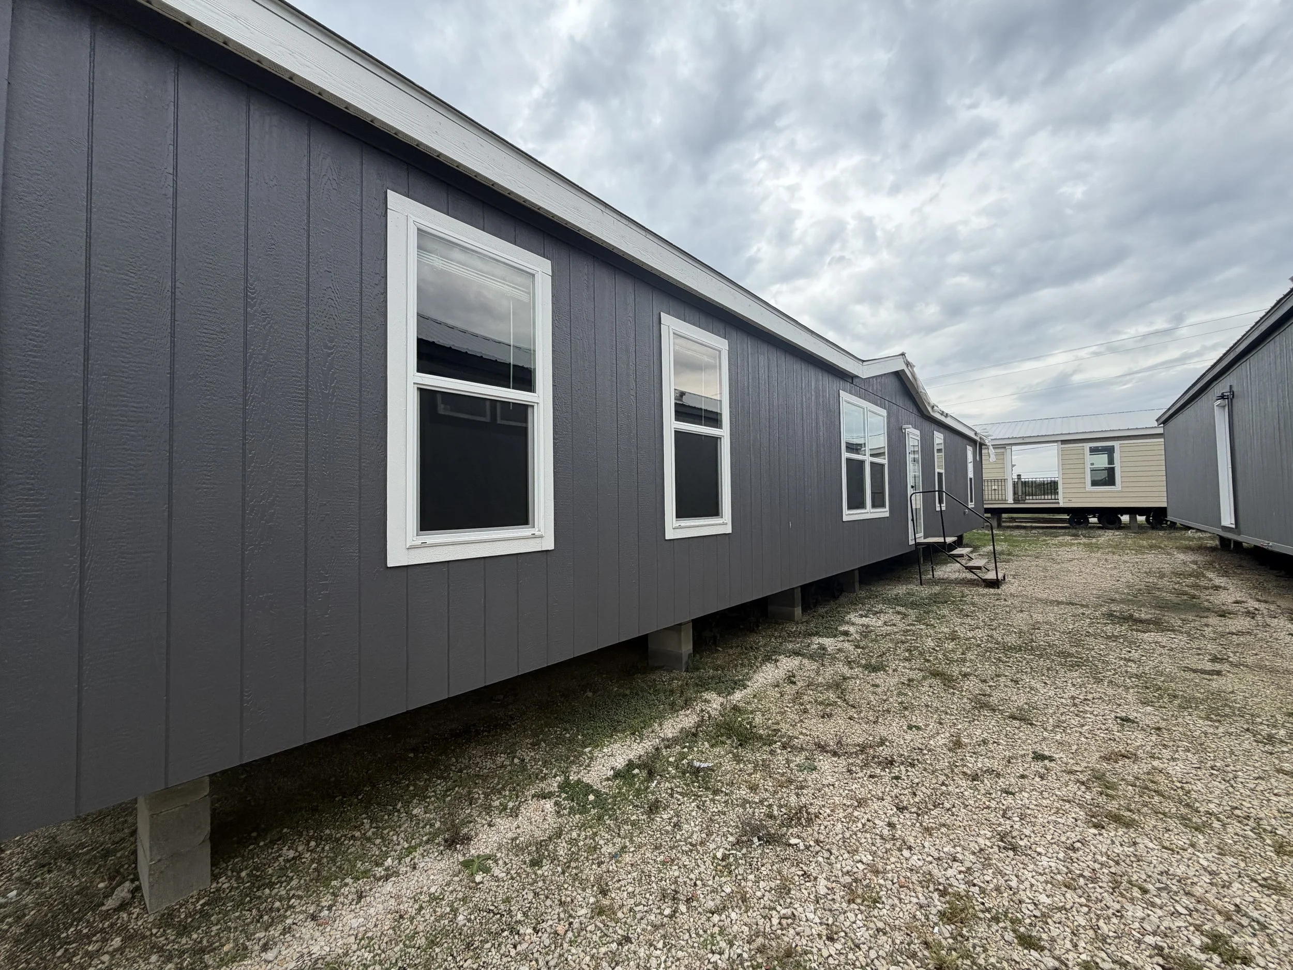
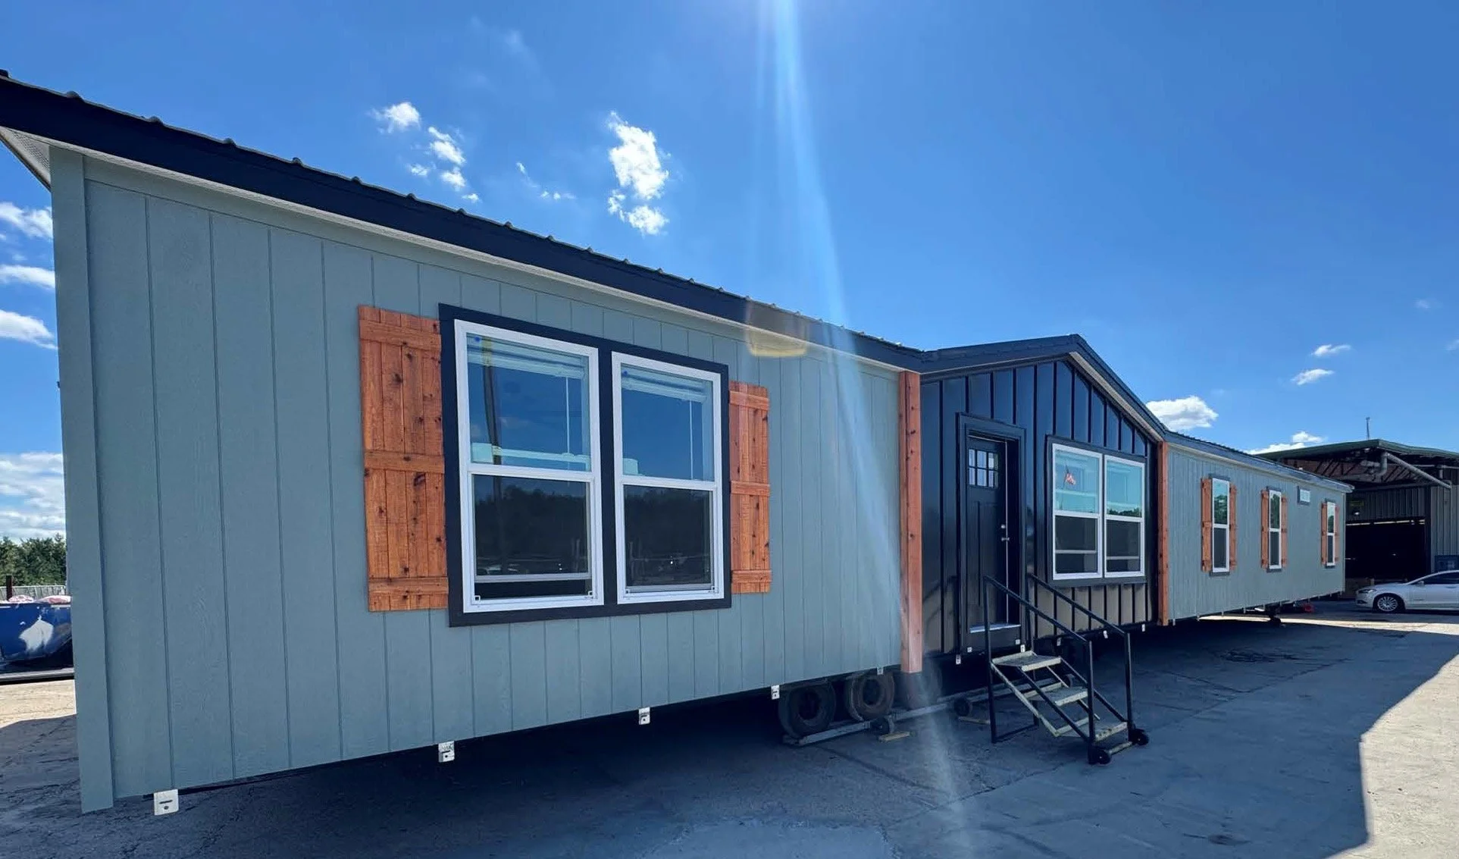
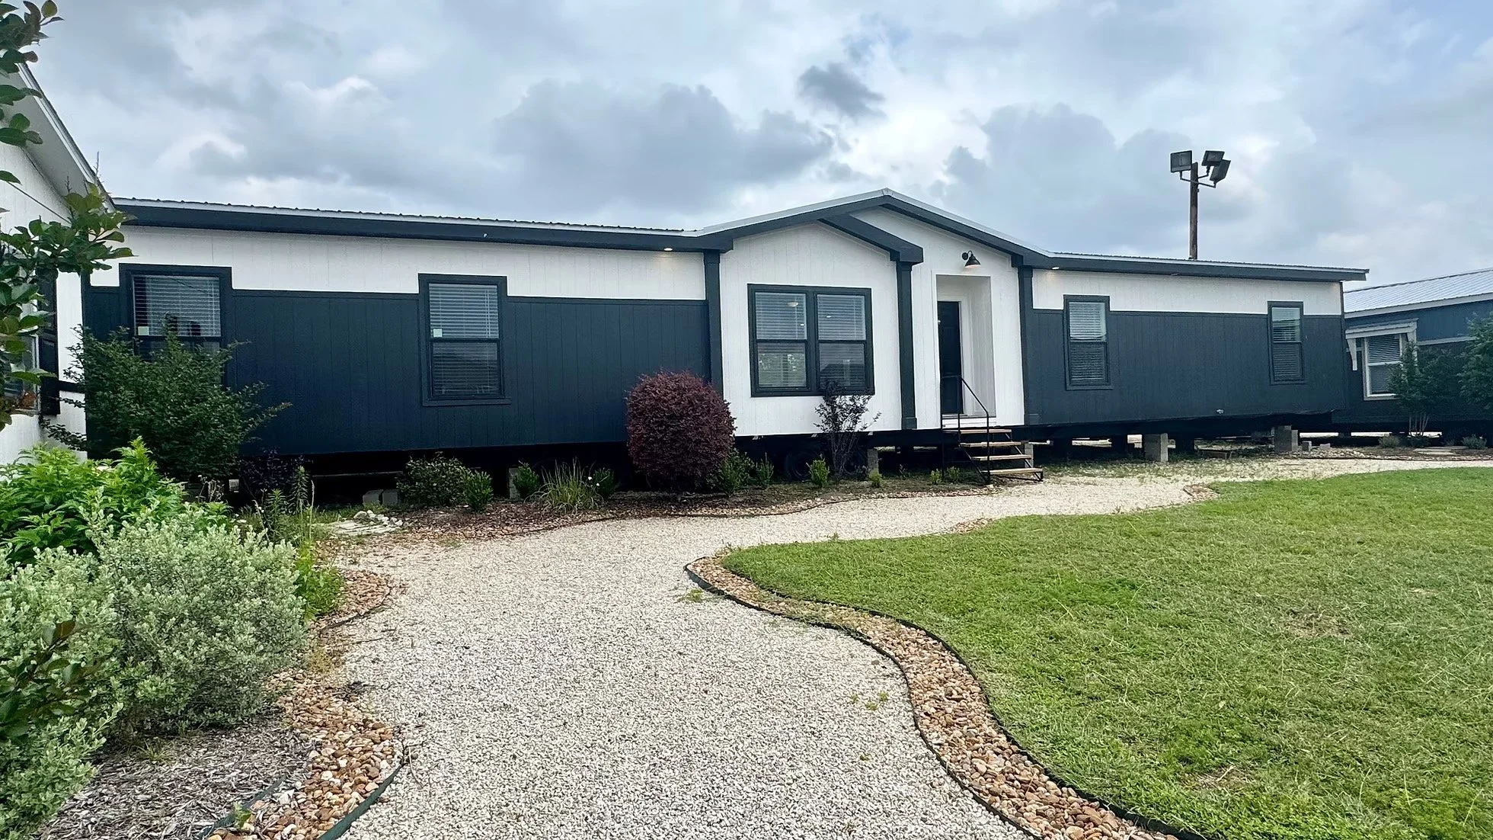
🛡 Built to Last: Full tape-and-texture walls and a durable metal roof for beauty and strength
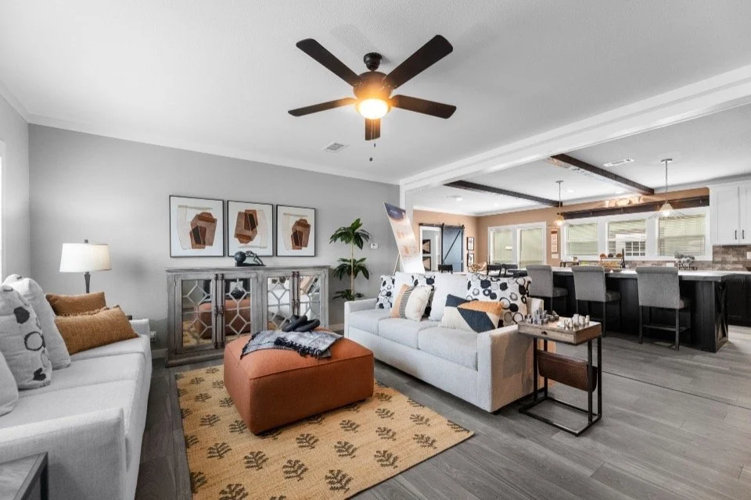
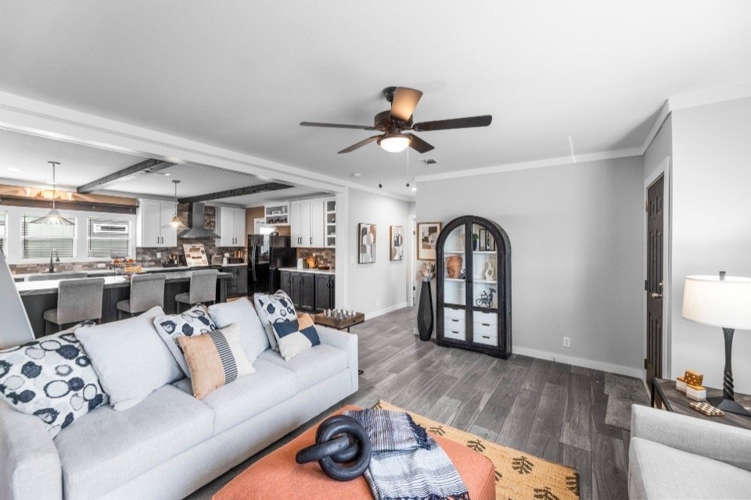
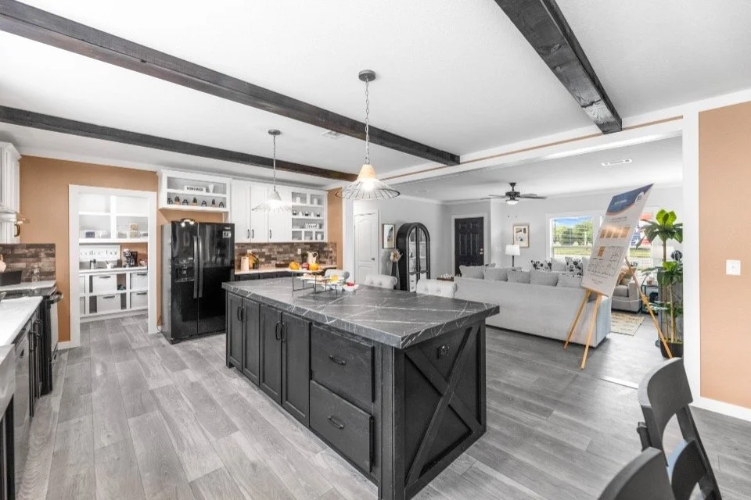
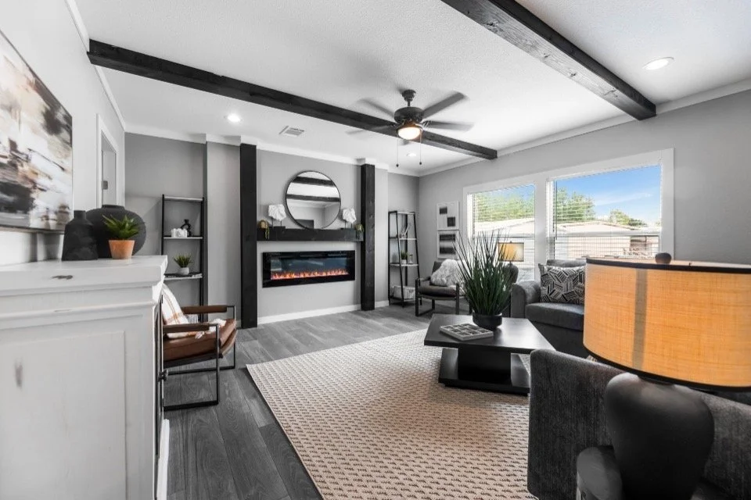
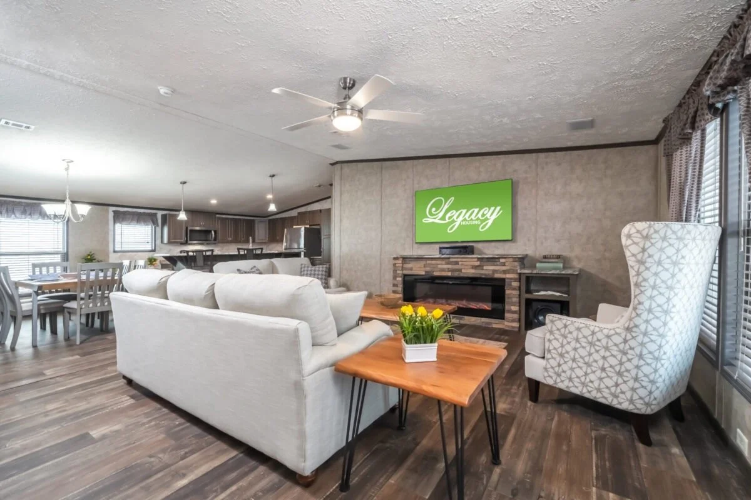
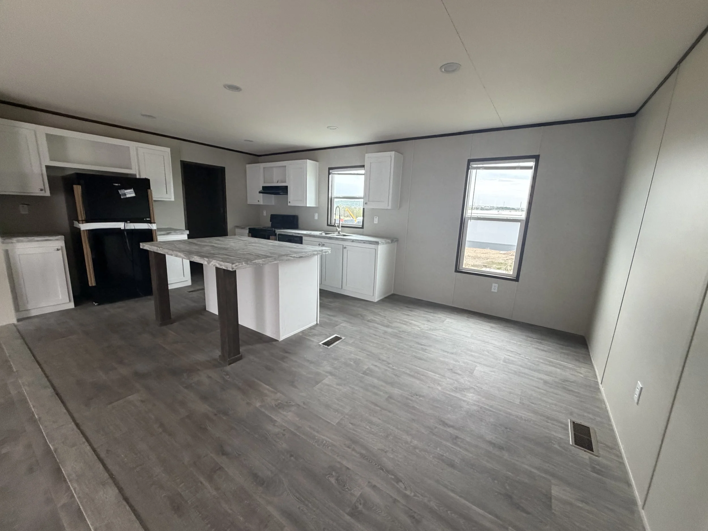

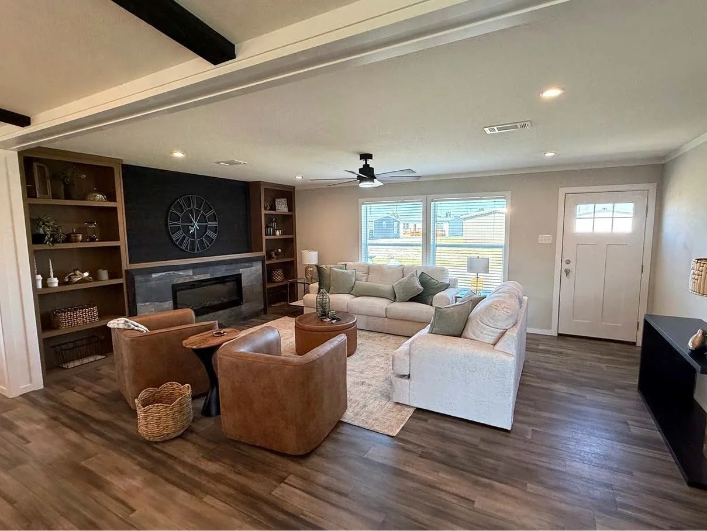

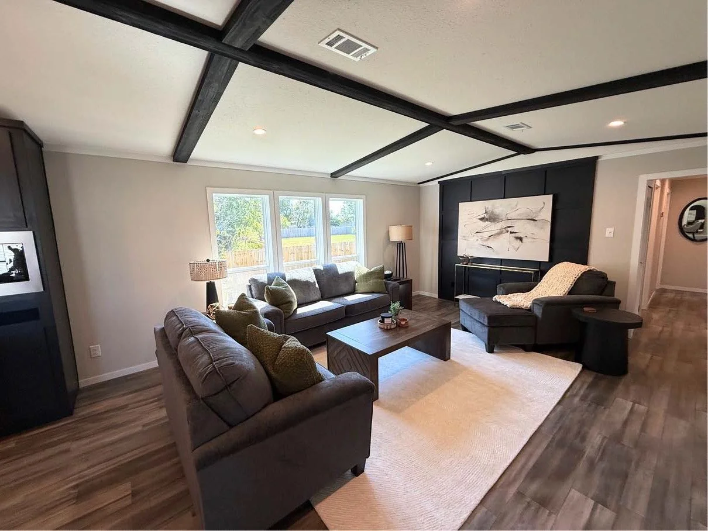
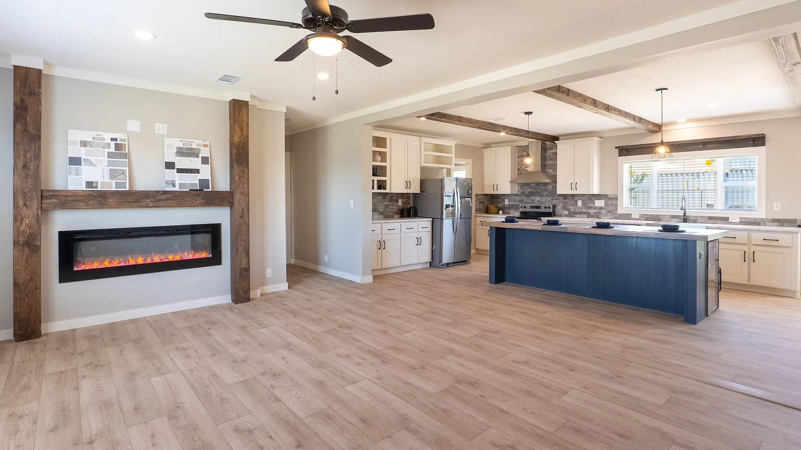
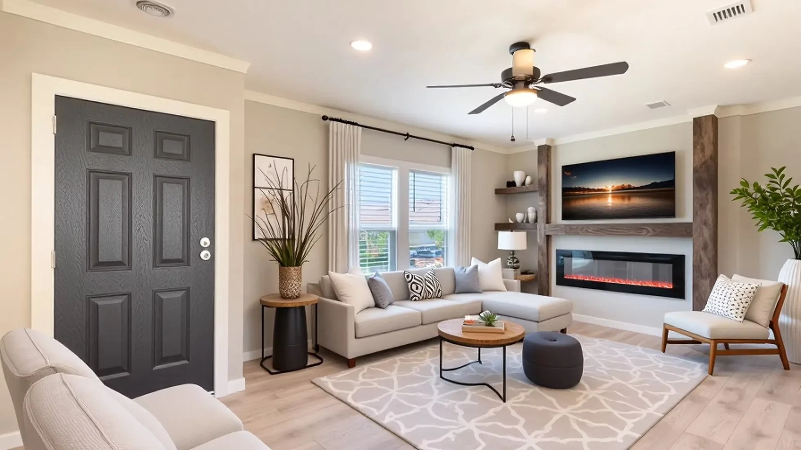
🌞 Bright & Inviting: Open-concept living area with wood-style beams, natural light, and a cozy electric fireplace
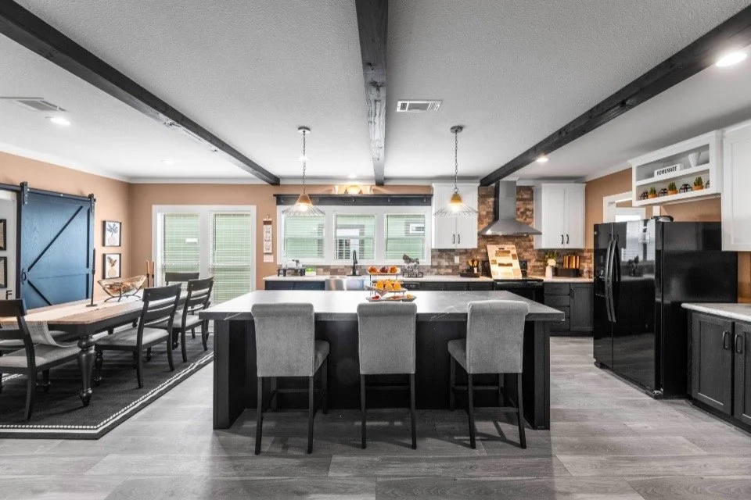
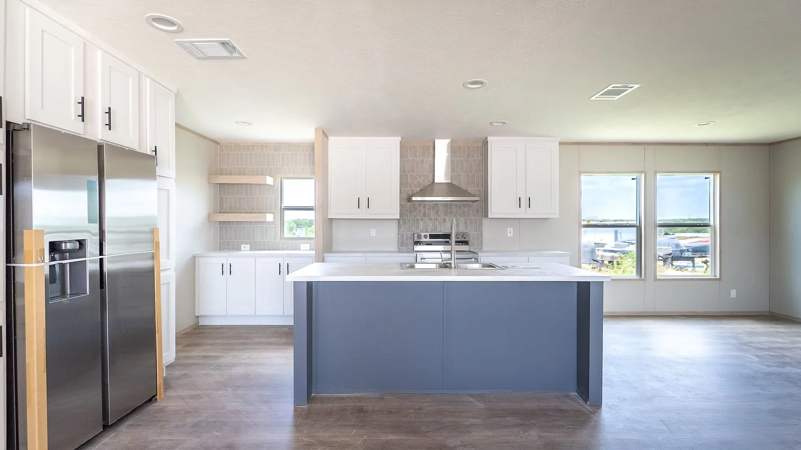
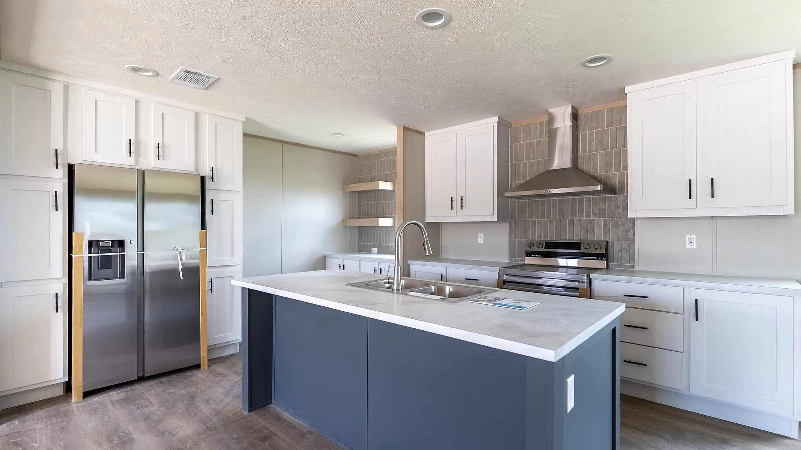
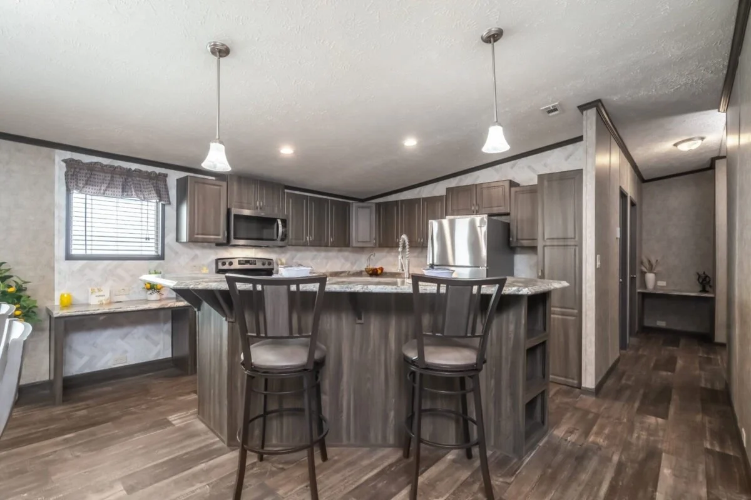
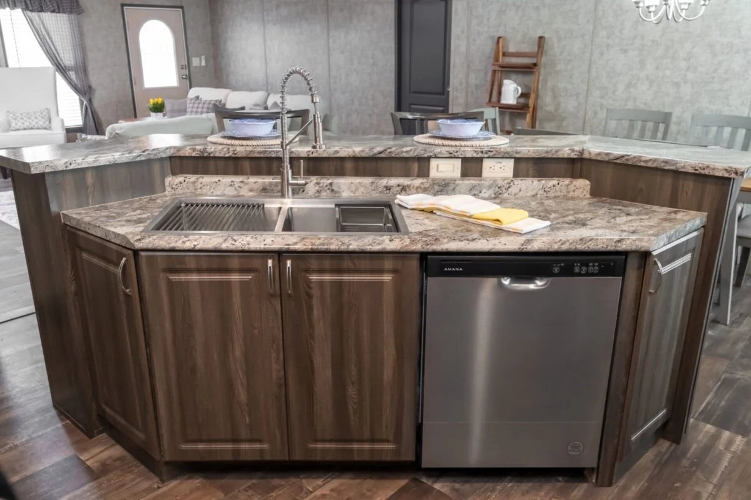
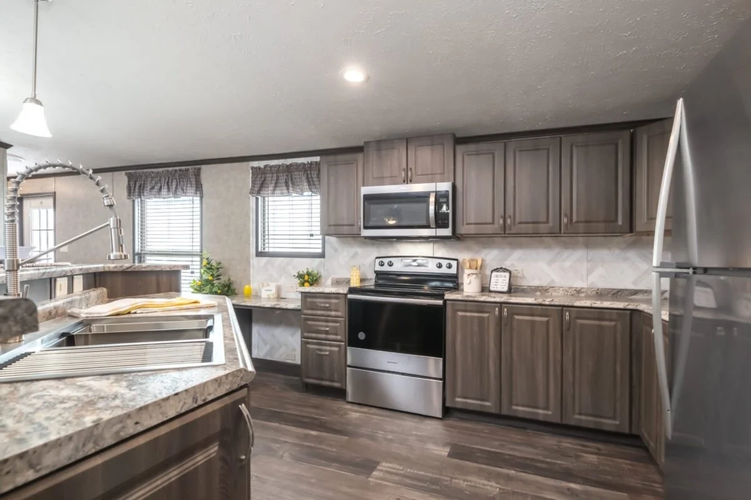
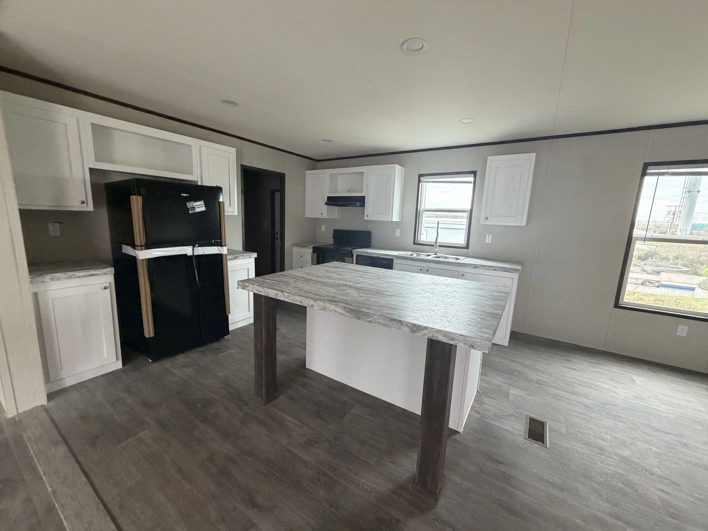
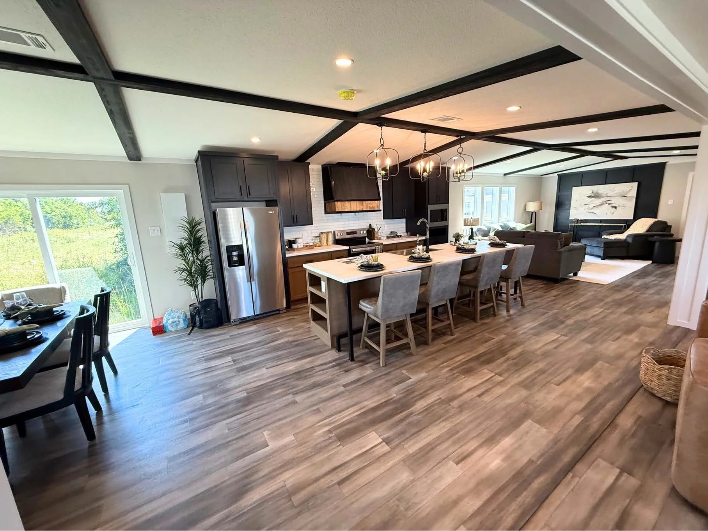
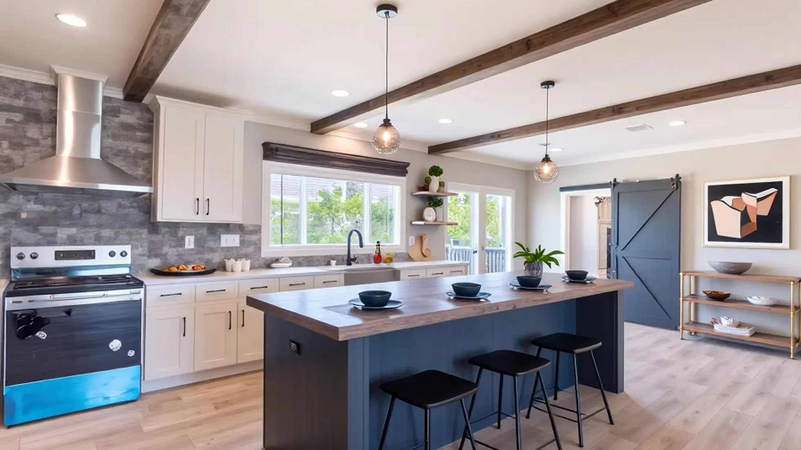
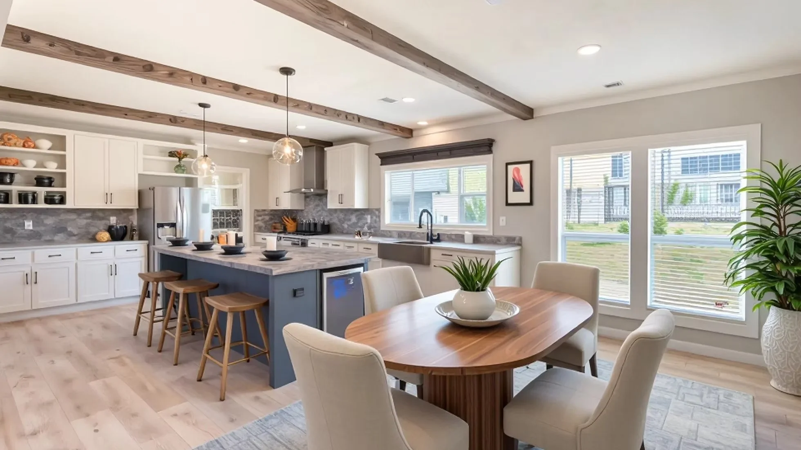
🍳 Chef’s Kitchen: Large island, stainless steel appliances, elegant finishes, and a built-in wine fridge
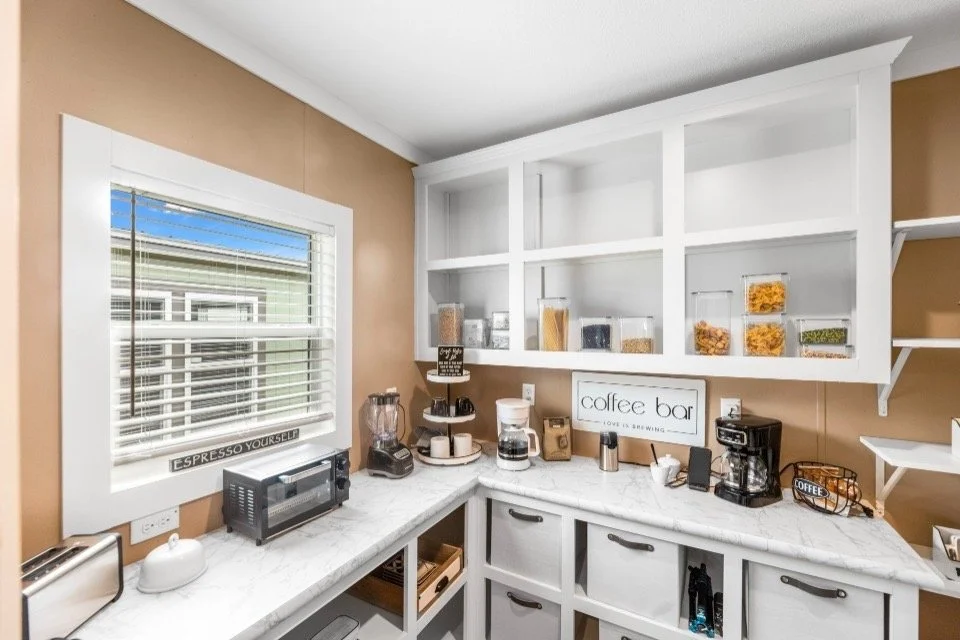
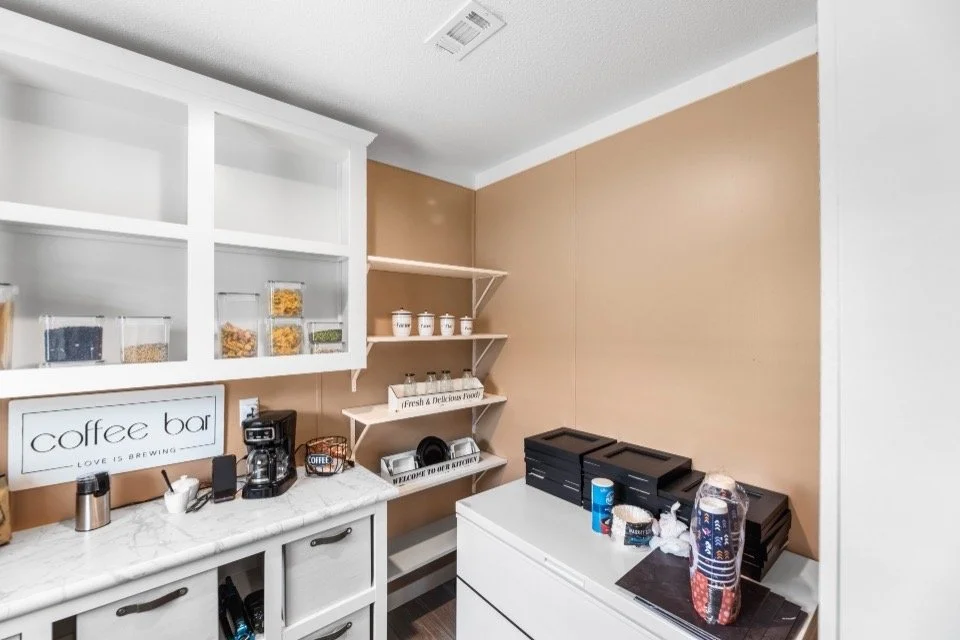
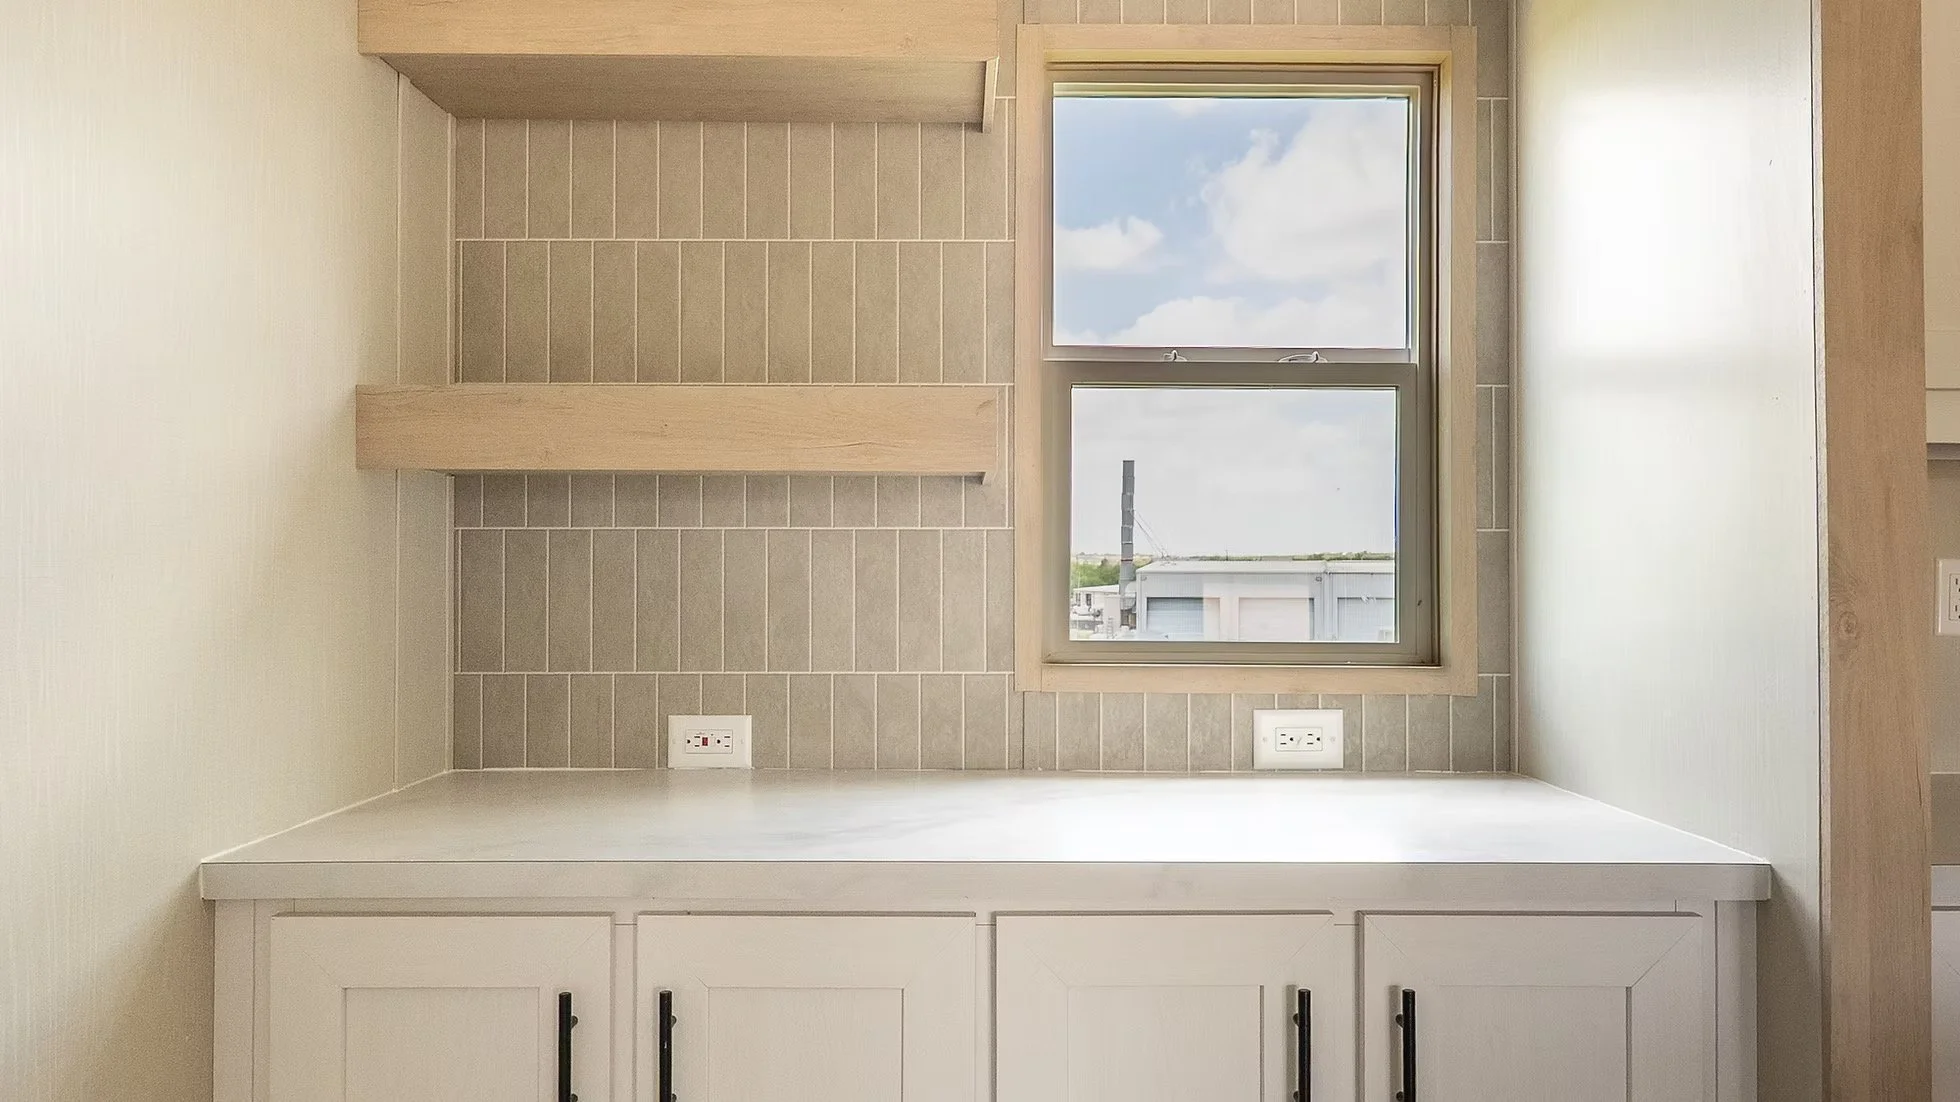
🥂 Butler’s Pantry: Extra storage and prep space for effortless entertaining
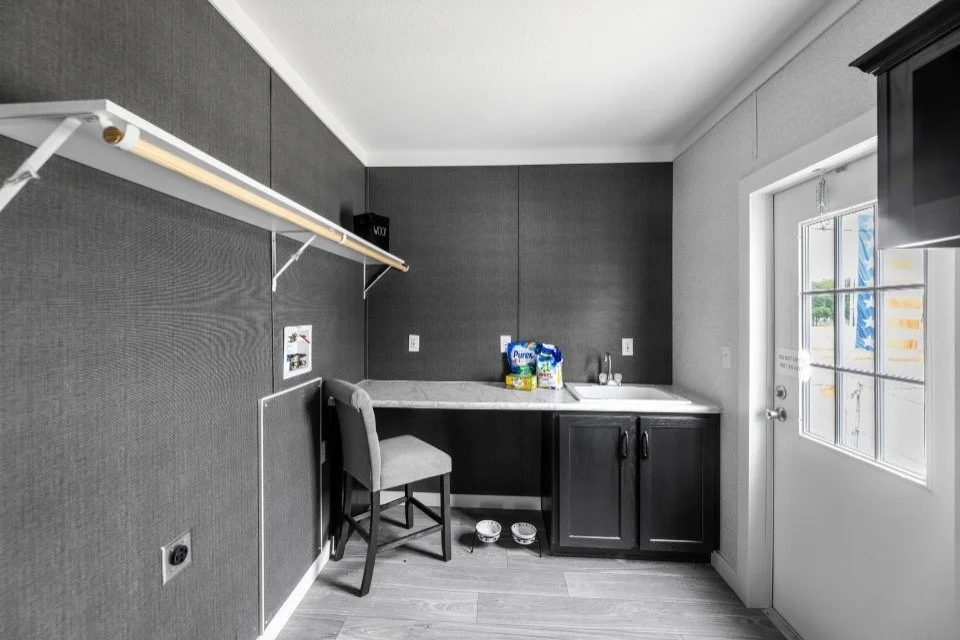
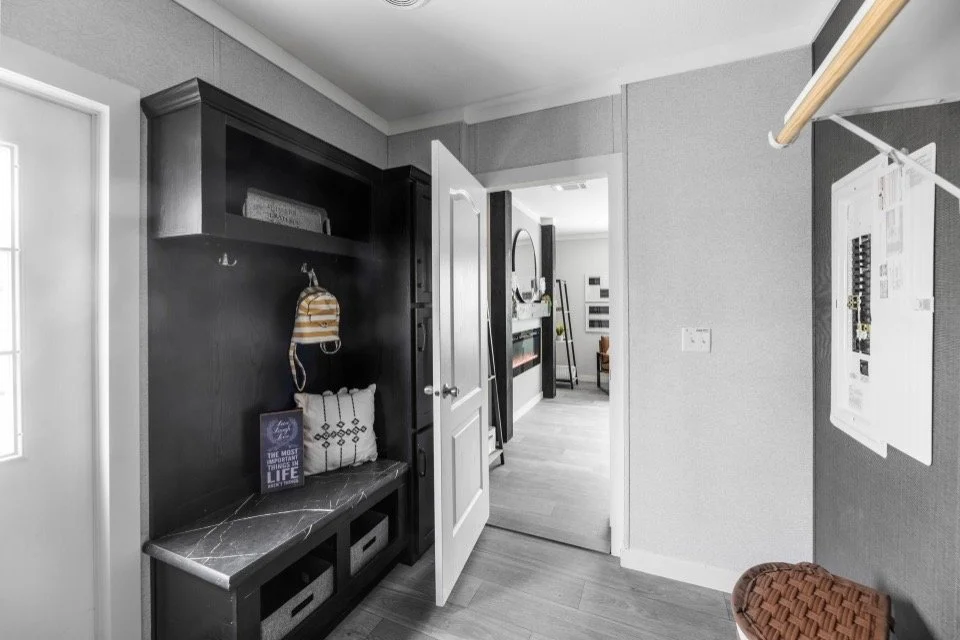

🚪 Smart Detail: Barn door entry to the utility room adds both charm and convenience
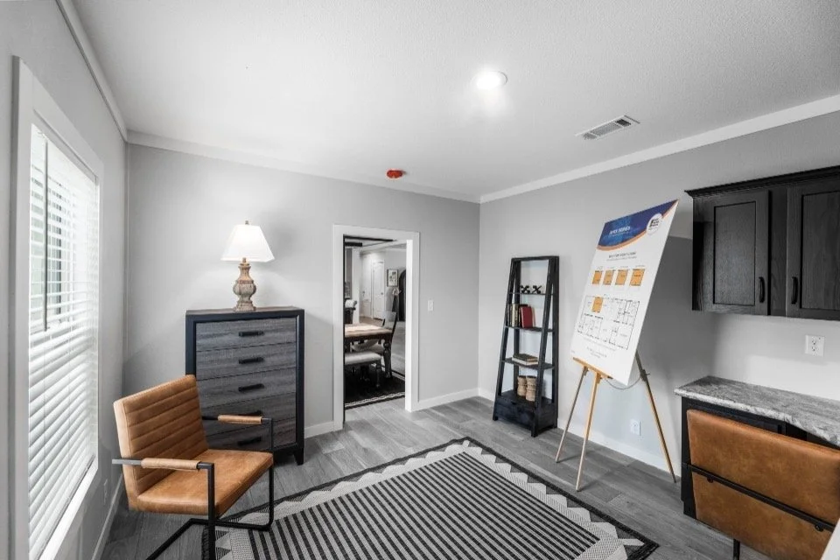
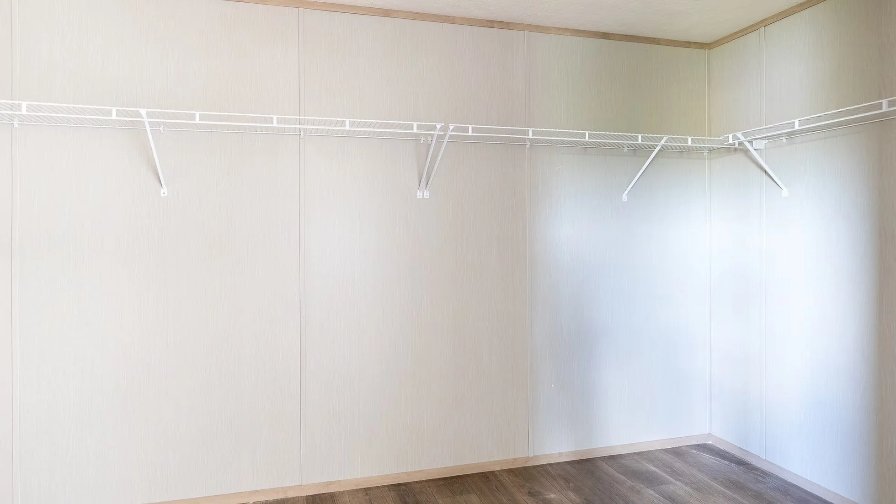
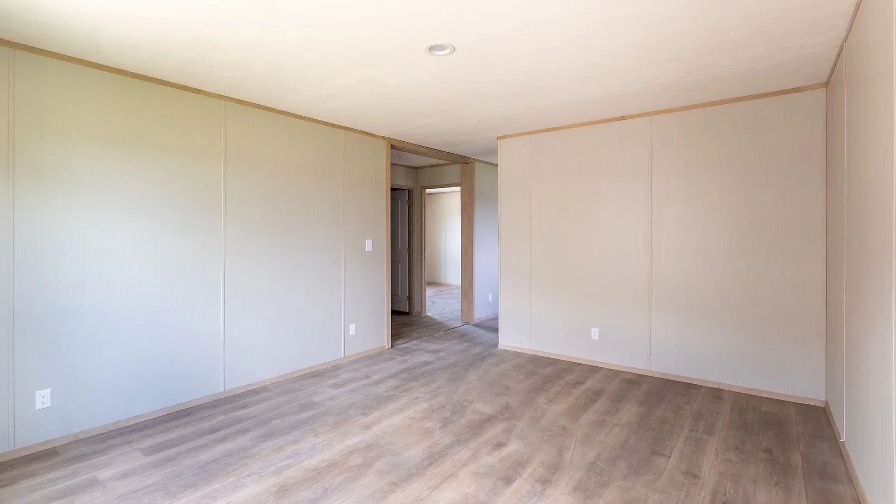

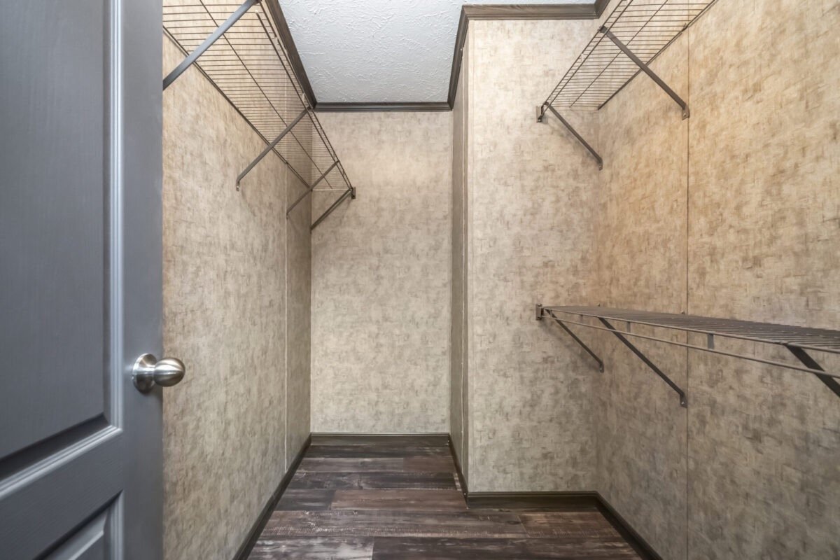
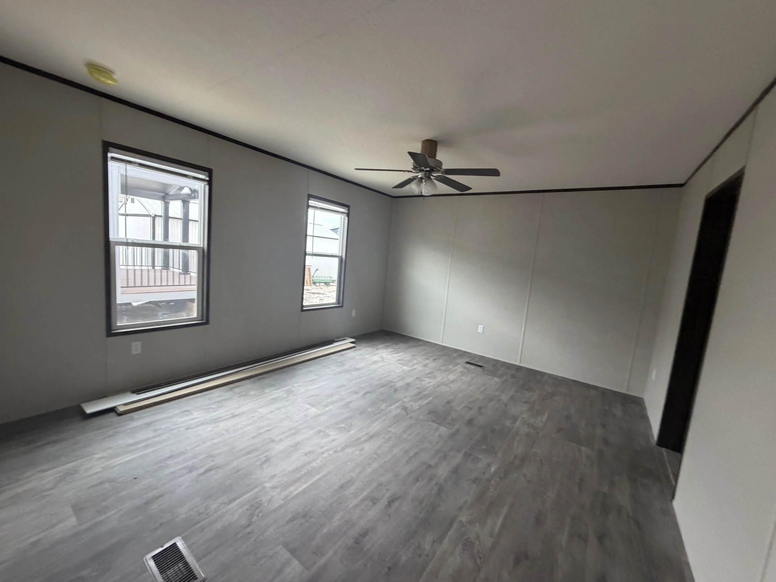
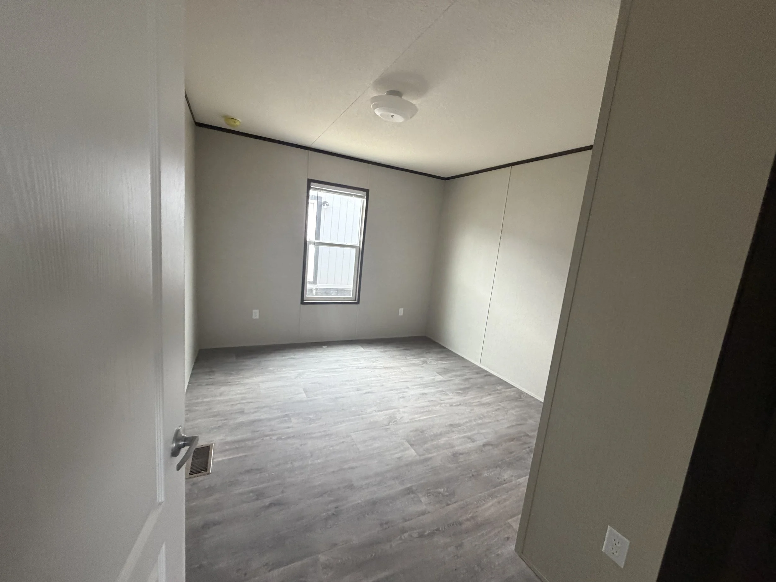

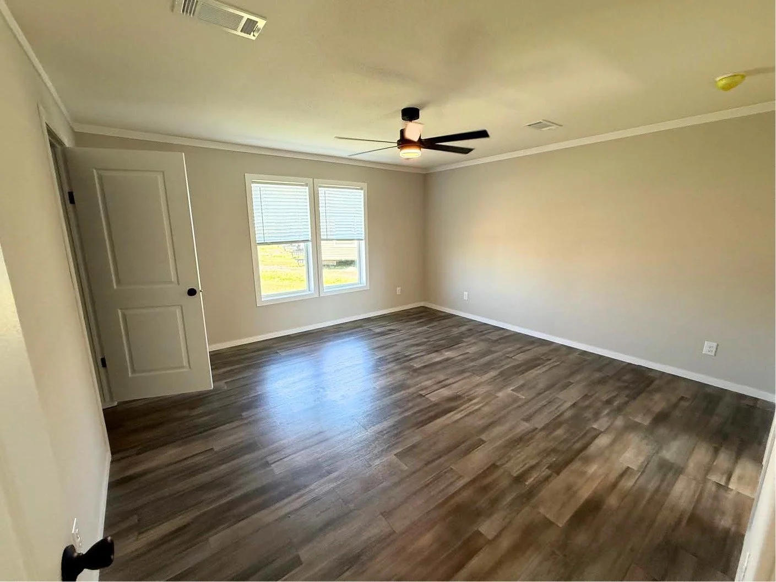
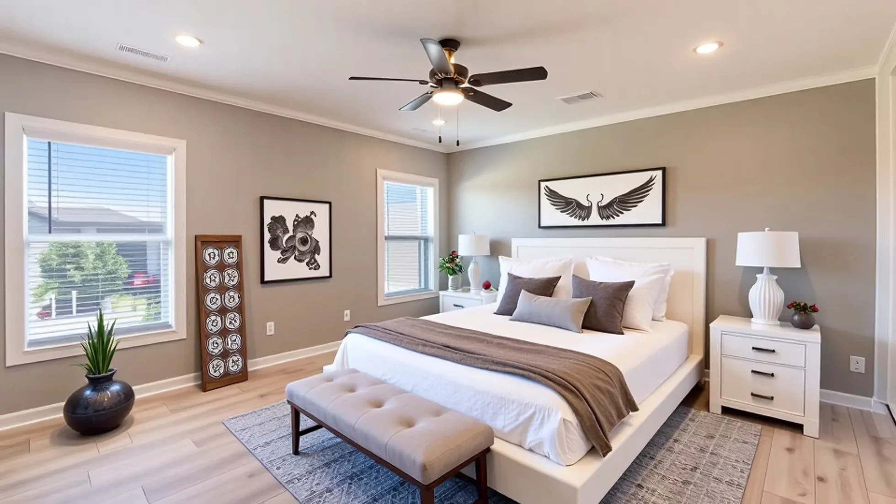
🛏 Comfort for All: Spacious bedrooms designed with privacy and relaxation in mind
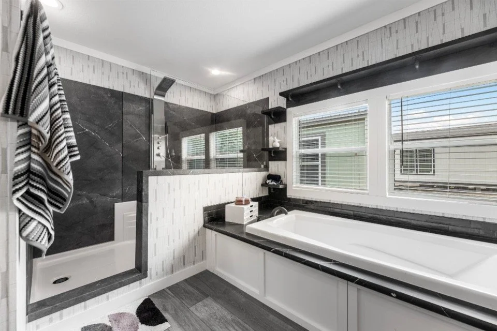
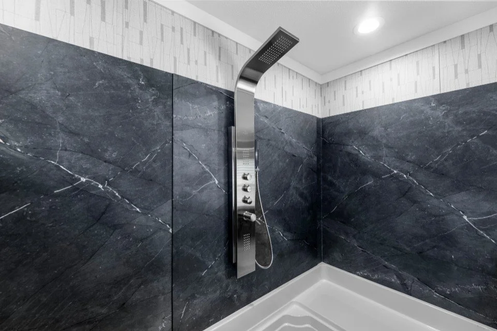
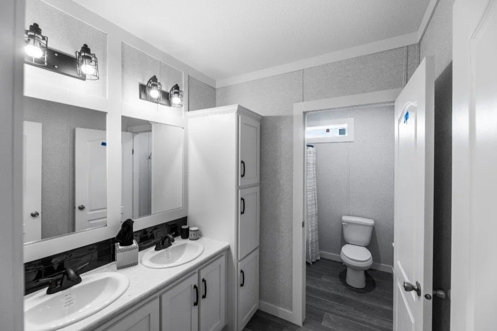
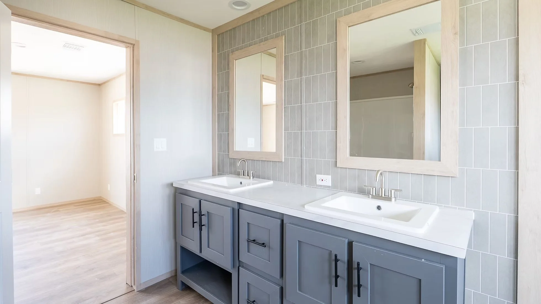
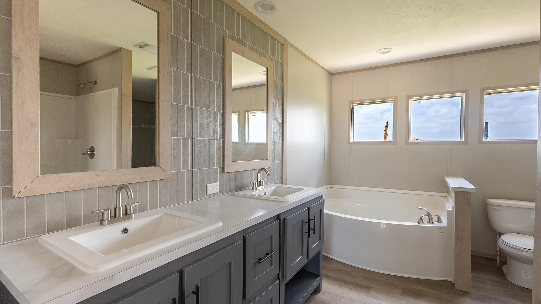
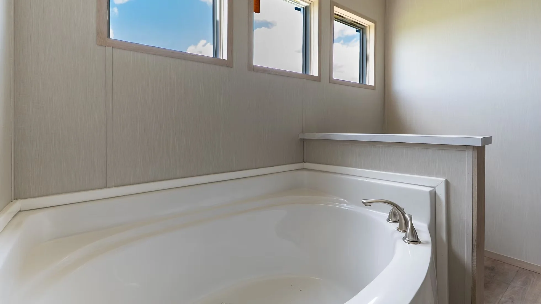
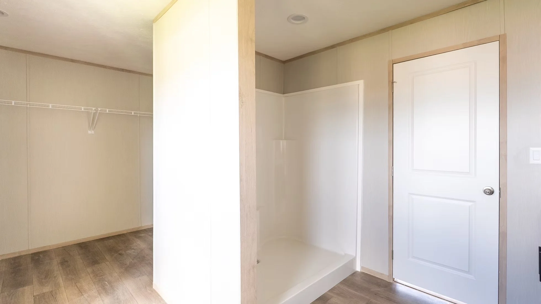
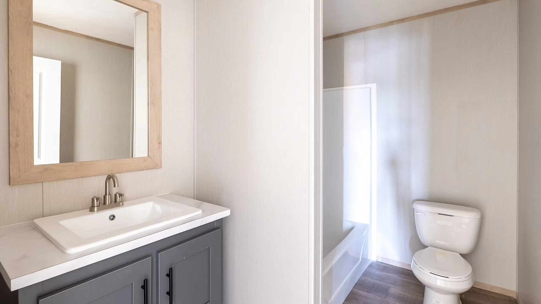
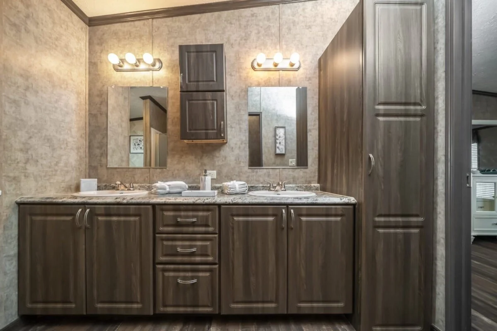
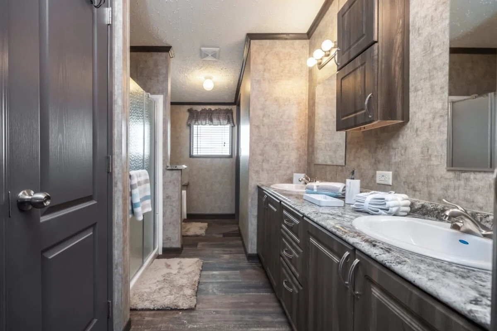
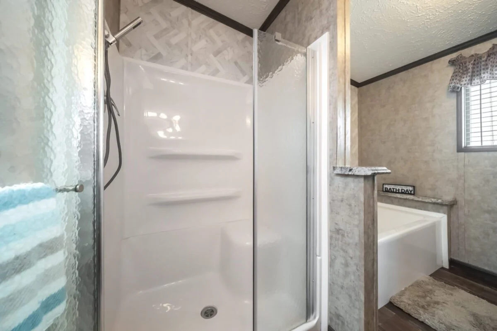
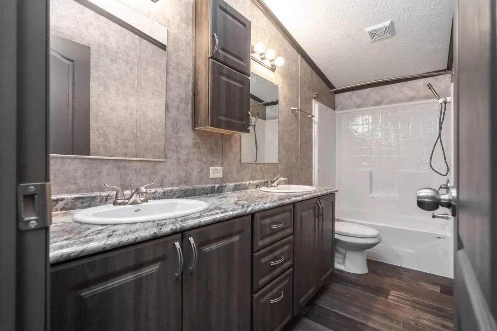
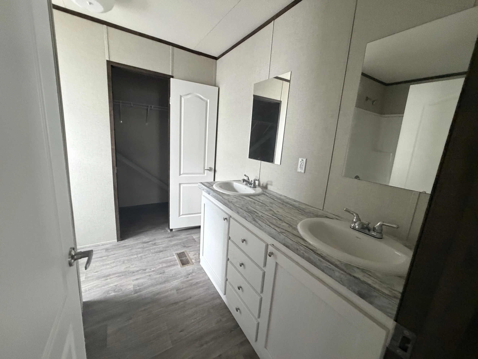
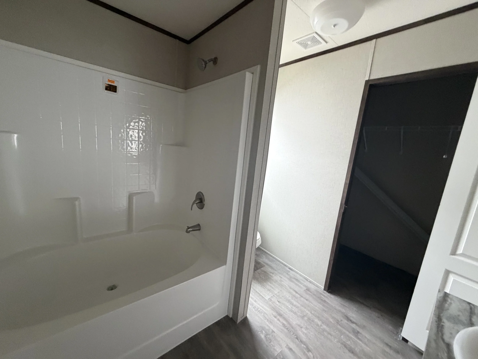
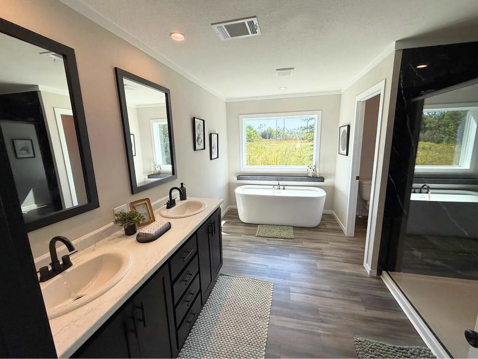
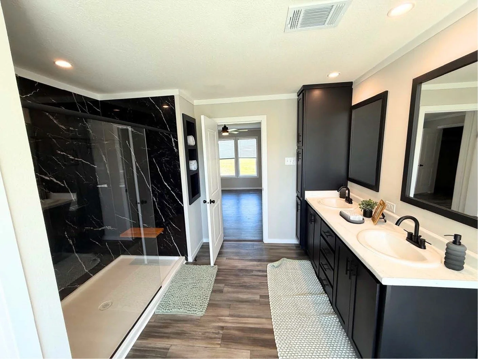
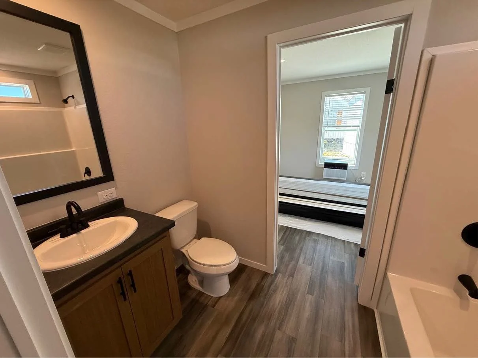
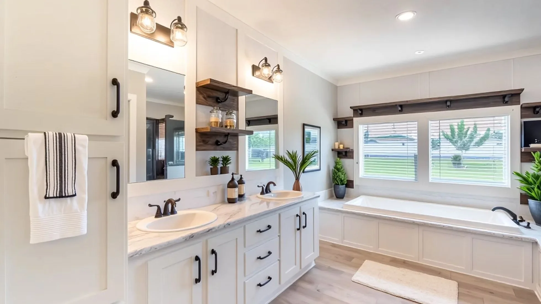
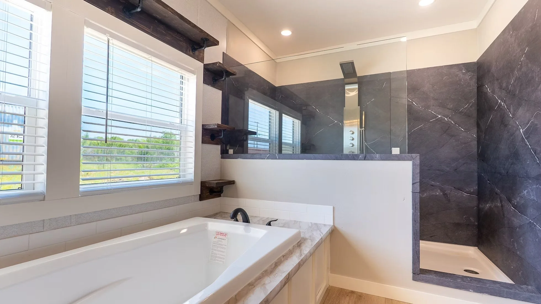
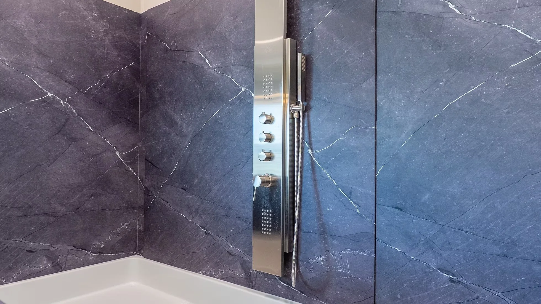
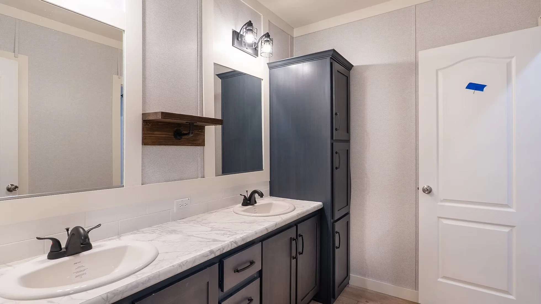
🛁 Luxury Primary Suite: Spa-inspired bath with double vanities, a relaxing bathtub, and a walk-in shower
🎉 Family Ready: Thoughtfully designed with style, durability, and functionality for modern living
✔ 13 manufacturers & 100+ floor plans to choose from
✔ Financing for most situations: all credit levels, self-employed, SSI/disability, ITIN, Social Security, and qualifying foreign passports
✔ Land + home packages or help finding land
✔ Down payment assistance, qualified $0 down programs, and cash discounts
✔ Complete turnkey setup available: septic, well, utilities, foundations, driveways, land clearing, skirting, porches, decks, old home removal & more—many services can be packaged into your financing when eligible
✔ Homes starting at $59,900
✔ Competitive pricing with a price-match policy on comparable written Texas dealer quotes when applicable
From your first question to move-in day, I'll help put every piece of your homeownership puzzle together.
3/4 Bed 2 Bath | 2160 Sq Ft
From Approximately $2150/Month
Starting at $210,000
3D TOUR AVAILABLE HERE 🏡
🏠 Modern Elegance: 4 bedrooms, 3 baths, blending stylish design with practical family living
🛡 Built to Last: Full tape-and-texture walls and a durable metal roof for beauty and strength
🌞 Bright & Inviting: Open-concept living area with wood-style beams, natural light, and a cozy electric fireplace
🍳 Chef’s Kitchen: Large island, stainless steel appliances, elegant finishes, and a built-in wine fridge
🥂 Butler’s Pantry: Extra storage and prep space for effortless entertaining
🚪 Smart Detail: Barn door entry to the utility room adds both charm and convenience
🛏 Comfort for All: Spacious bedrooms designed with privacy and relaxation in mind
🛁 Luxury Primary Suite: Spa-inspired bath with double vanities, a relaxing bathtub, and a walk-in shower
🎉 Family Ready: Thoughtfully designed with style, durability, and functionality for modern living
✔ 13 manufacturers & 100+ floor plans to choose from
✔ Financing for most situations: all credit levels, self-employed, SSI/disability, ITIN, Social Security, and qualifying foreign passports
✔ Land + home packages or help finding land
✔ Down payment assistance, qualified $0 down programs, and cash discounts
✔ Complete turnkey setup available: septic, well, utilities, foundations, driveways, land clearing, skirting, porches, decks, old home removal & more—many services can be packaged into your financing when eligible
✔ Homes starting at $59,900
✔ Competitive pricing with a price-match policy on comparable written Texas dealer quotes when applicable
From your first question to move-in day, I'll help put every piece of your homeownership puzzle together.