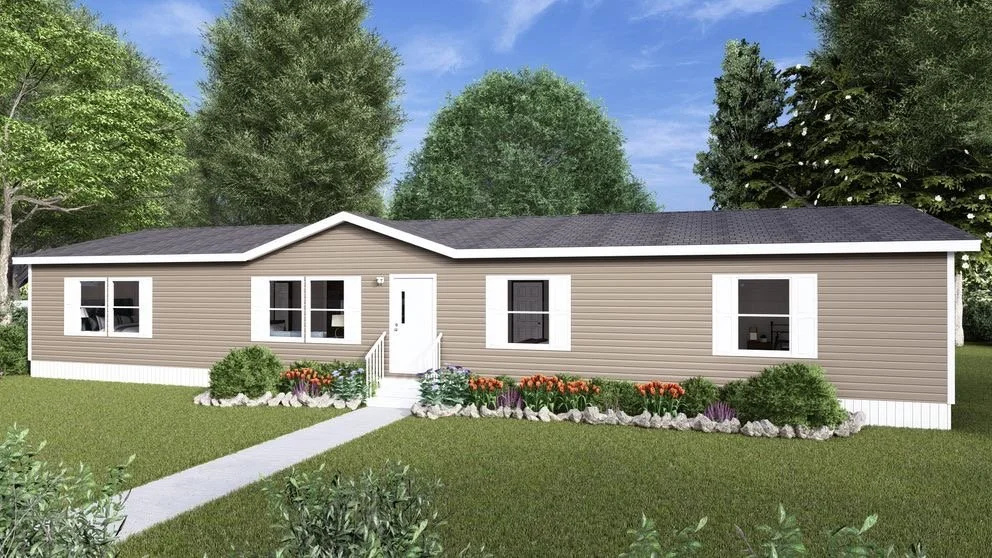
3/4 Bed 2 Bath | 2340 Sq Ft
From Approximately $2250/Month
Starting at $220,000
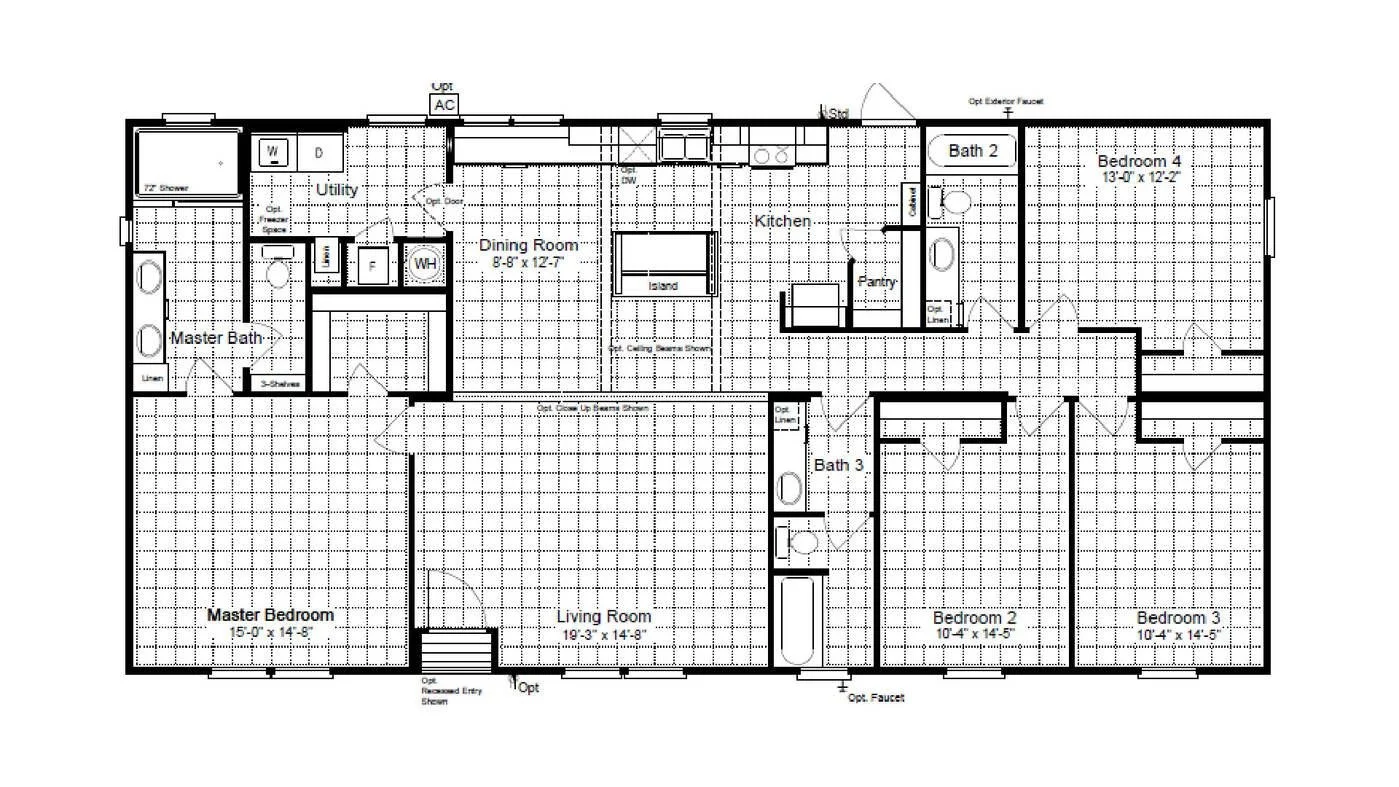
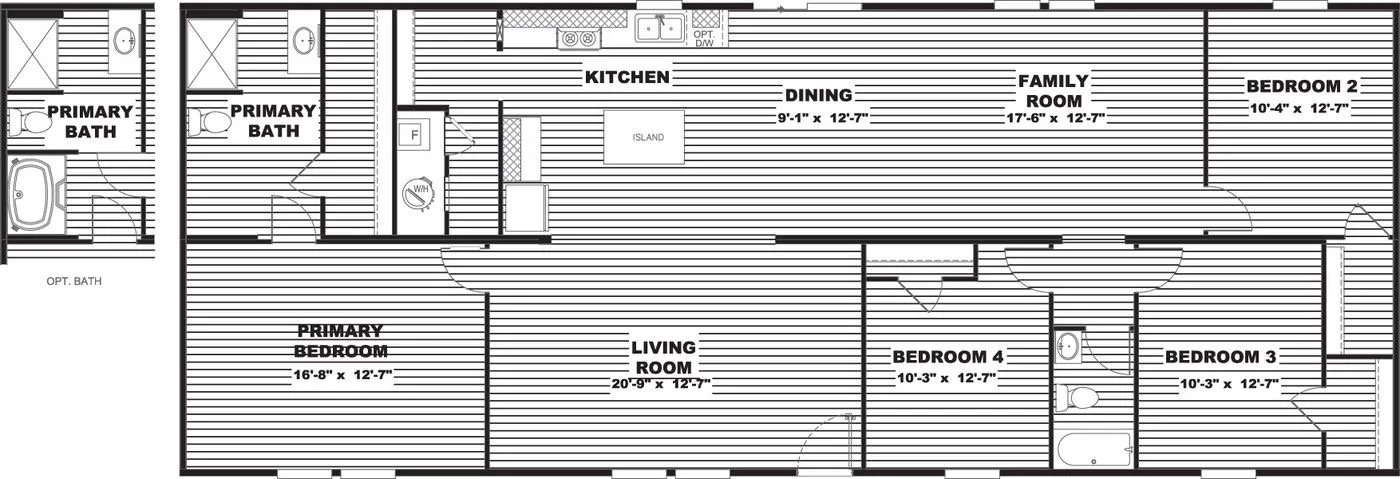
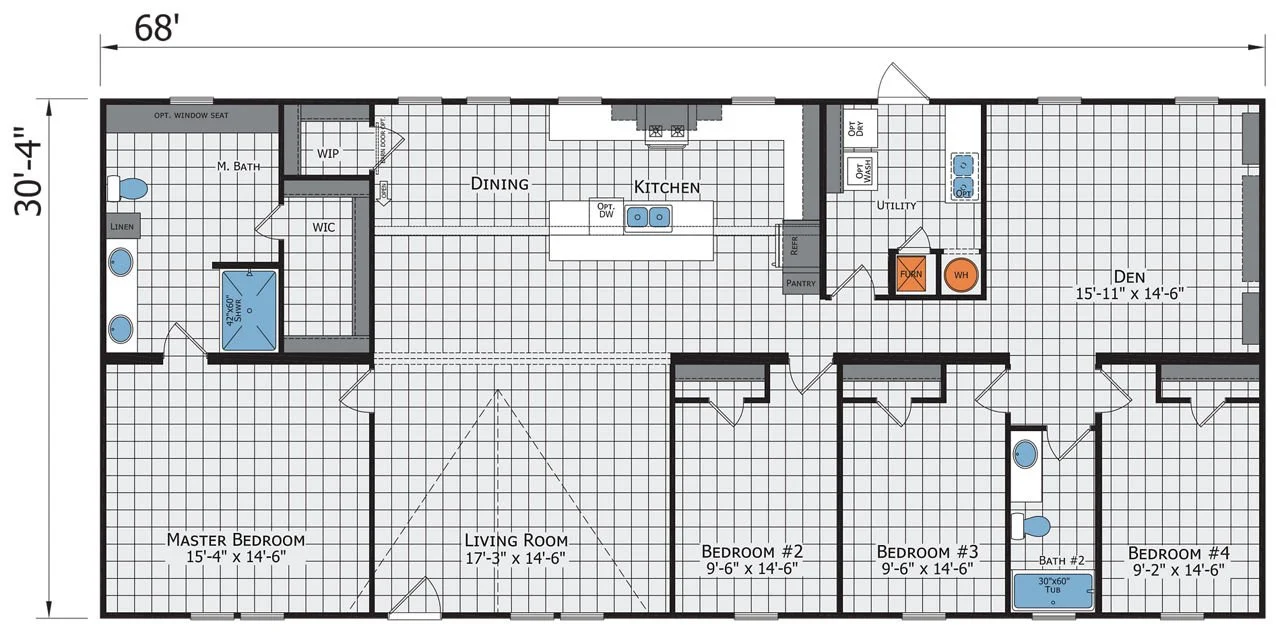
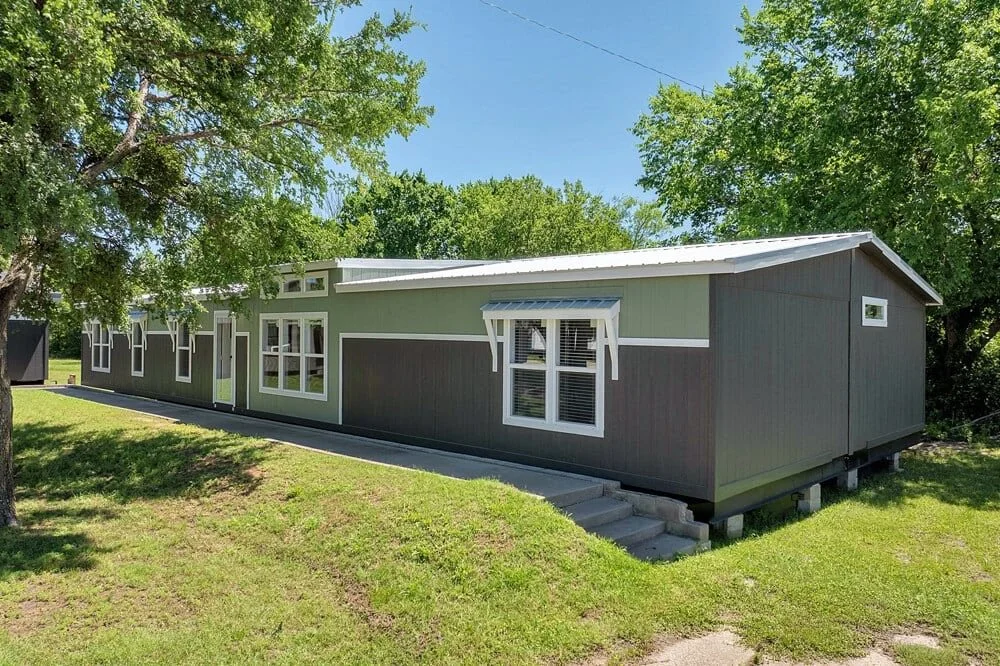
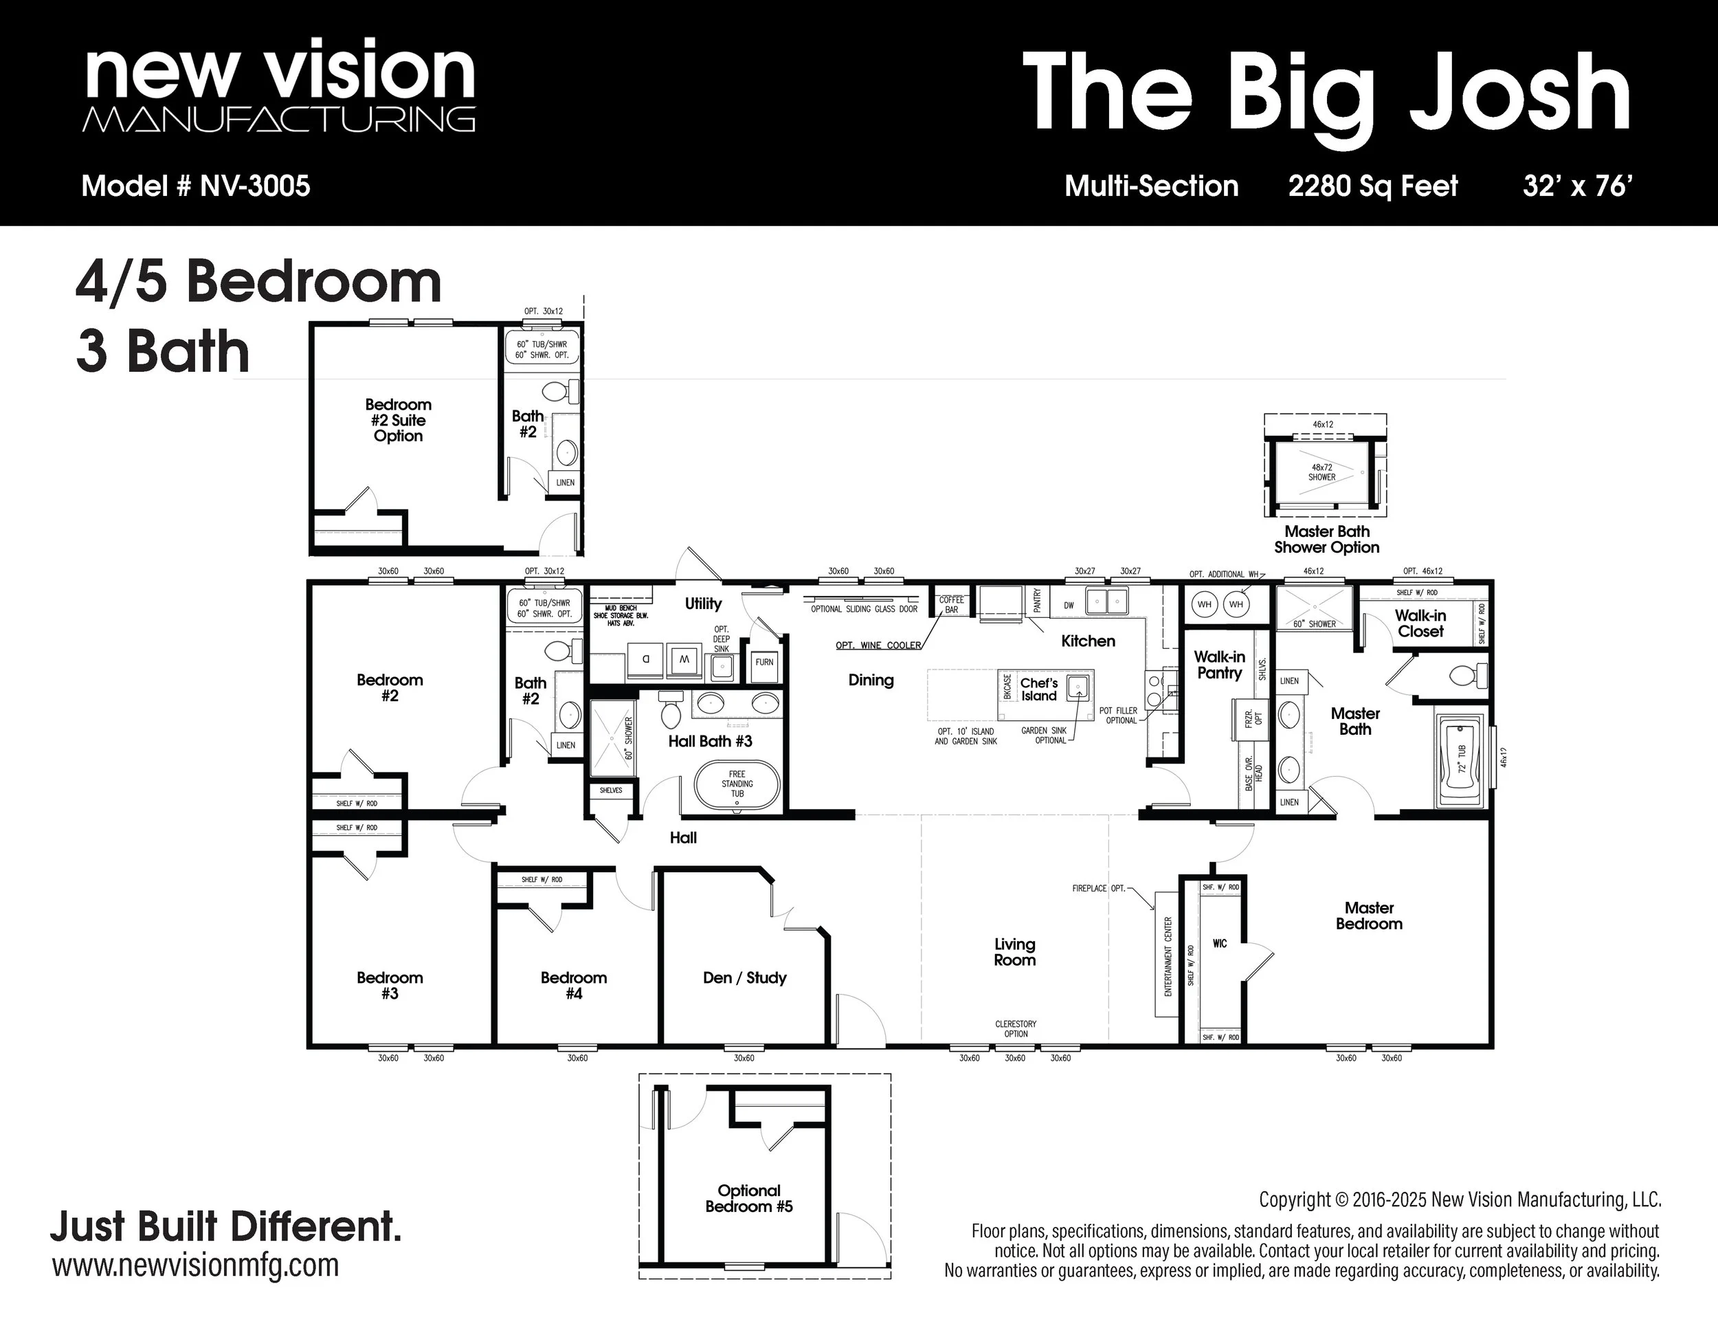
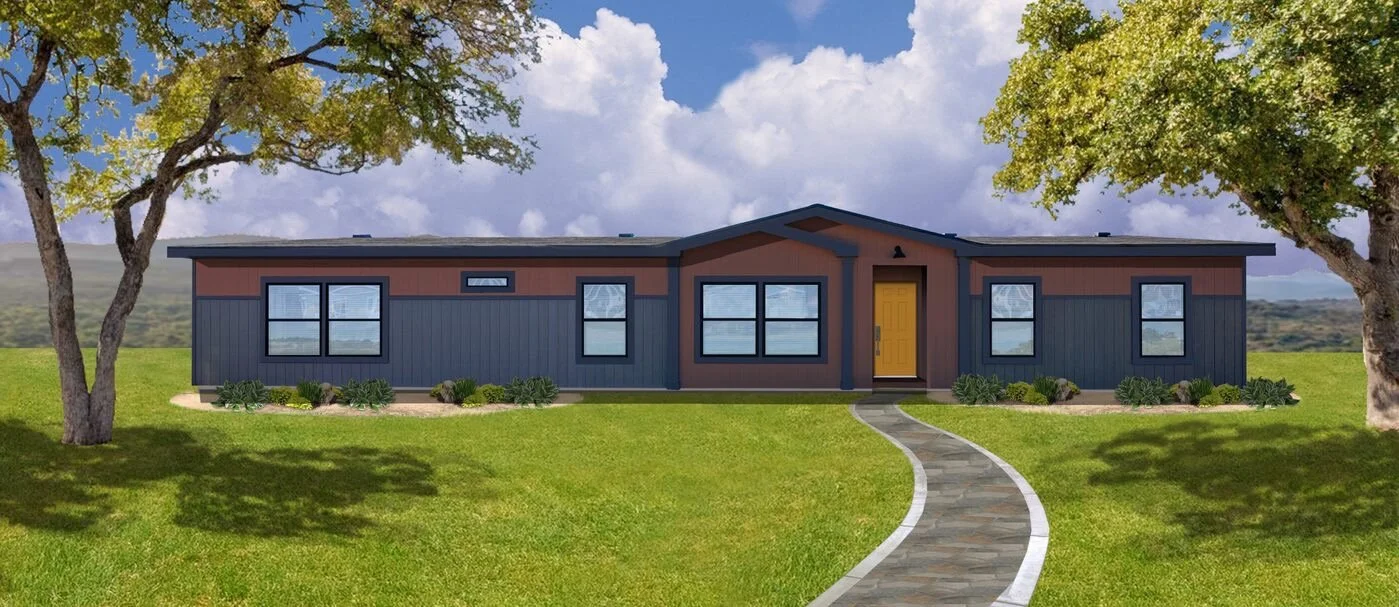
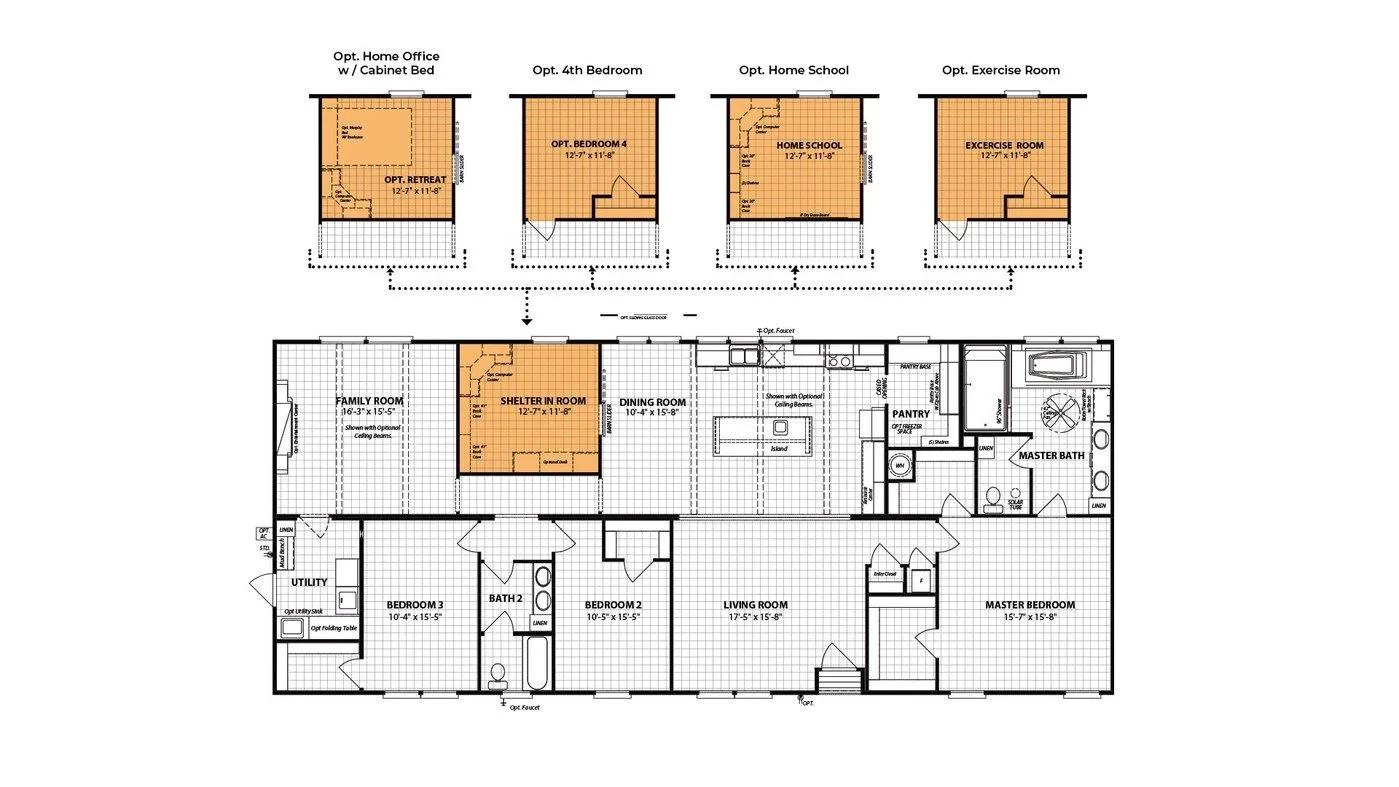
🏡 Flexible & Spacious Design: Well-planned home offering either a 3-bedroom, 2-bath layout with a dedicated family room or a 4-bedroom, 2-bath option, giving buyers versatility to fit their lifestyle
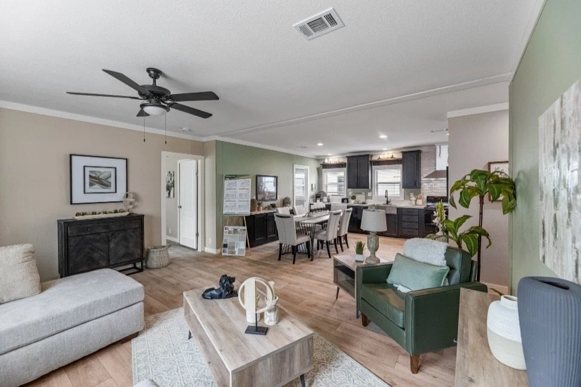
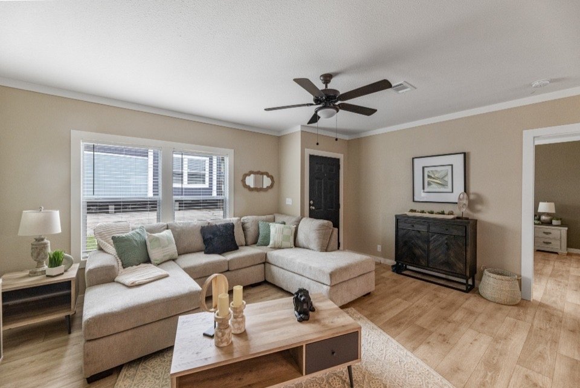
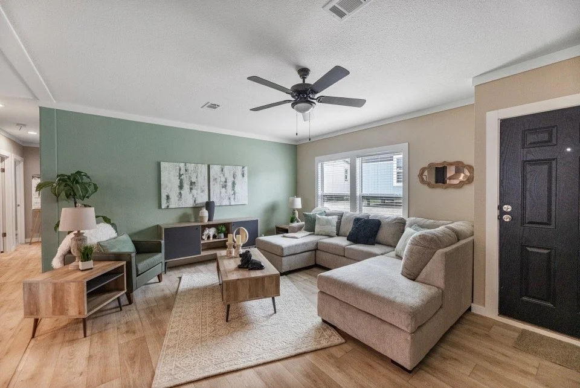
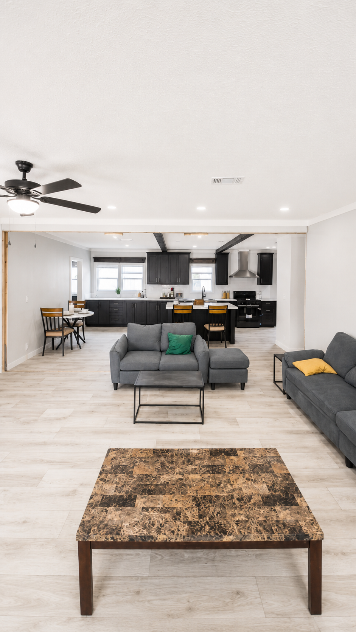
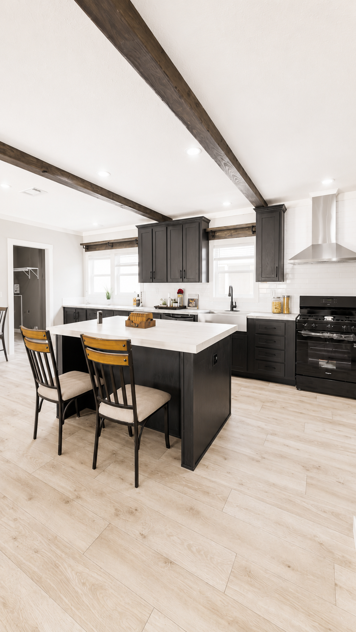
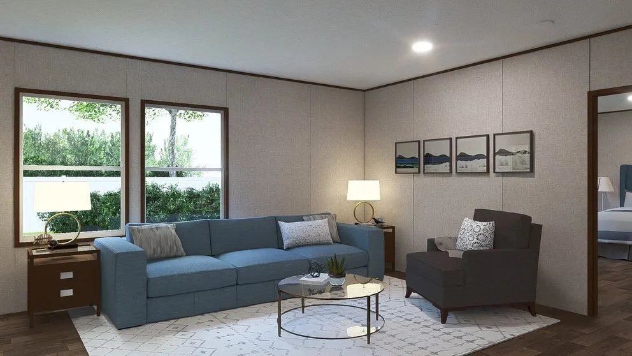
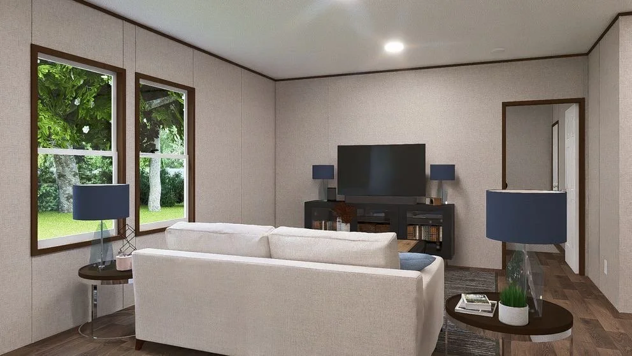
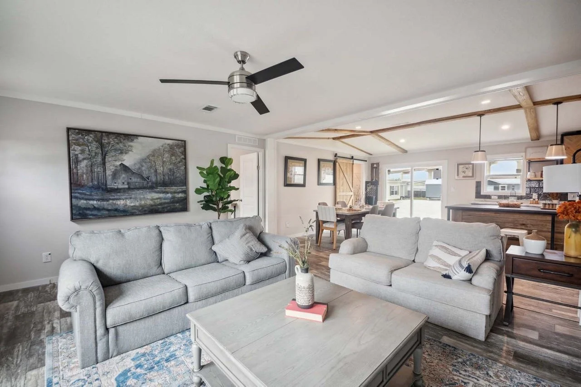
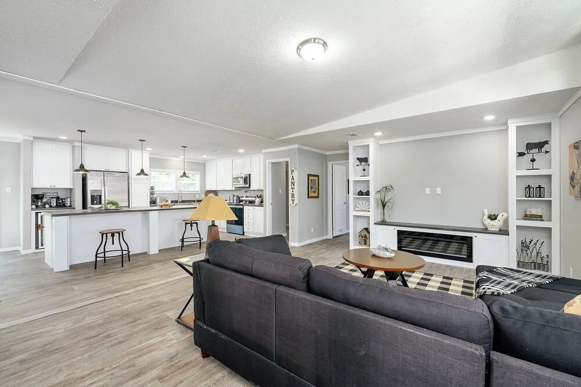
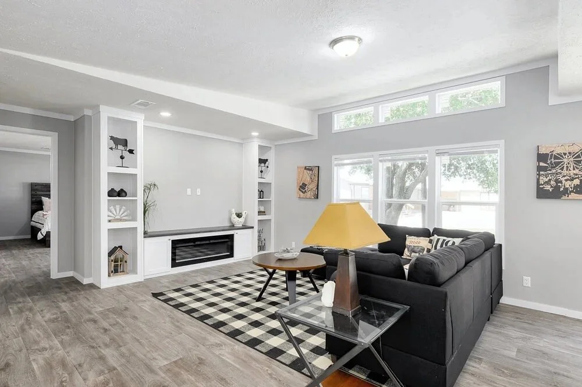
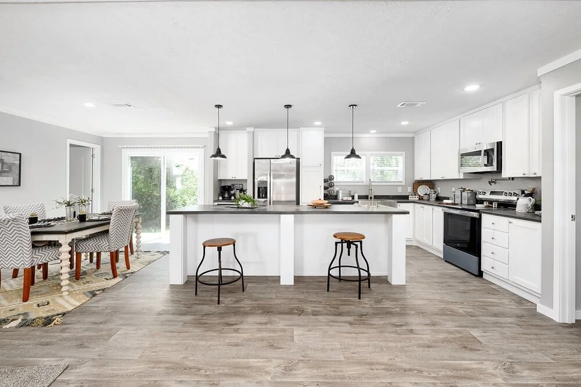
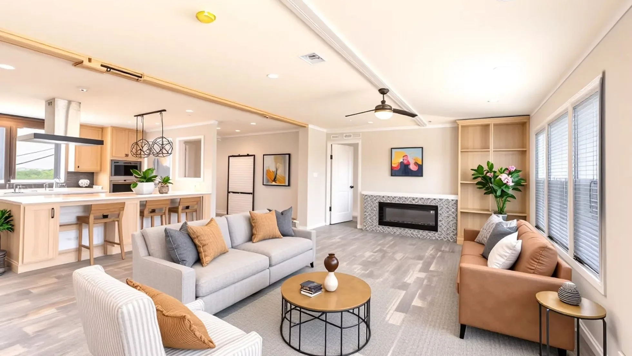
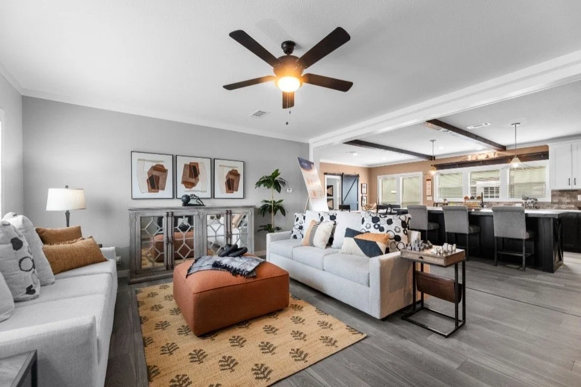
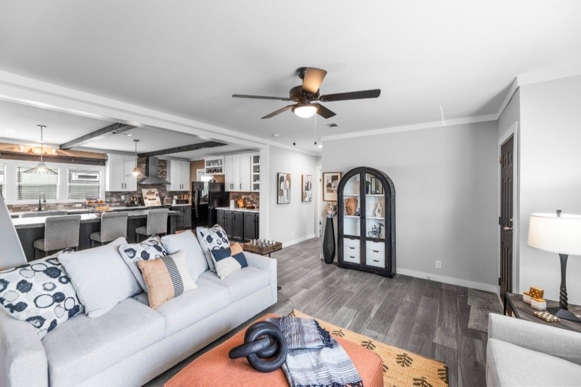
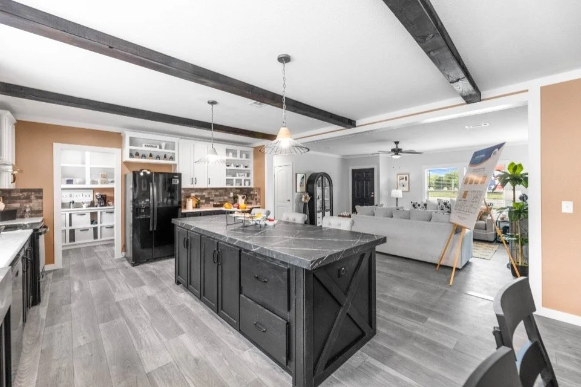
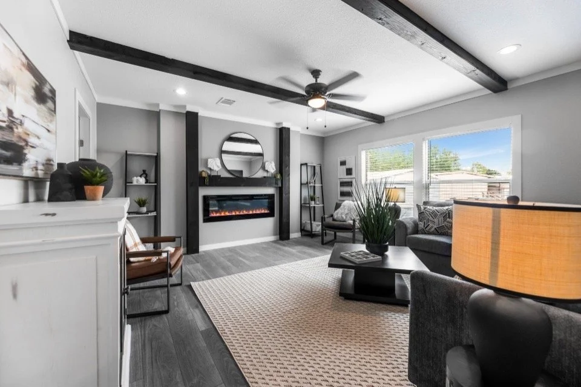
🌞 Open-Concept Main Living Area: Bright and expansive living space with recessed lighting that flows seamlessly into the kitchen and dining areas—perfect for everyday living and entertaining
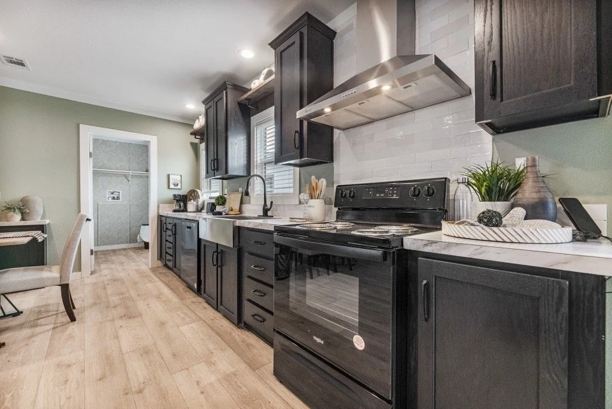
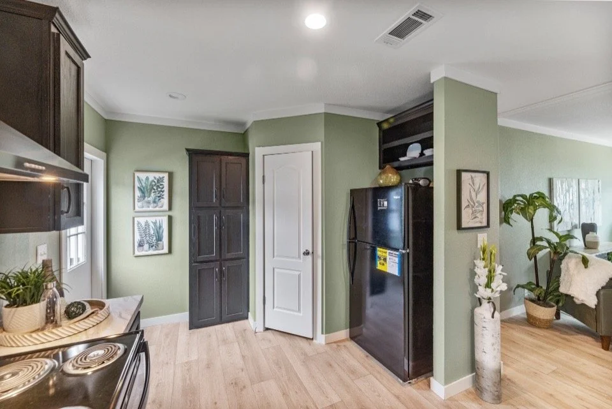
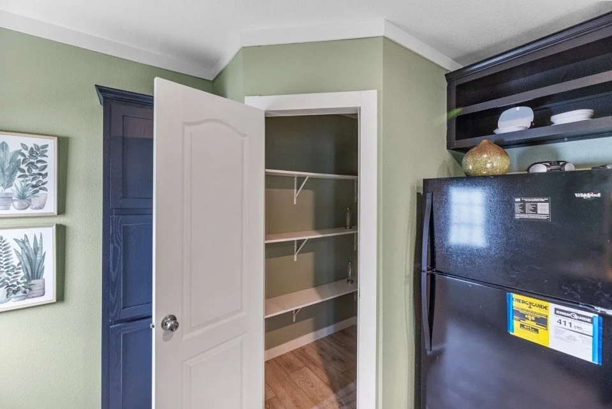
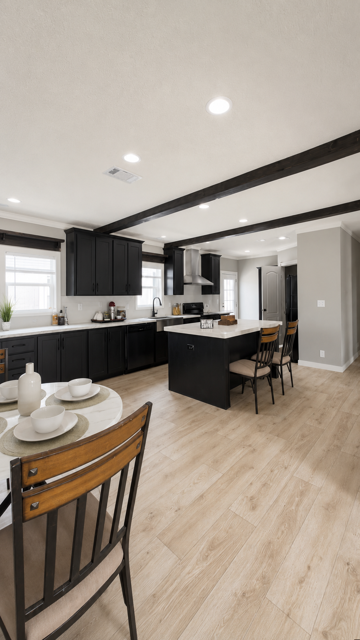
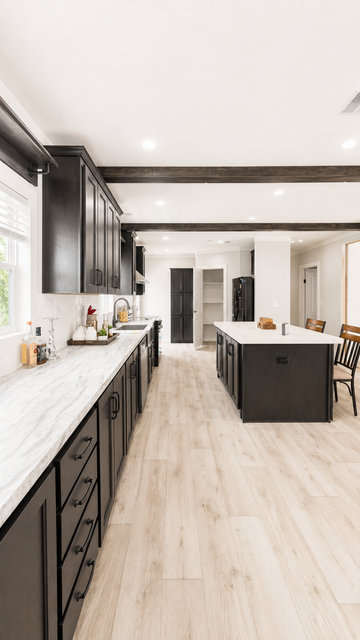
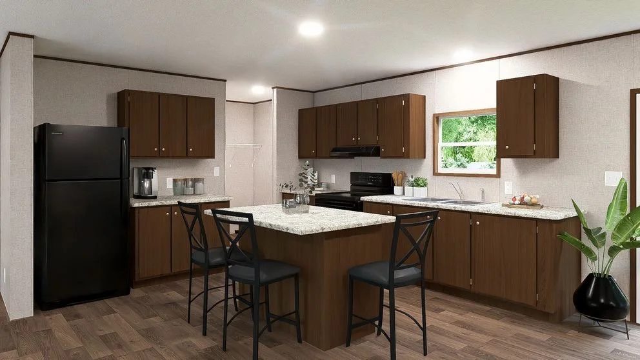
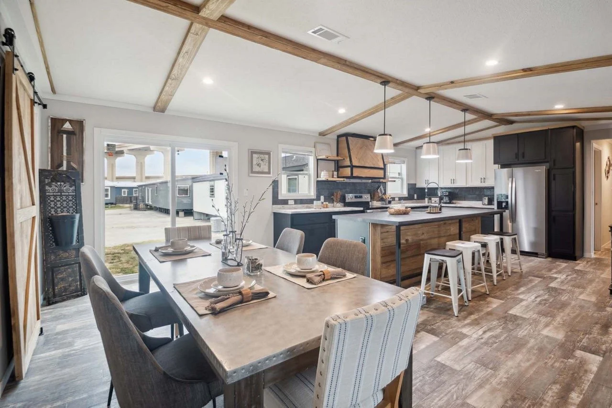
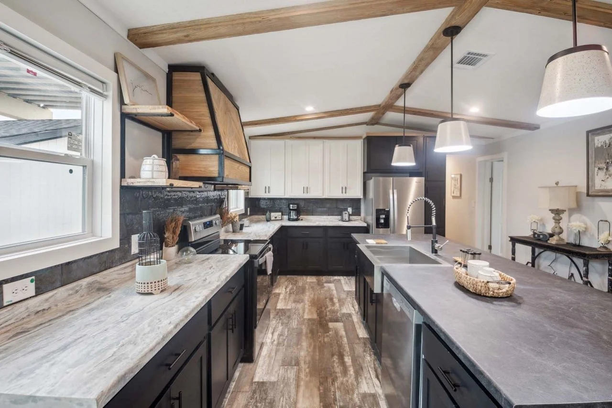
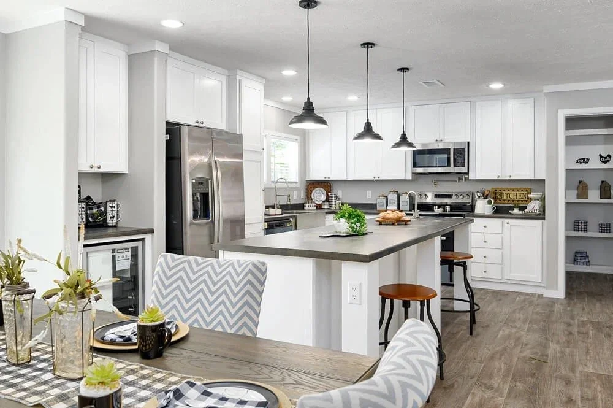
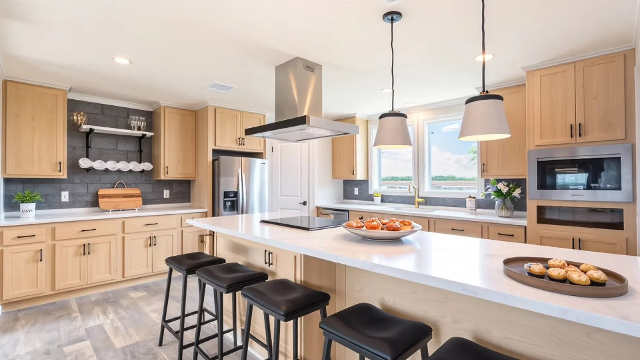
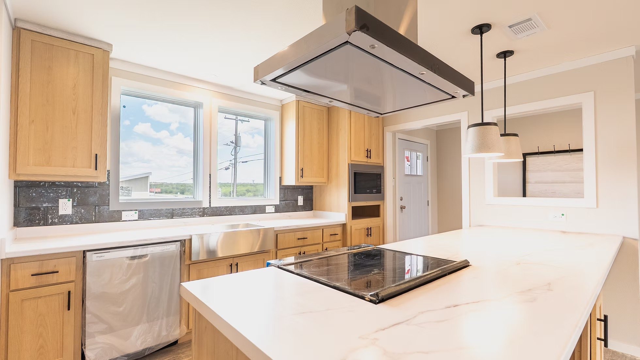
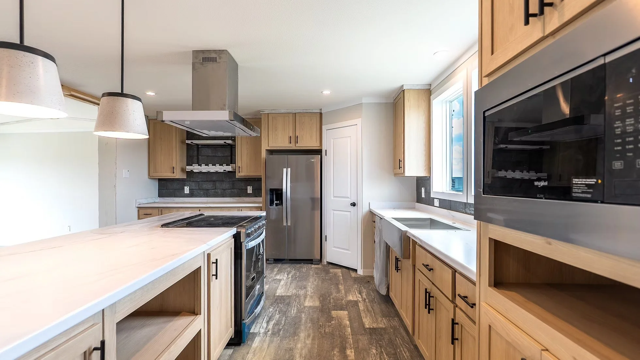
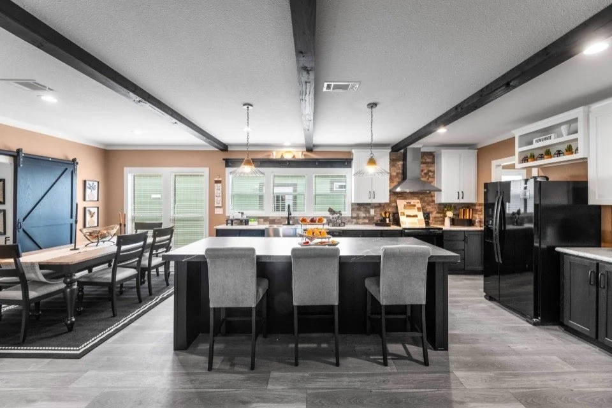
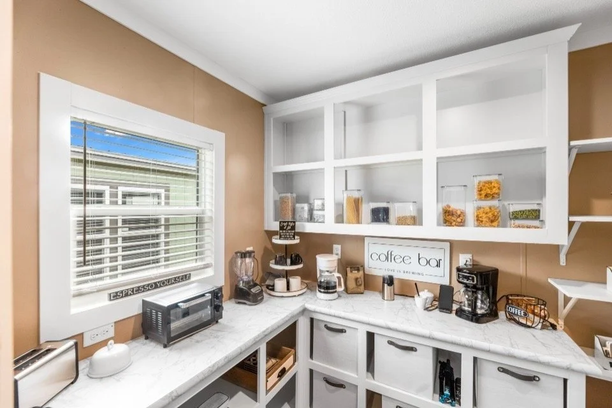
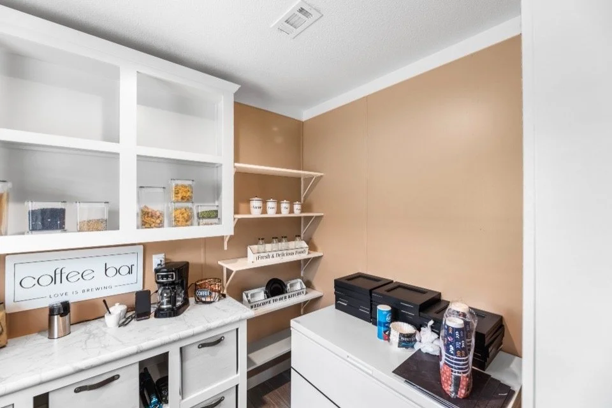
👩🍳 Modern Kitchen with Island: Kitchen features a large center island with seating, abundant cabinet storage, pantry space, and a functional layout ideal for hosting or family meals
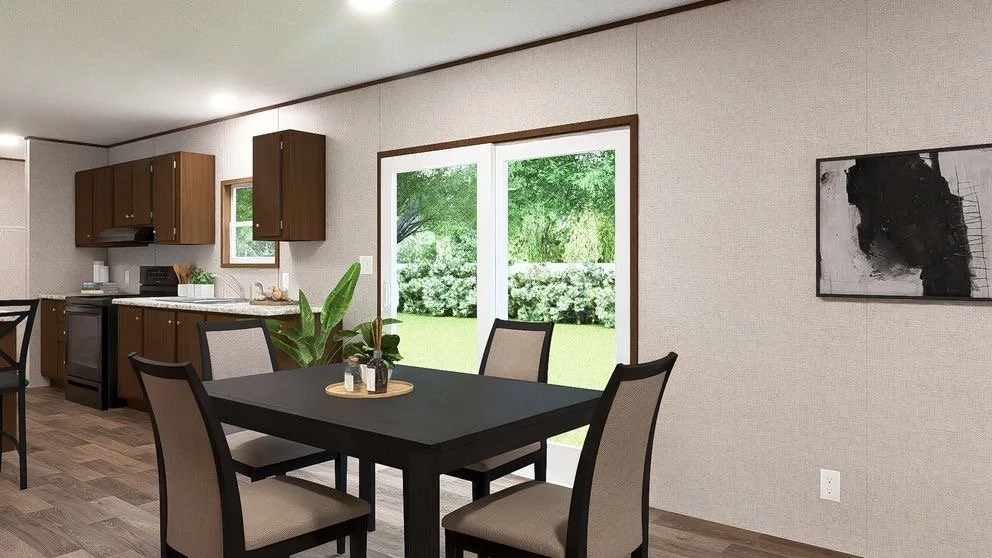
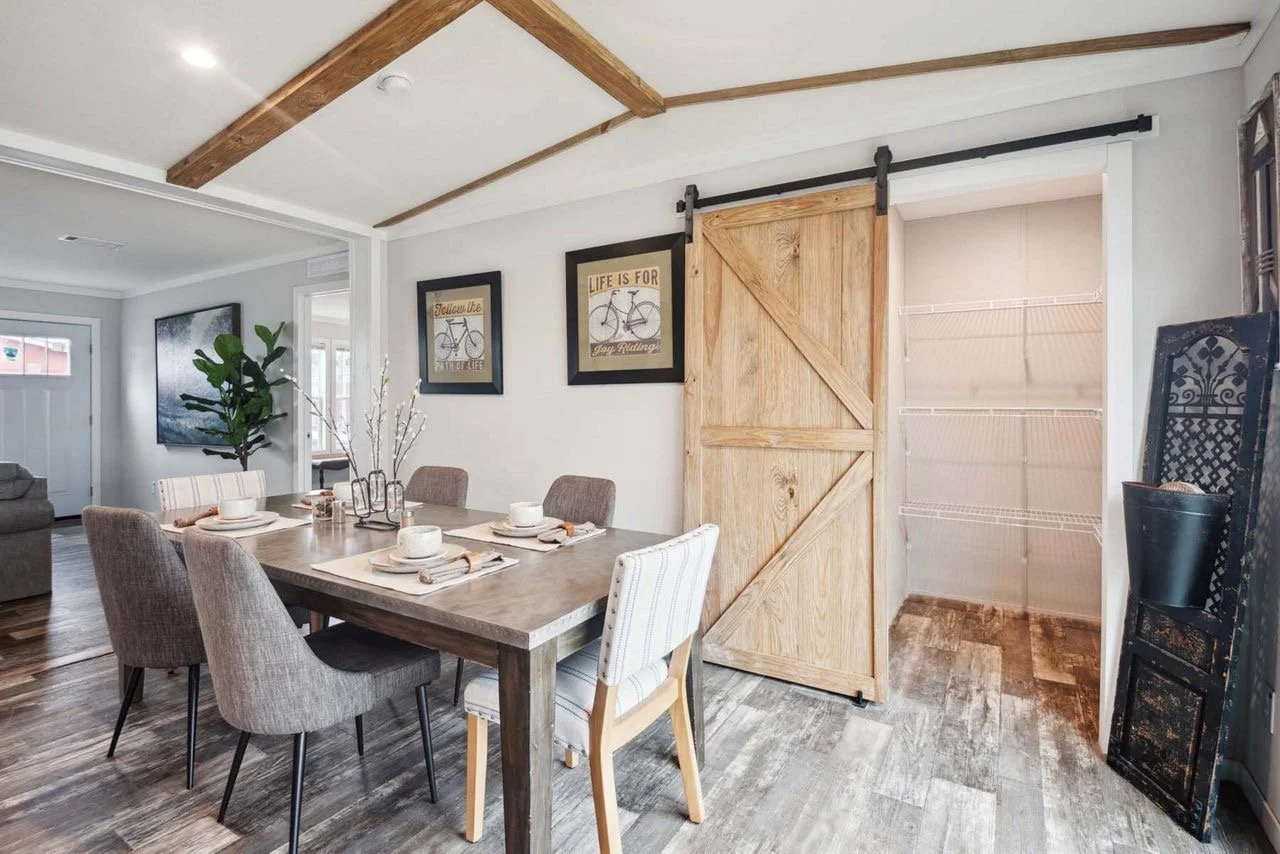
🍽 Dining Area with Natural Flow: Dining space is conveniently positioned near the kitchen and living area, offering an inviting spot for gatherings and casual meals
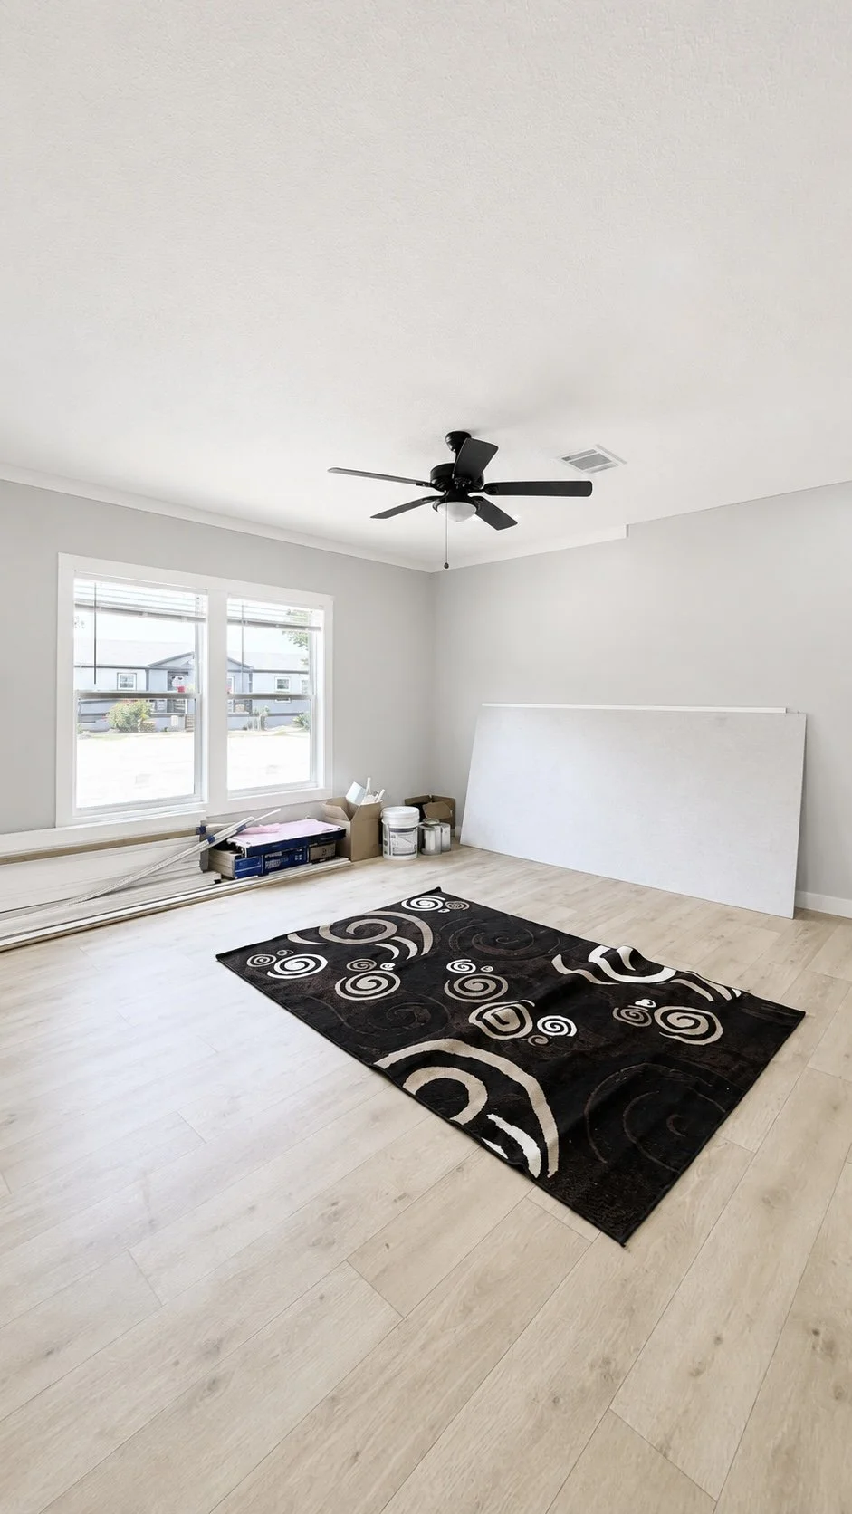
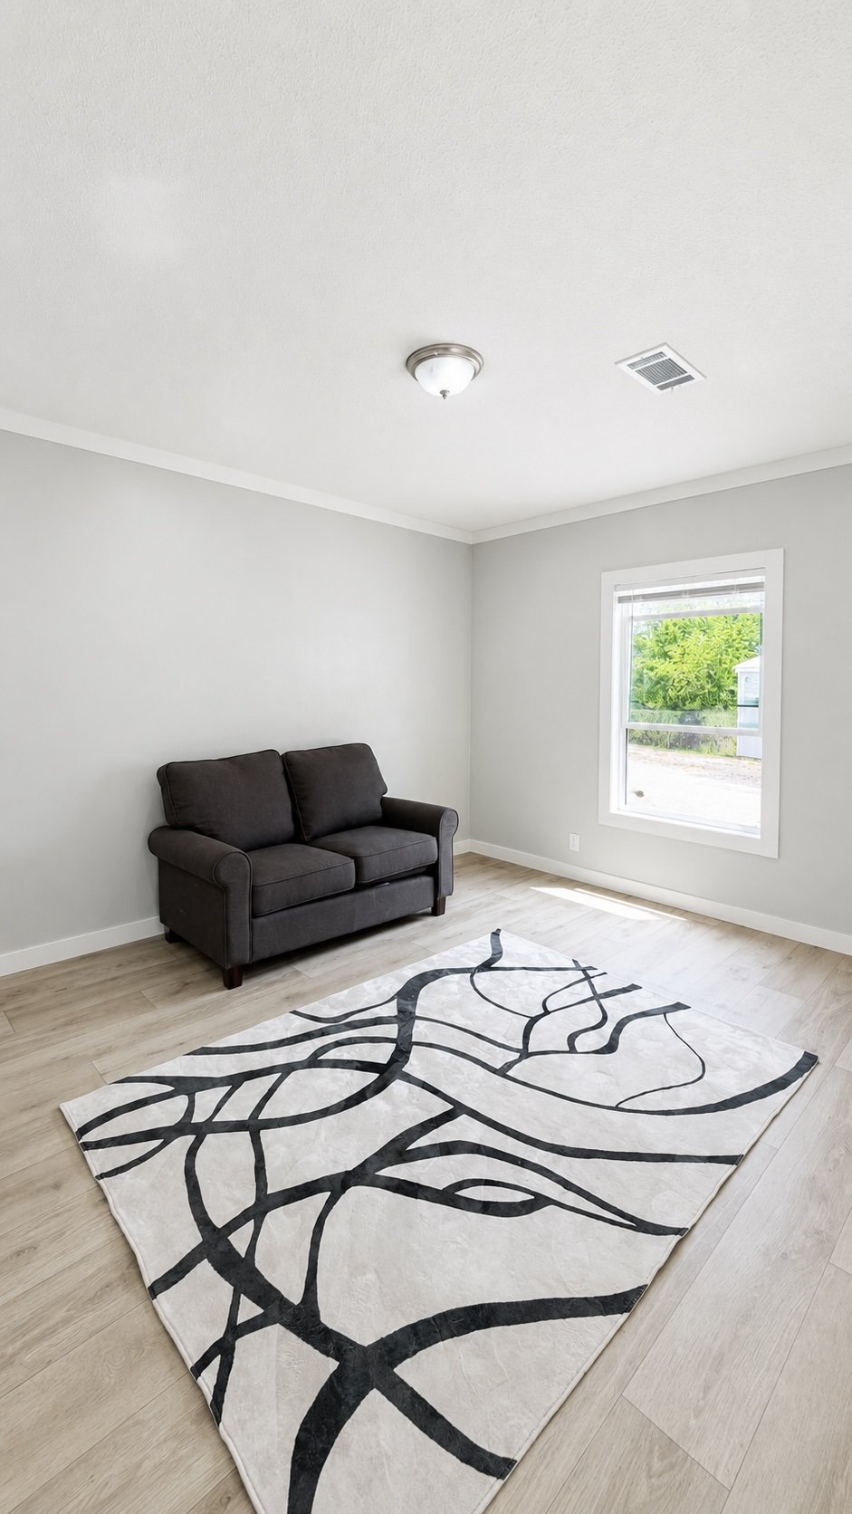
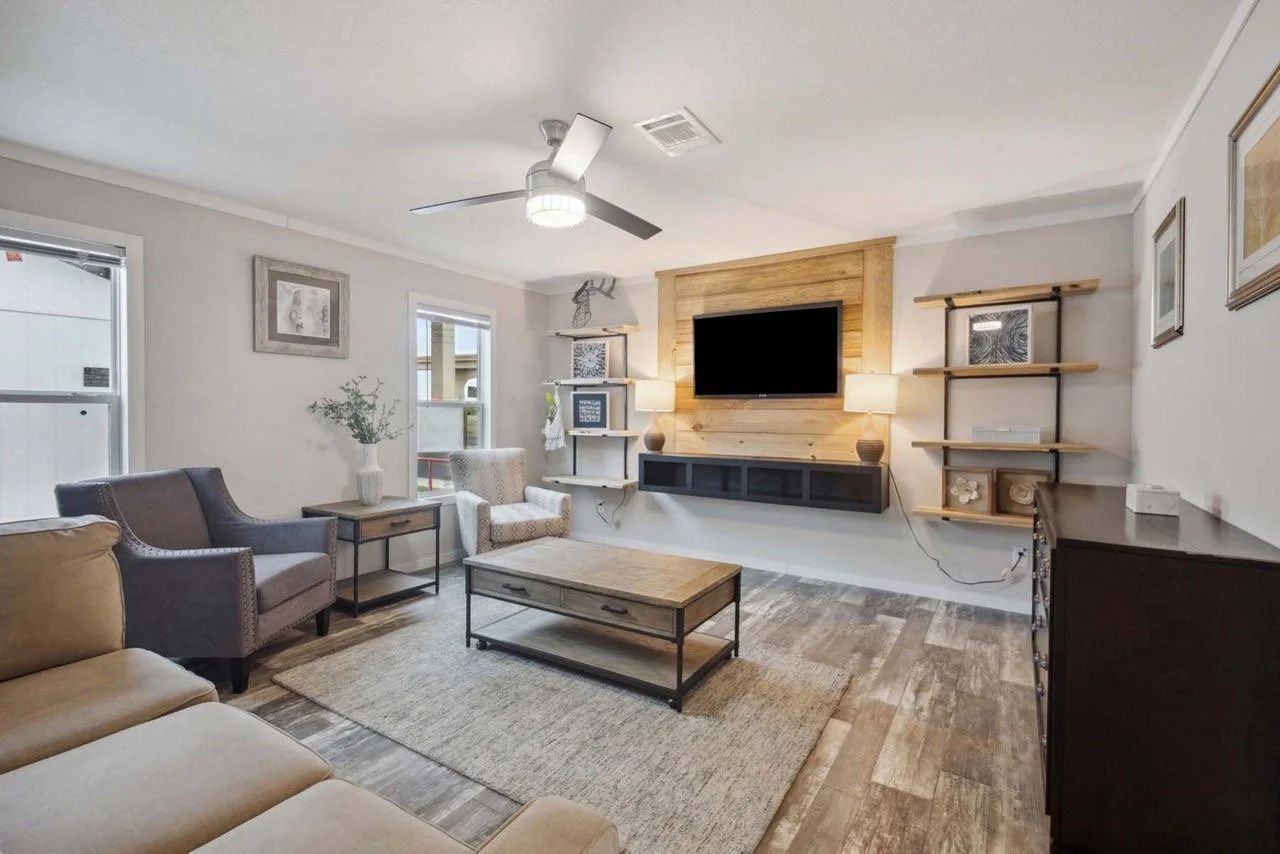
🛋 Family Room or Optional Bedroom: Additional flex space can be used as a cozy family room, media room, or converted into a fourth bedroom—ideal for growing households or guests
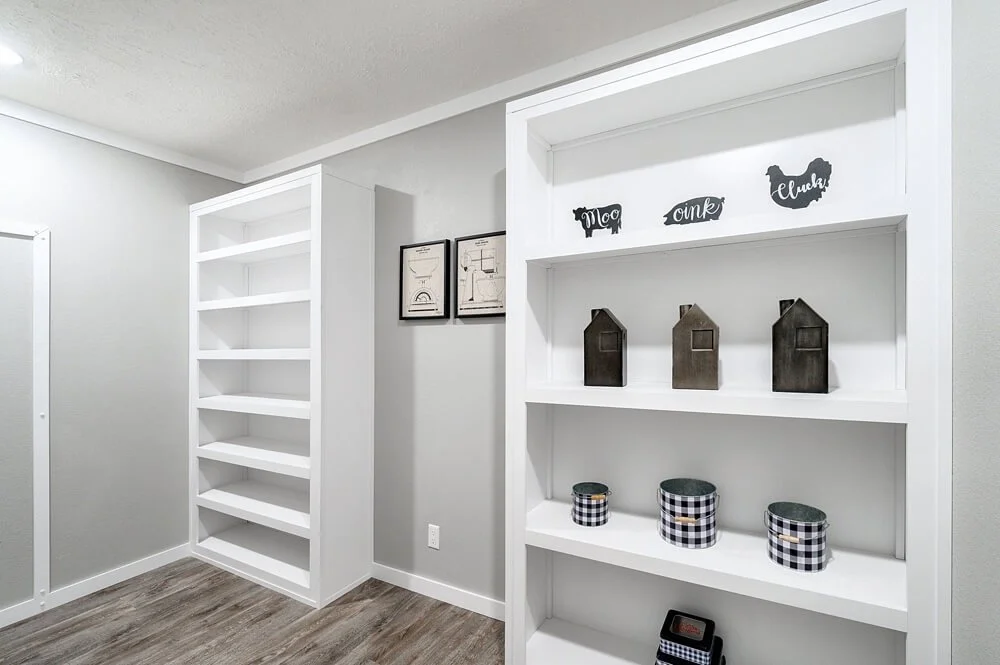
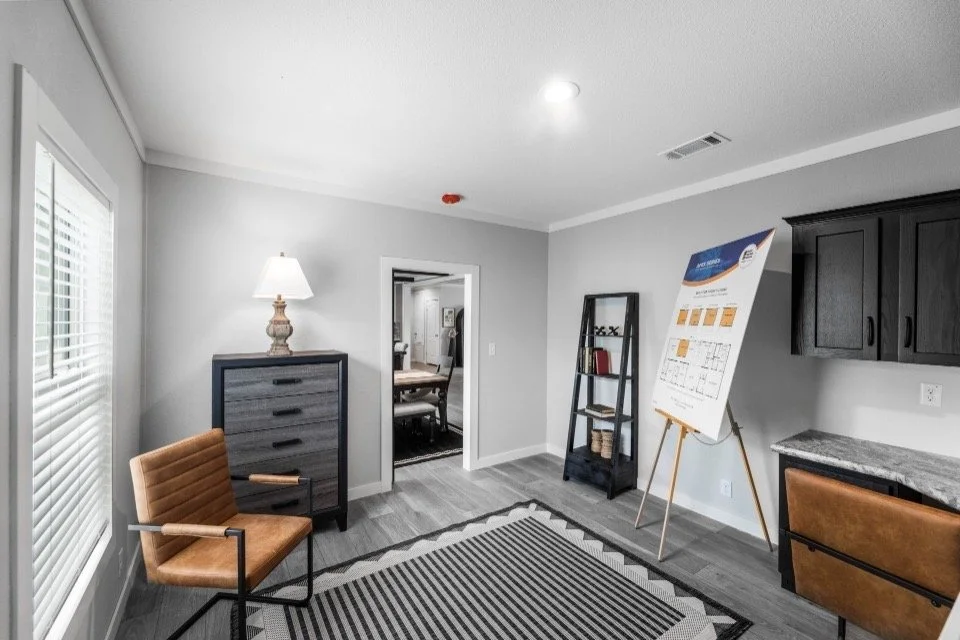
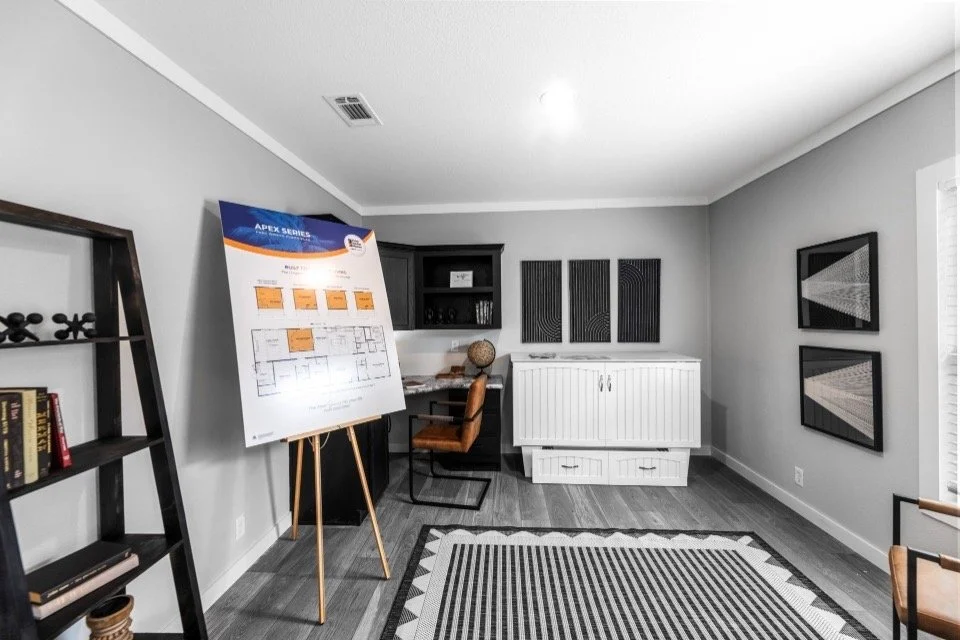
🧑💻 Office / Shelter Room: Dedicated office or shelter room provides a quiet, secure space—ideal for remote work, studying, storage, or added peace of mind
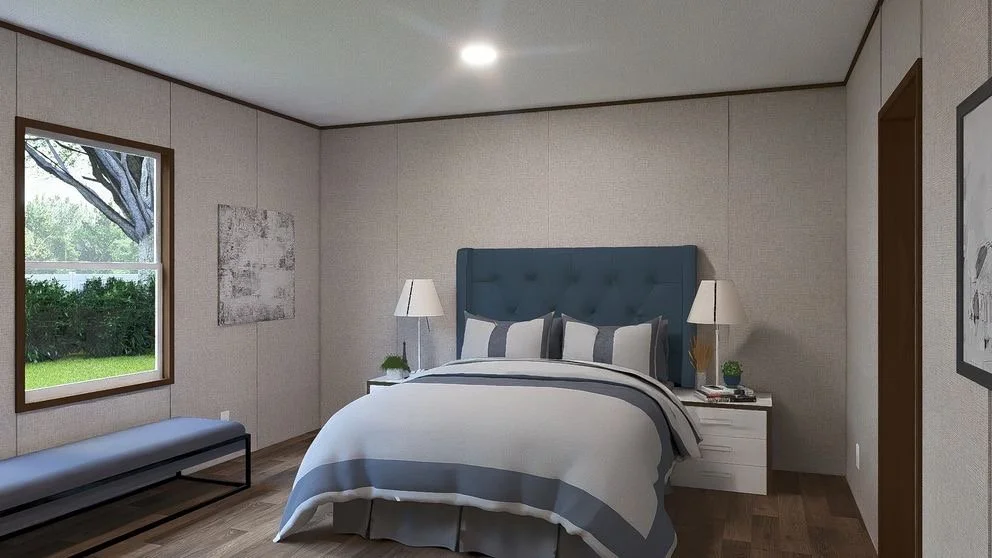
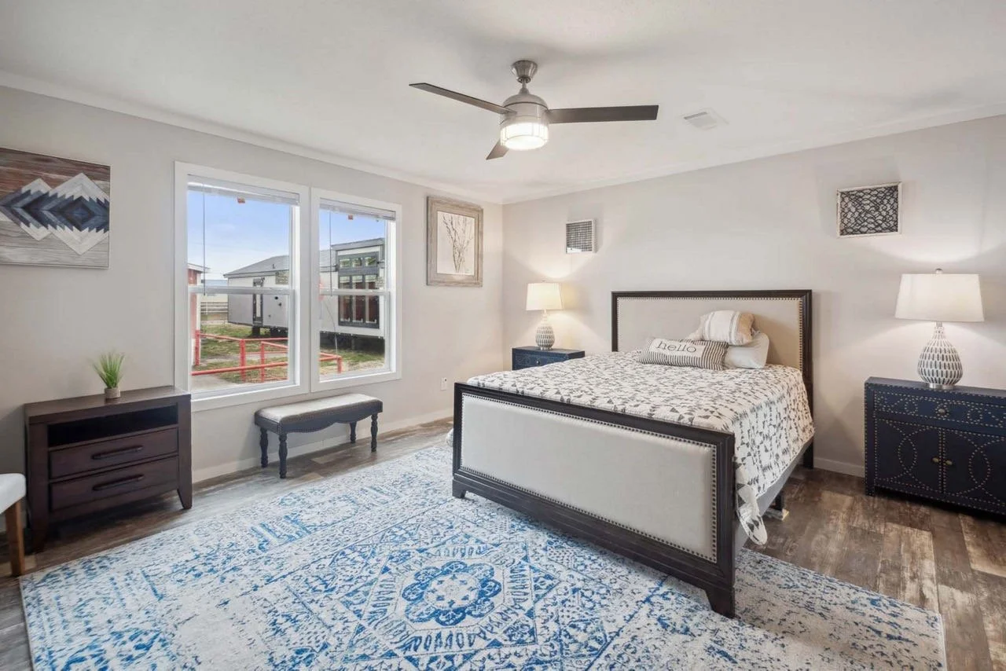
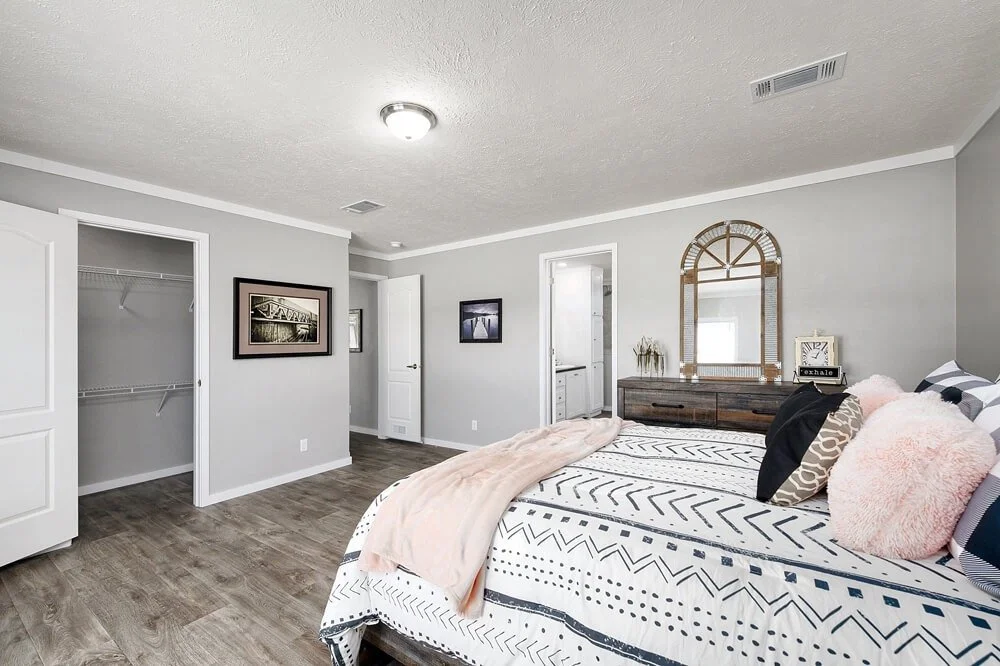
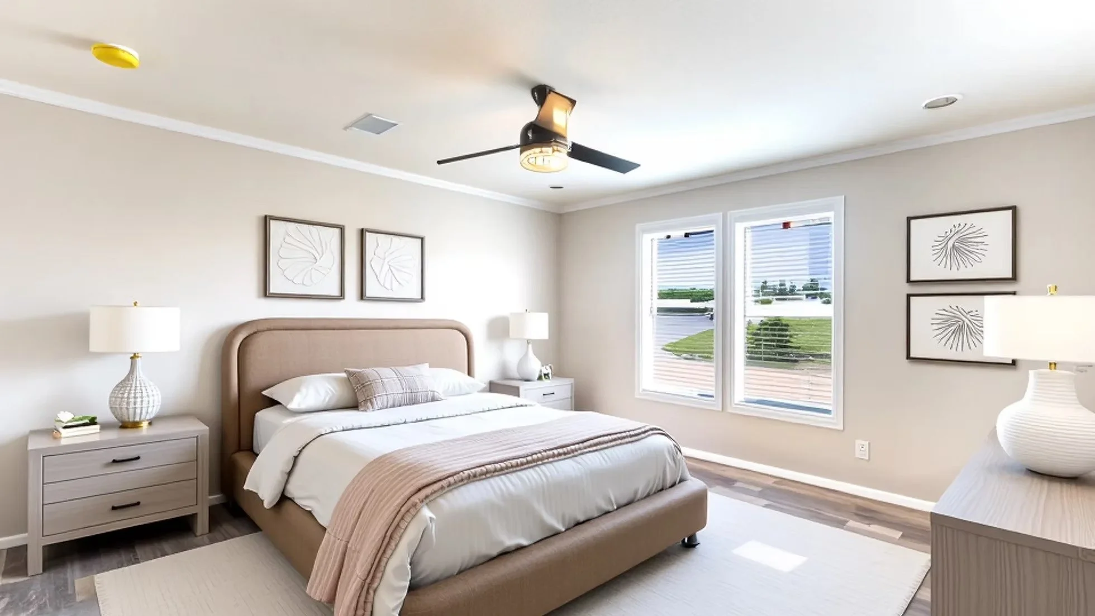
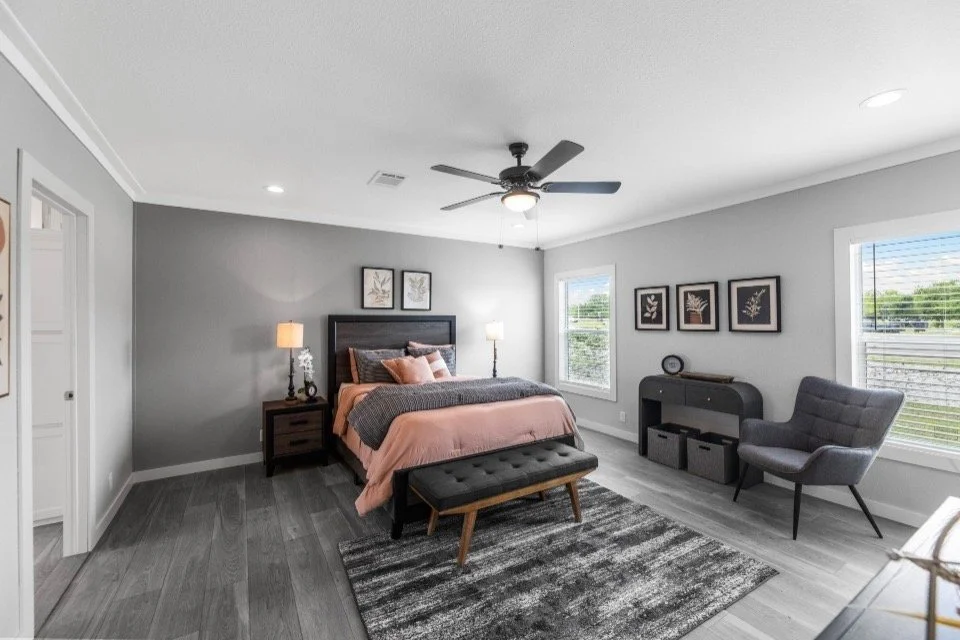
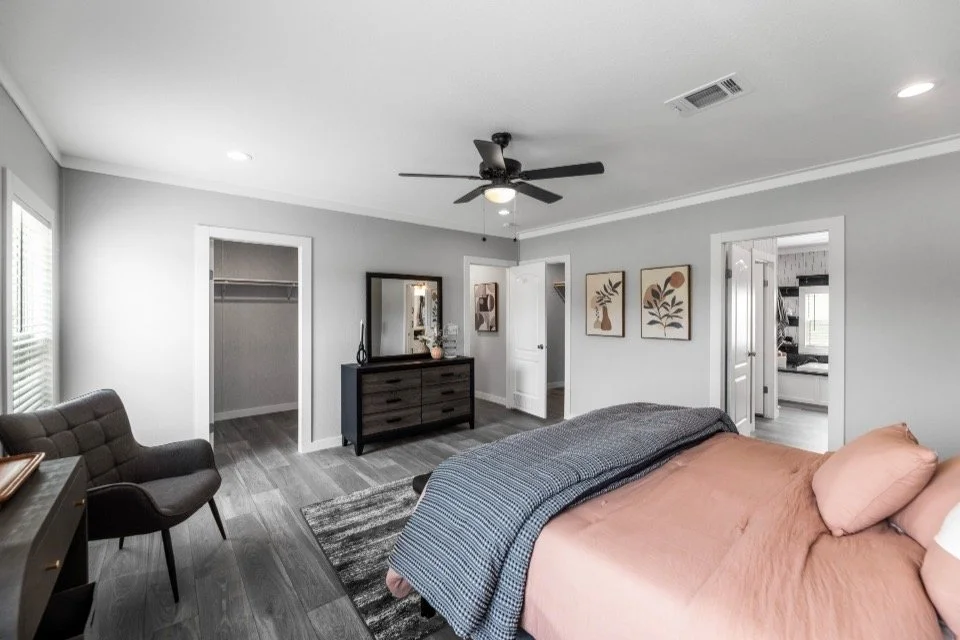
🛏 Private Primary Suite: Spacious primary bedroom includes generous closet space and a private ensuite bath for comfort and privacy
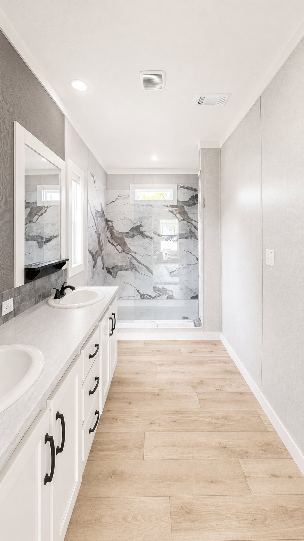
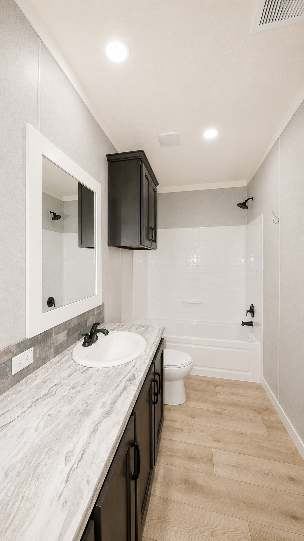
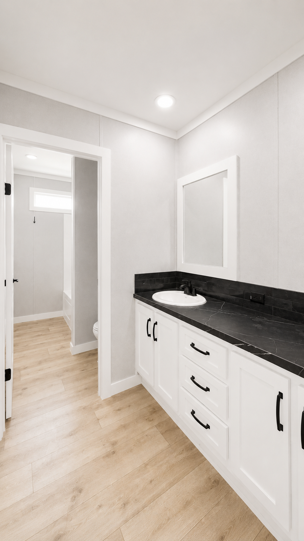
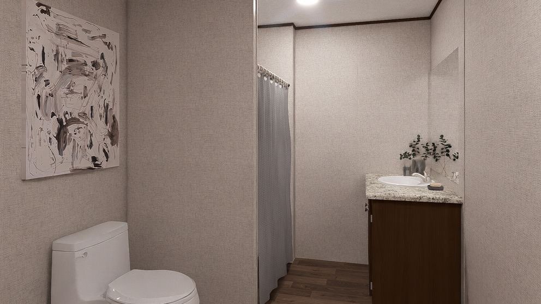
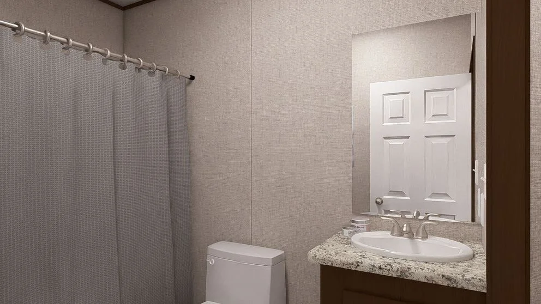
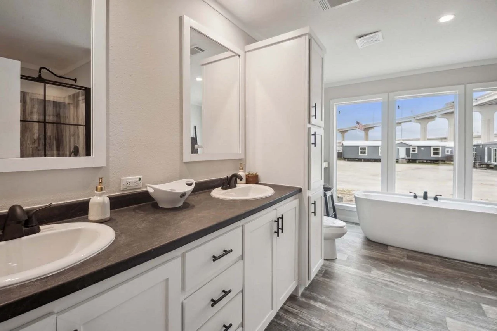
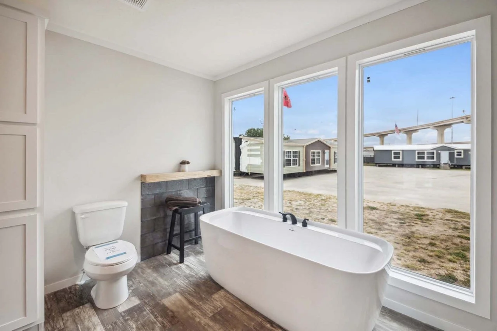
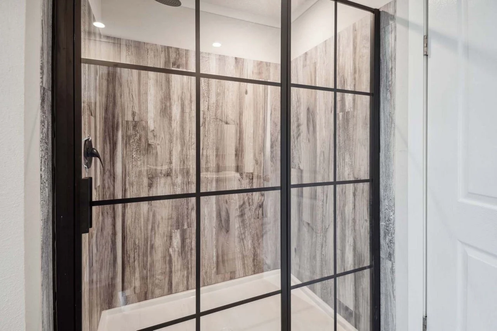
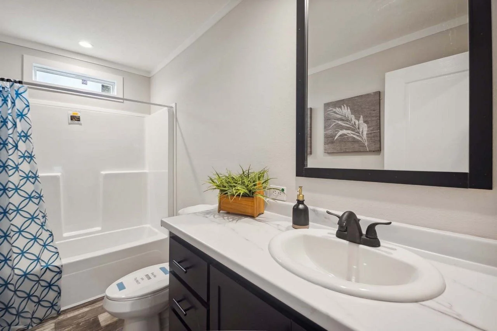
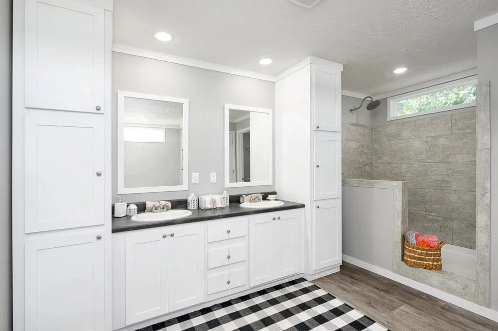
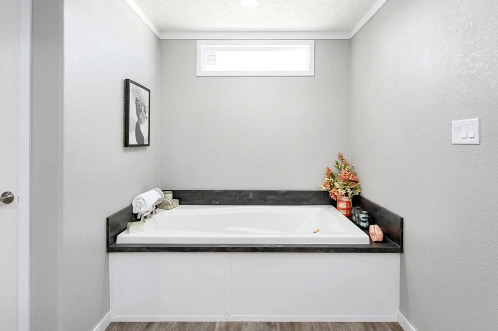
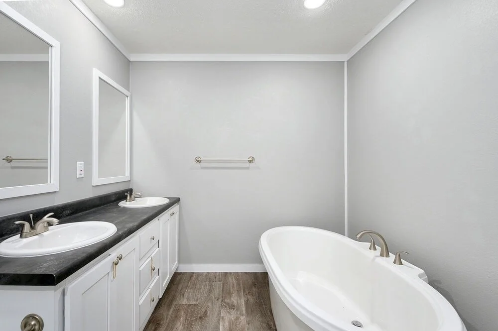
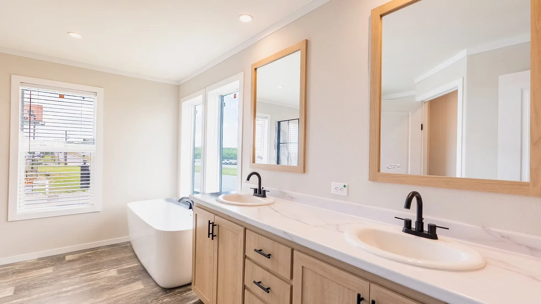
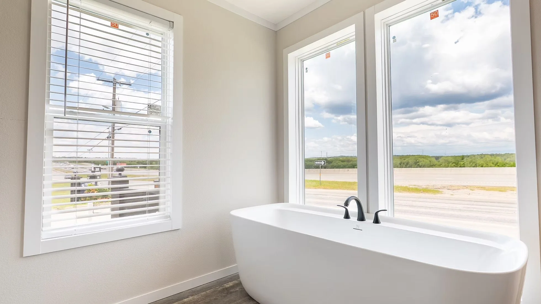
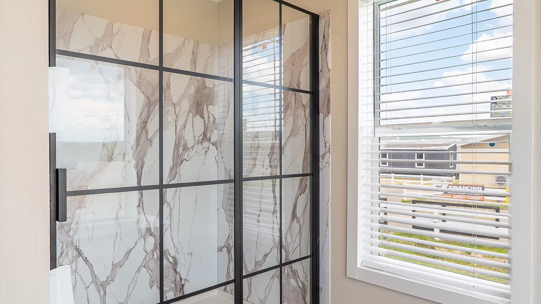
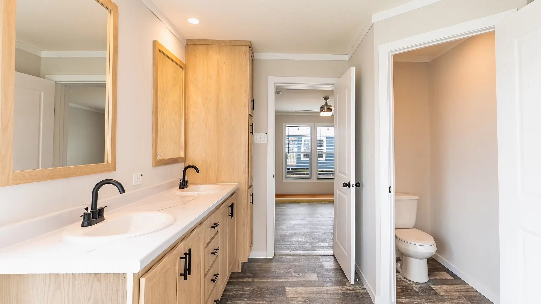
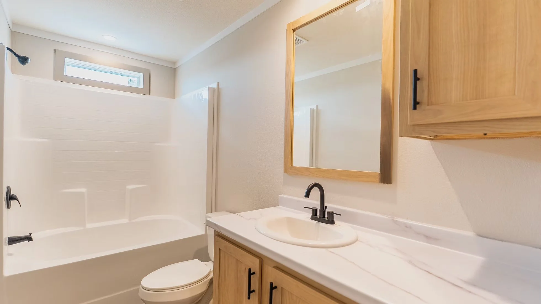
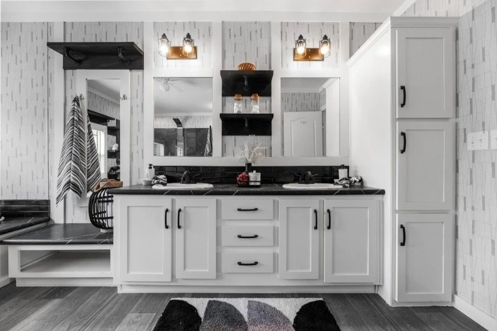
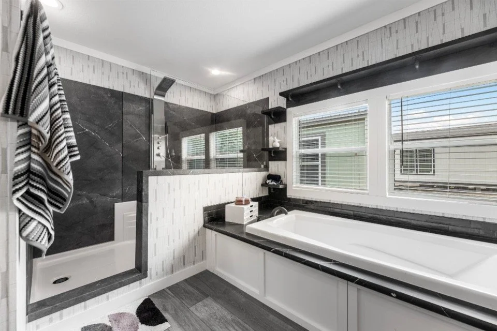
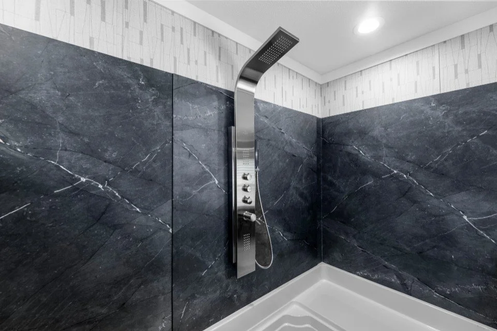
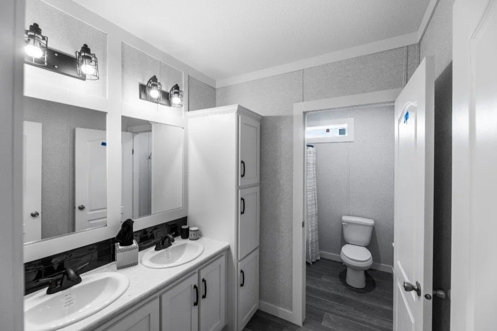
🛁 Primary Bath Comfort: Primary bathroom features a tub/shower combination, ample vanity space, and a clean, functional layout
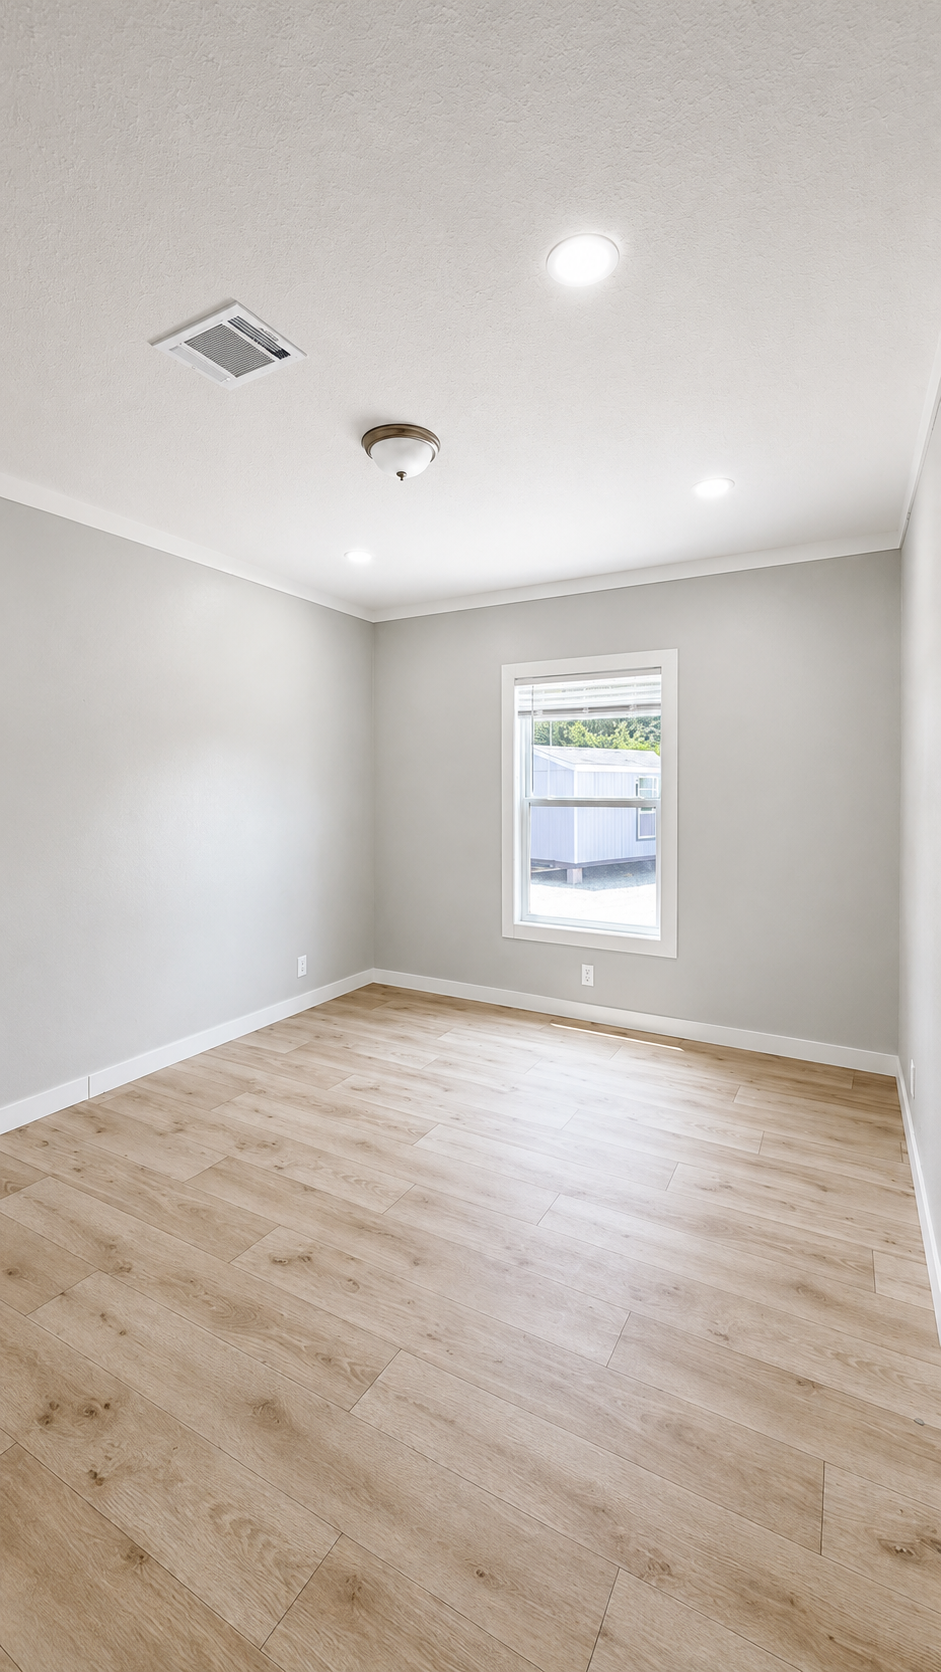
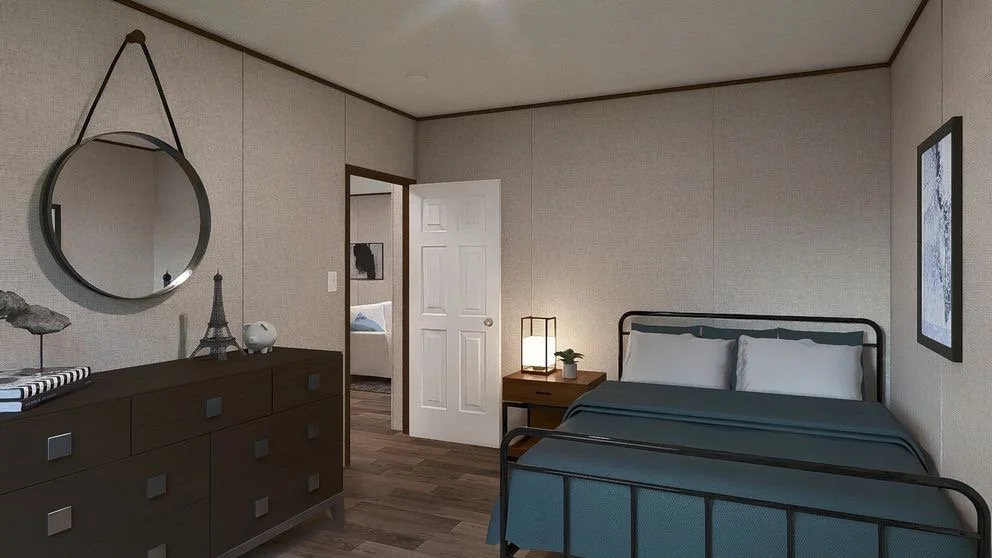
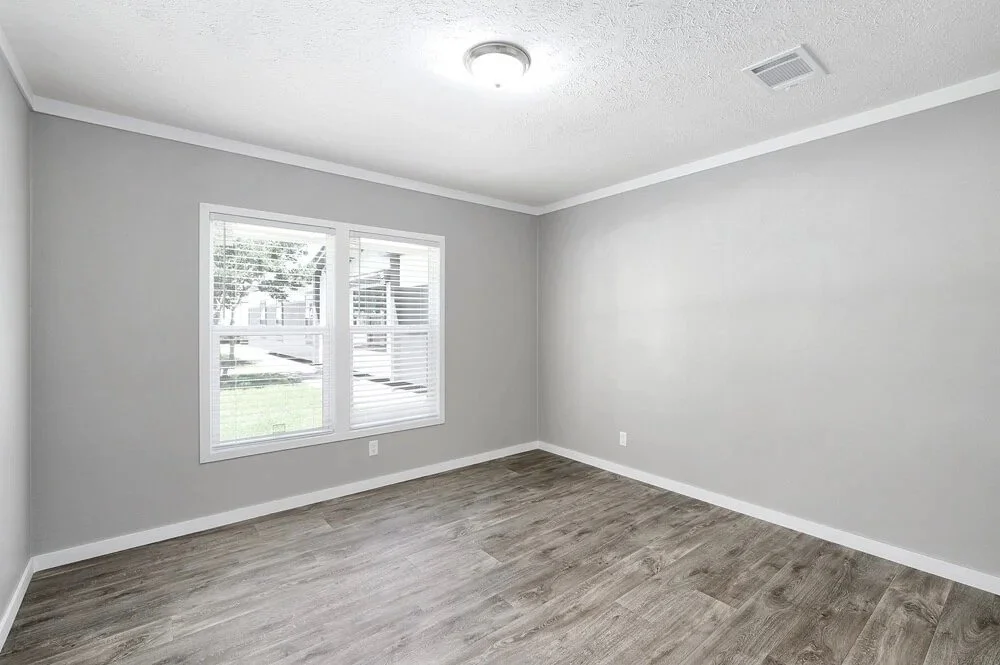
🛏 Secondary Bedrooms: Well-sized additional bedrooms provide flexibility for guest rooms, children’s rooms, home offices, or hobby spaces
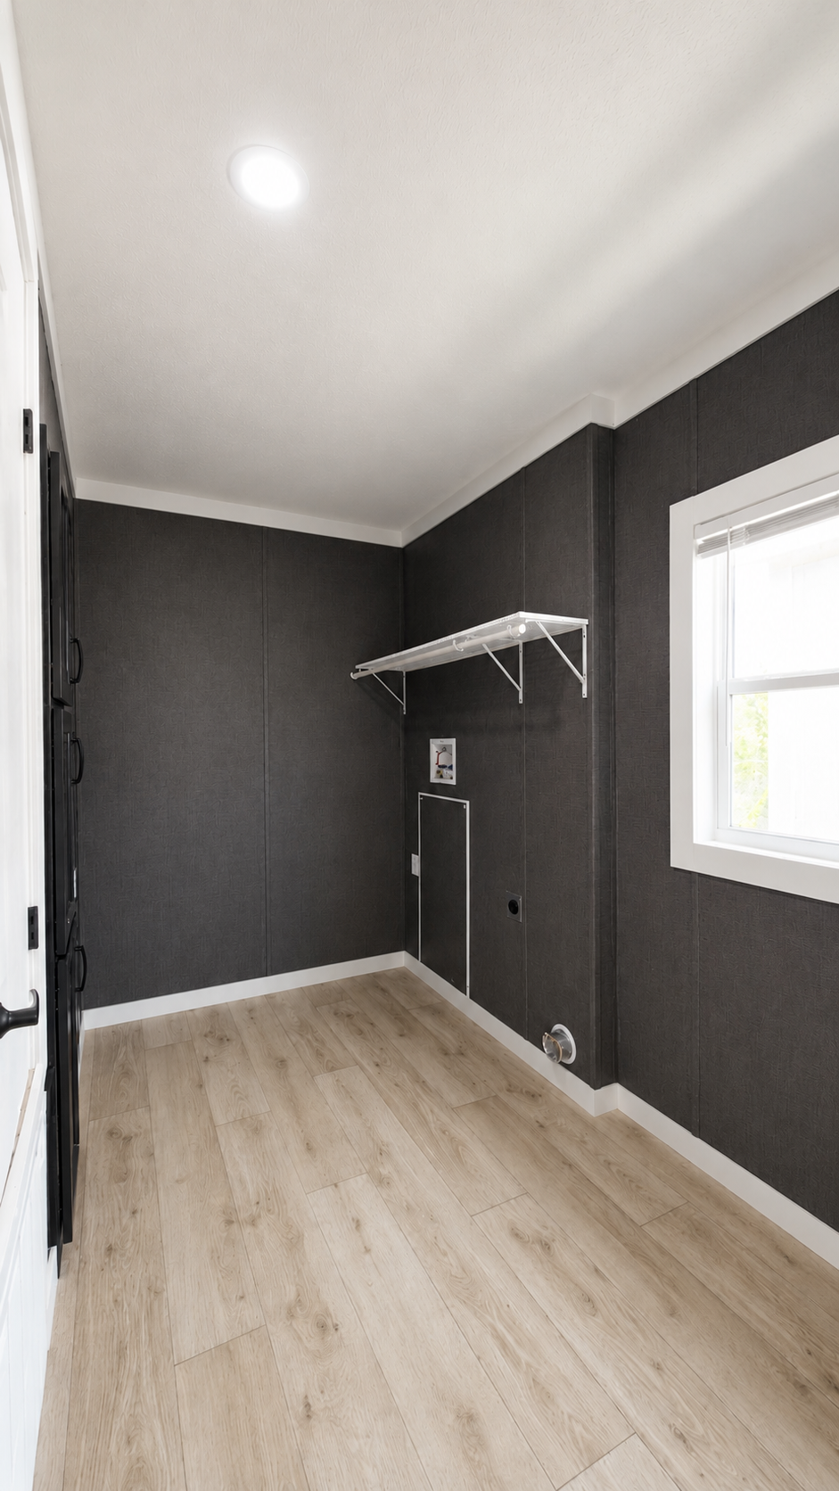
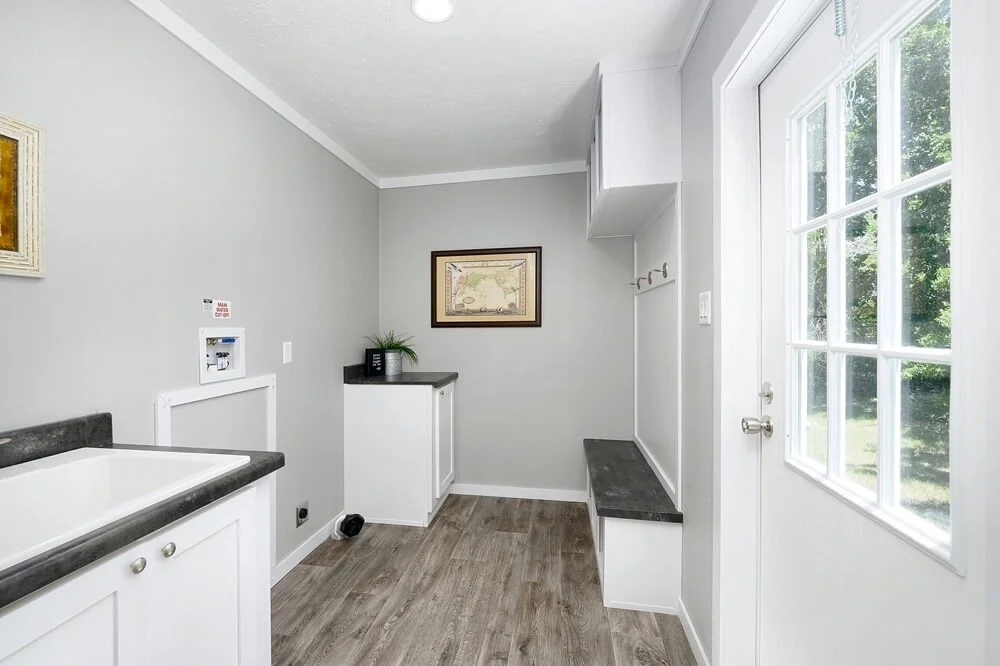
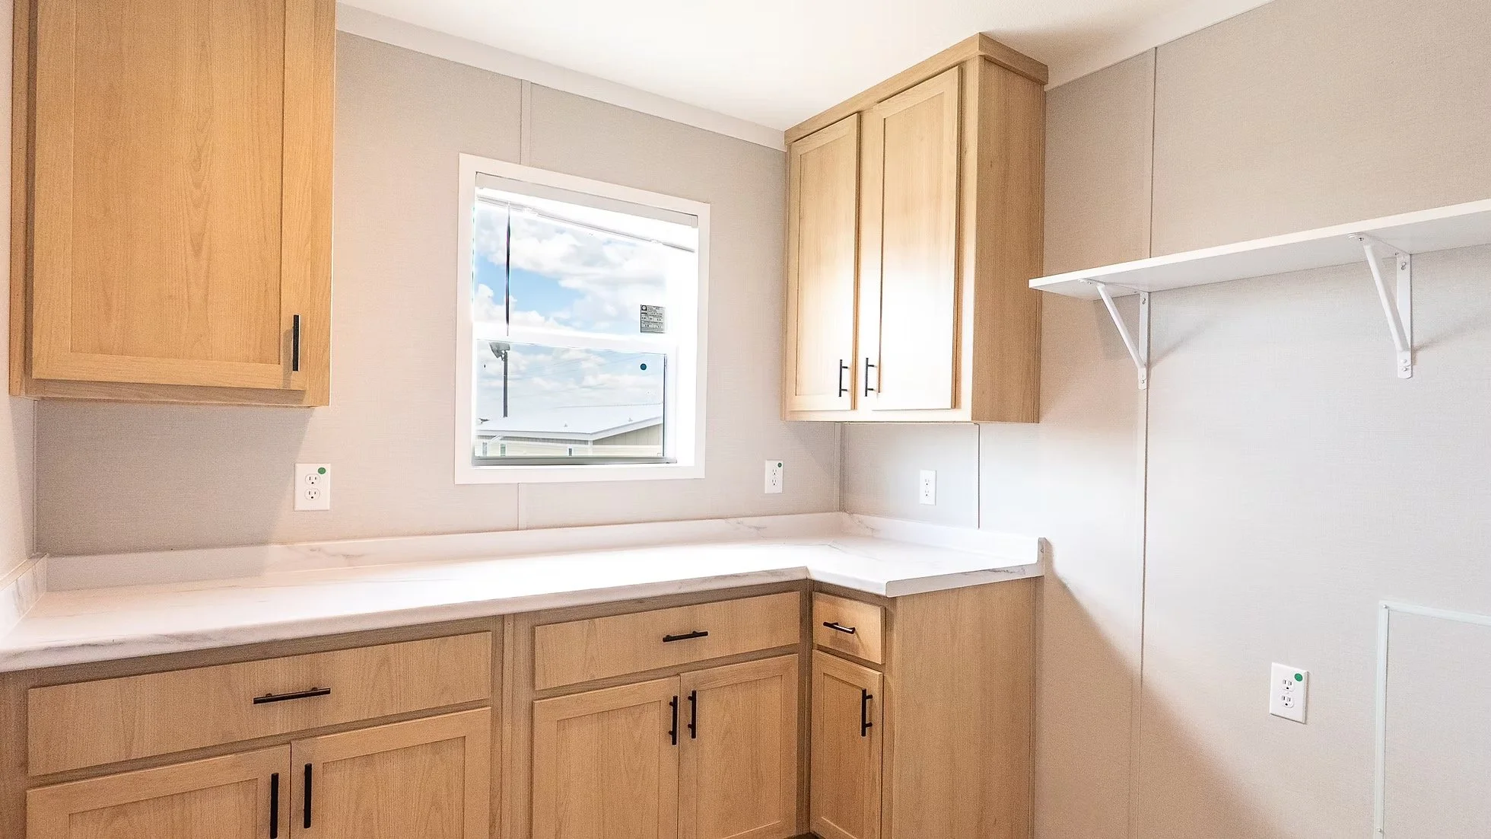
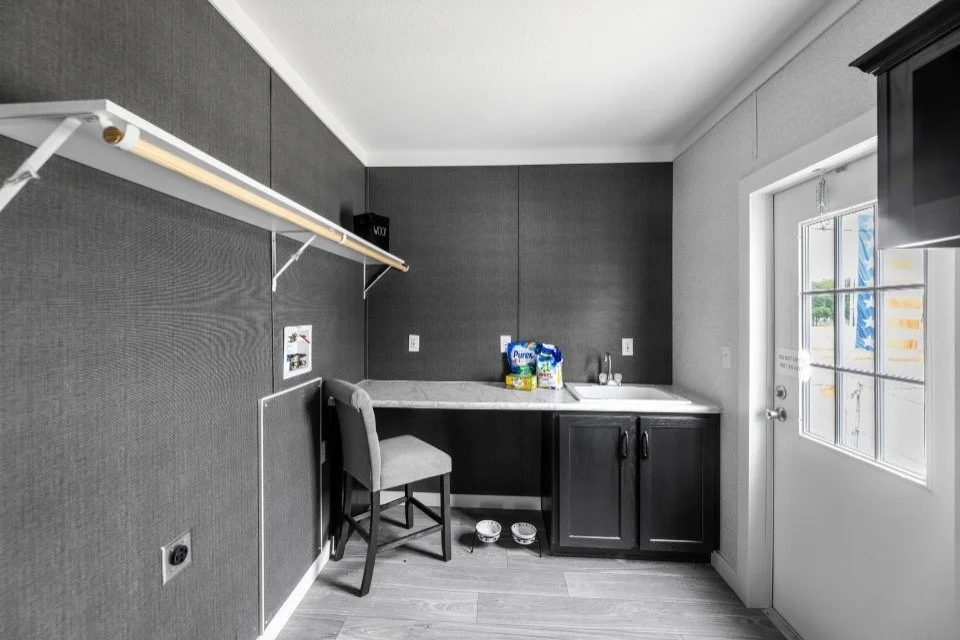
🧺 Dedicated Utility Room: Separate laundry and utility area helps keep daily tasks organized and tucked away from main living spaces
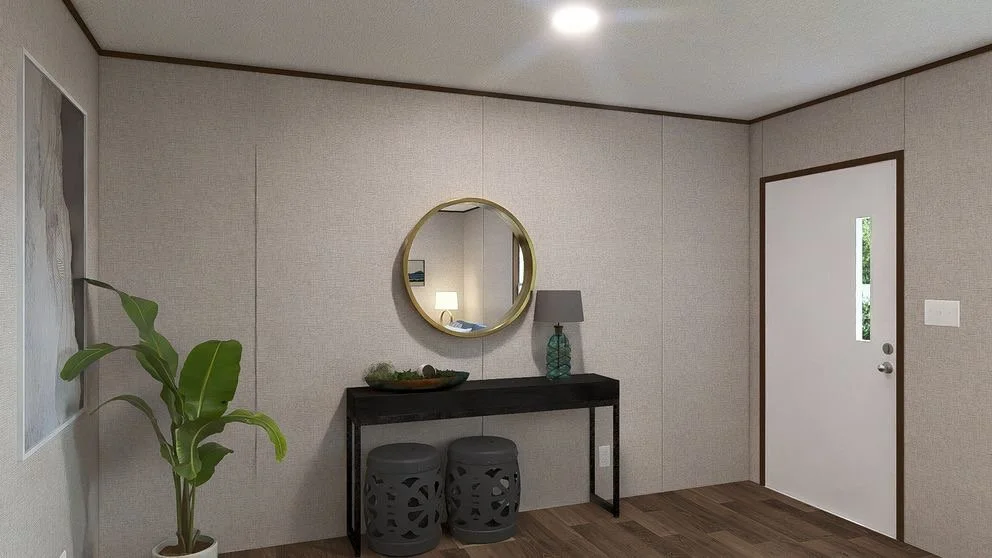
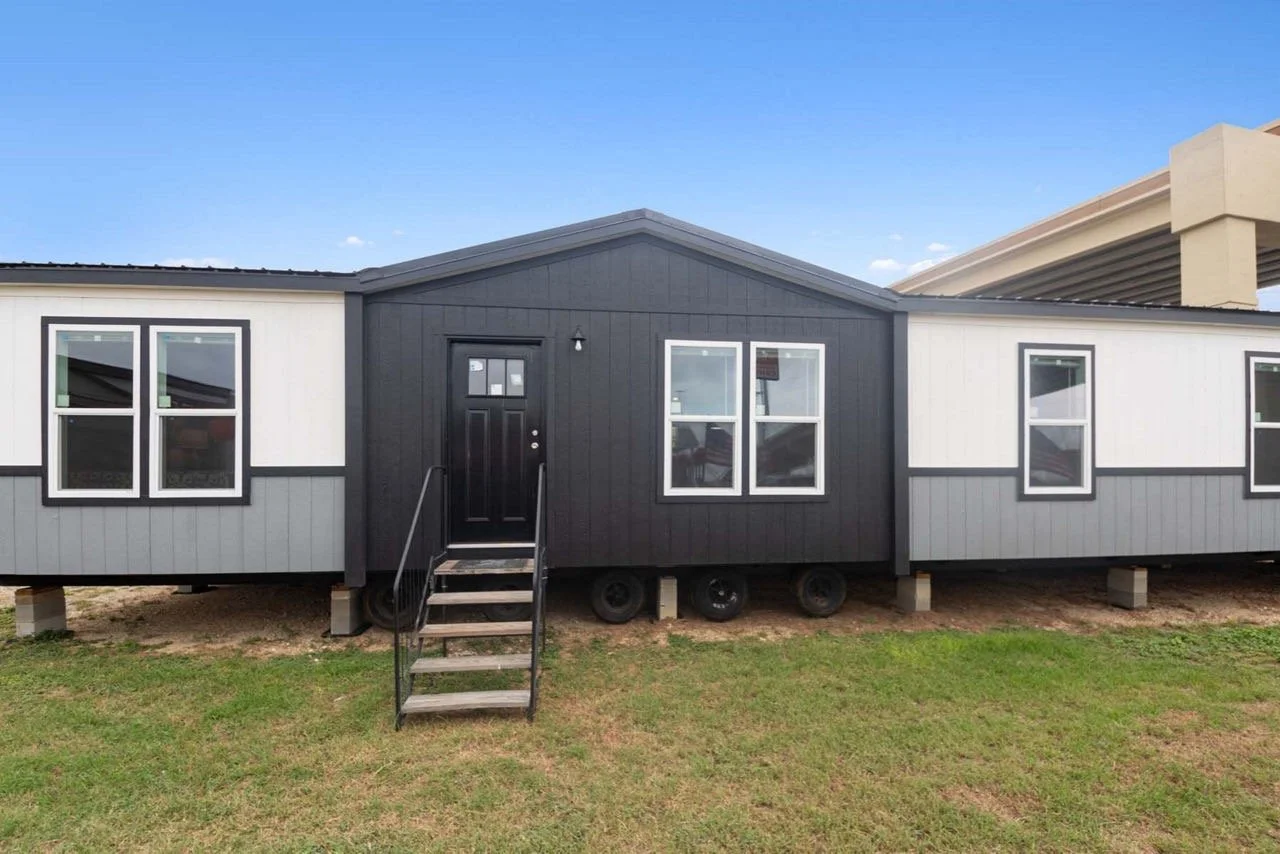
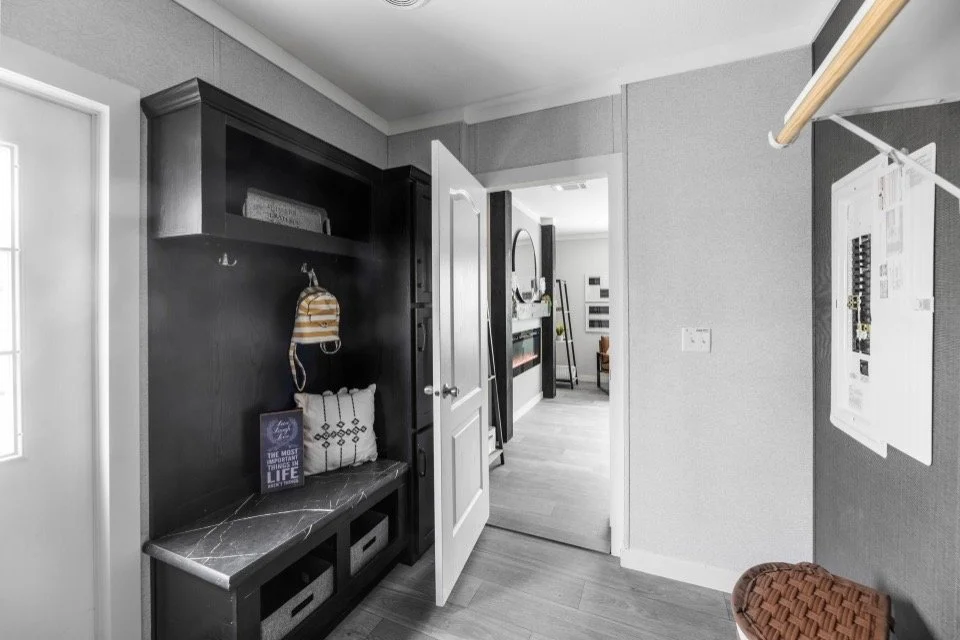
✨ Move-In Ready Appeal: Neutral color palette, durable flooring, and modern finishes throughout make this home easy to maintain and personalize
✔ 13 manufacturers & 100+ floor plans to choose from
✔ Financing for most situations: all credit levels, self-employed, SSI/disability, ITIN, Social Security, and qualifying foreign passports
✔ Land + home packages or help finding land
✔ Down payment assistance, qualified $0 down programs, and cash discounts
✔ Complete turnkey setup available: septic, well, utilities, foundations, driveways, land clearing, skirting, porches, decks, old home removal & more—many services can be packaged into your financing when eligible
✔ Homes starting at $59,900
✔ Competitive pricing with a price-match policy on comparable written Texas dealer quotes when applicable
From your first question to move-in day, I'll help put every piece of your home-ownership puzzle together.
3/4 Bed 2 Bath | 2340 Sq Ft
From Approximately $2250/Month
Starting at $220,000
🏡 Flexible & Spacious Design: Well-planned home offering either a 3-bedroom, 2-bath layout with a dedicated family room or a 4-bedroom, 2-bath option, giving buyers versatility to fit their lifestyle
🌞 Open-Concept Main Living Area: Bright and expansive living space with recessed lighting that flows seamlessly into the kitchen and dining areas—perfect for everyday living and entertaining
👩🍳 Modern Kitchen with Island: Kitchen features a large center island with seating, abundant cabinet storage, pantry space, and a functional layout ideal for hosting or family meals
🍽 Dining Area with Natural Flow: Dining space is conveniently positioned near the kitchen and living area, offering an inviting spot for gatherings and casual meals
🛋 Family Room or Optional Bedroom: Additional flex space can be used as a cozy family room, media room, or converted into a fourth bedroom—ideal for growing households or guests
🧑💻 Office / Shelter Room: Dedicated office or shelter room provides a quiet, secure space—ideal for remote work, studying, storage, or added peace of mind
🛏 Private Primary Suite: Spacious primary bedroom includes generous closet space and a private ensuite bath for comfort and privacy
🛁 Primary Bath Comfort: Primary bathroom features a tub/shower combination, ample vanity space, and a clean, functional layout
🛏 Secondary Bedrooms: Well-sized additional bedrooms provide flexibility for guest rooms, children’s rooms, home offices, or hobby spaces
🧺 Dedicated Utility Room: Separate laundry and utility area helps keep daily tasks organized and tucked away from main living spaces
✨ Move-In Ready Appeal: Neutral color palette, durable flooring, and modern finishes throughout make this home easy to maintain and personalize
✔ 13 manufacturers & 100+ floor plans to choose from
✔ Financing for most situations: all credit levels, self-employed, SSI/disability, ITIN, Social Security, and qualifying foreign passports
✔ Land + home packages or help finding land
✔ Down payment assistance, qualified $0 down programs, and cash discounts
✔ Complete turnkey setup available: septic, well, utilities, foundations, driveways, land clearing, skirting, porches, decks, old home removal & more—many services can be packaged into your financing when eligible
✔ Homes starting at $59,900
✔ Competitive pricing with a price-match policy on comparable written Texas dealer quotes when applicable
From your first question to move-in day, I'll help put every piece of your home-ownership puzzle together.