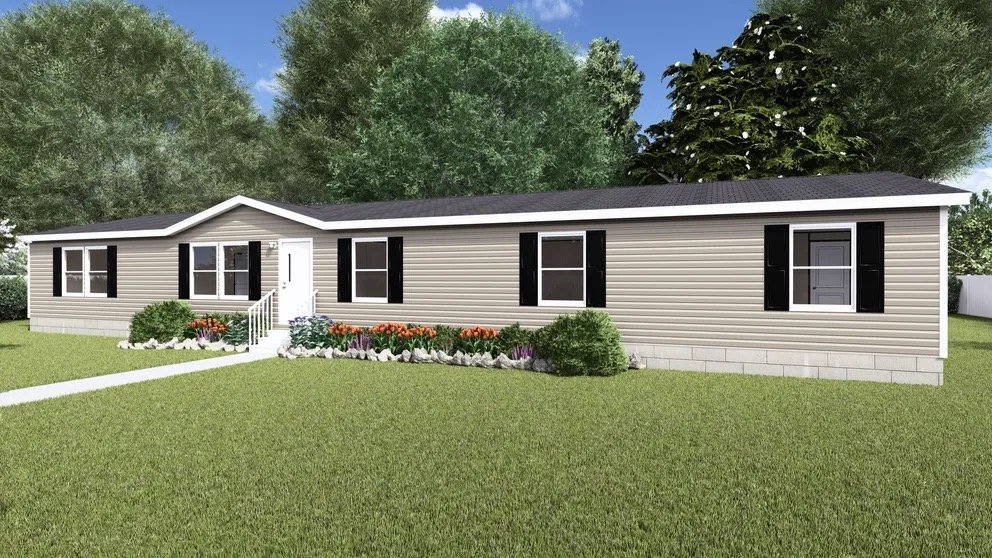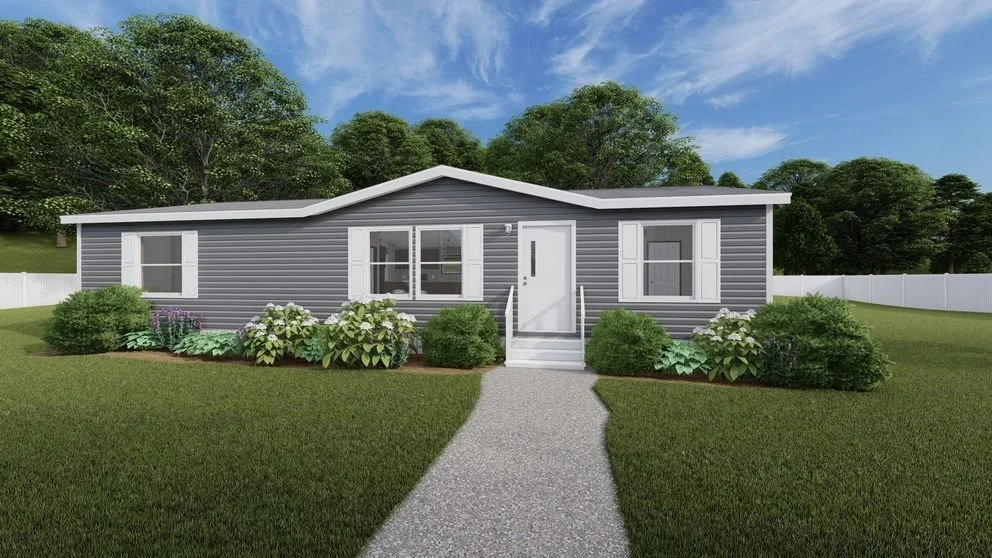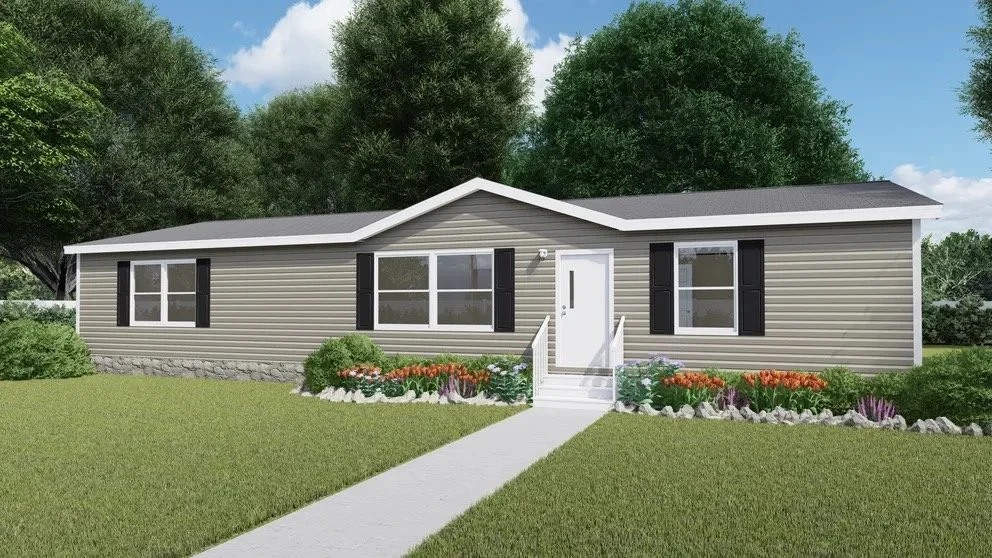
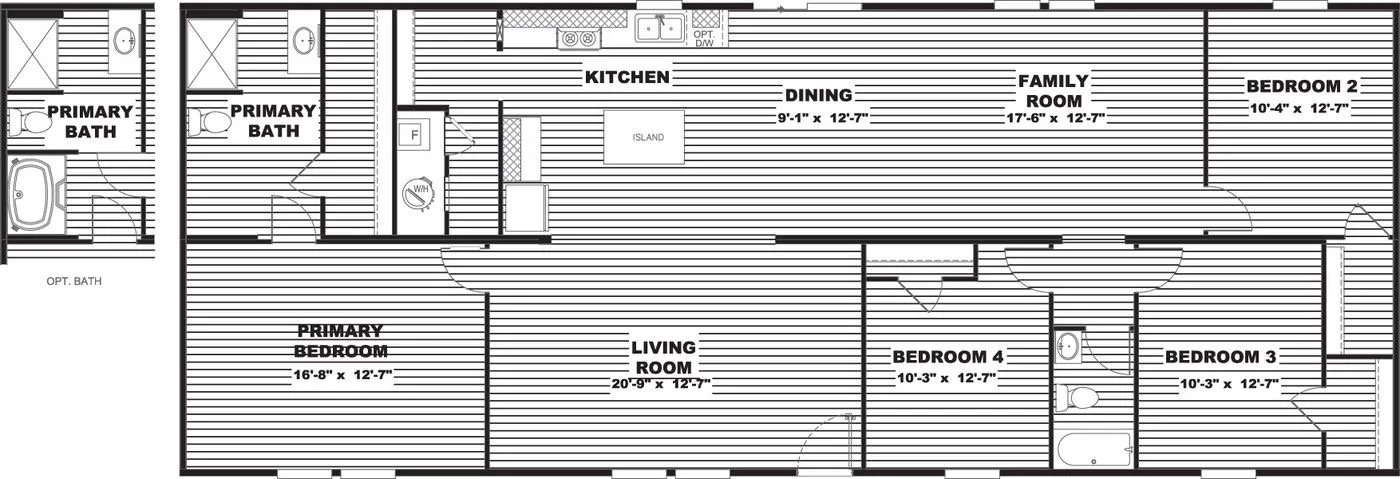
4 Bed 2 Bath w Second Living Area | 1791 Sq Ft
From Approximately $1,230/Month
Starting at $117,500
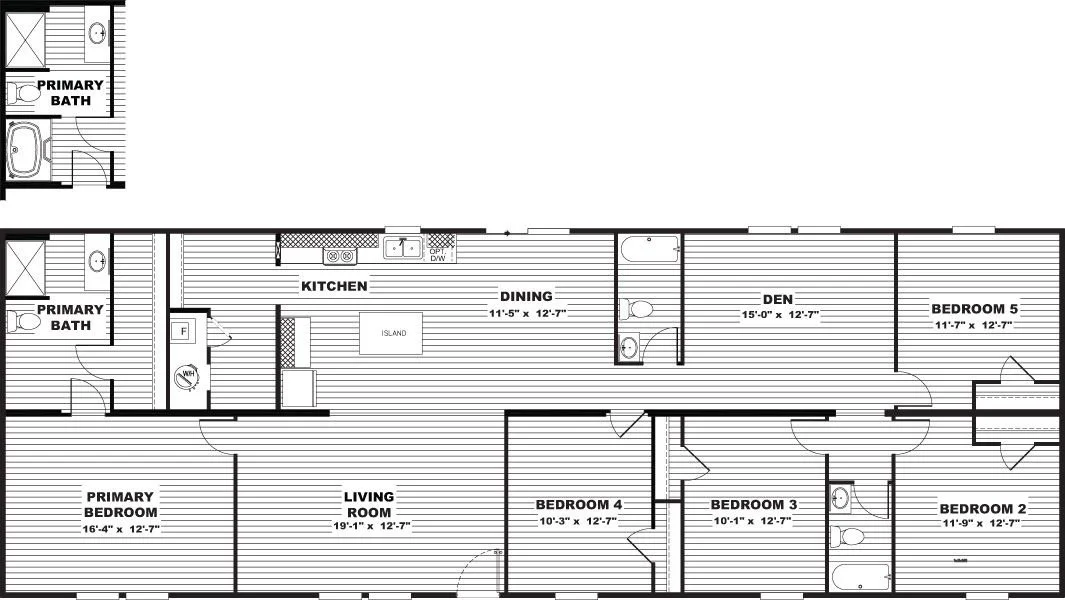
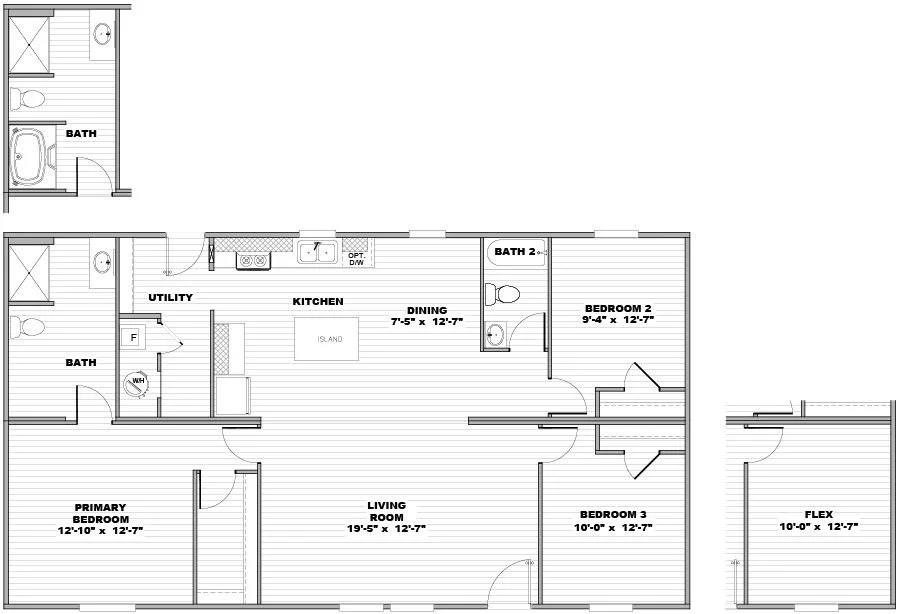
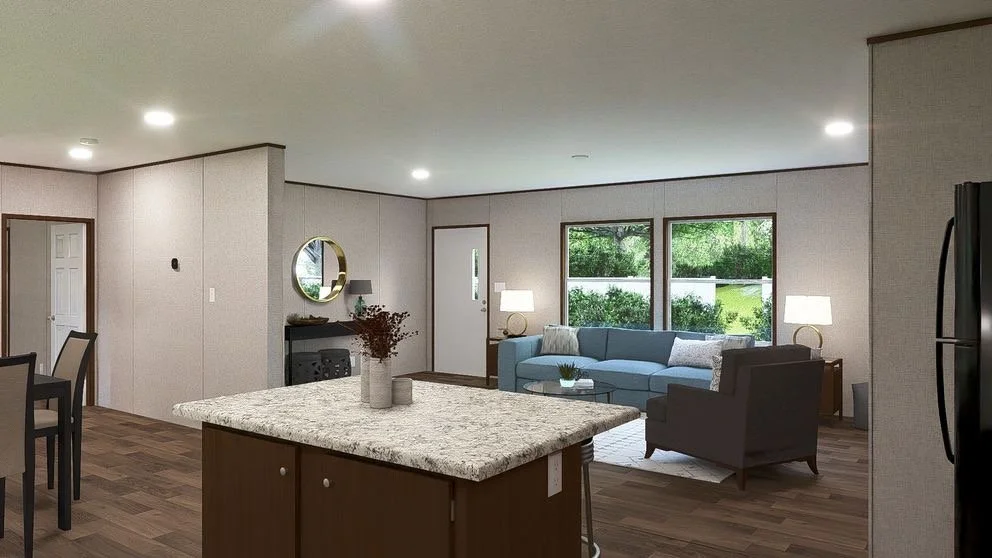
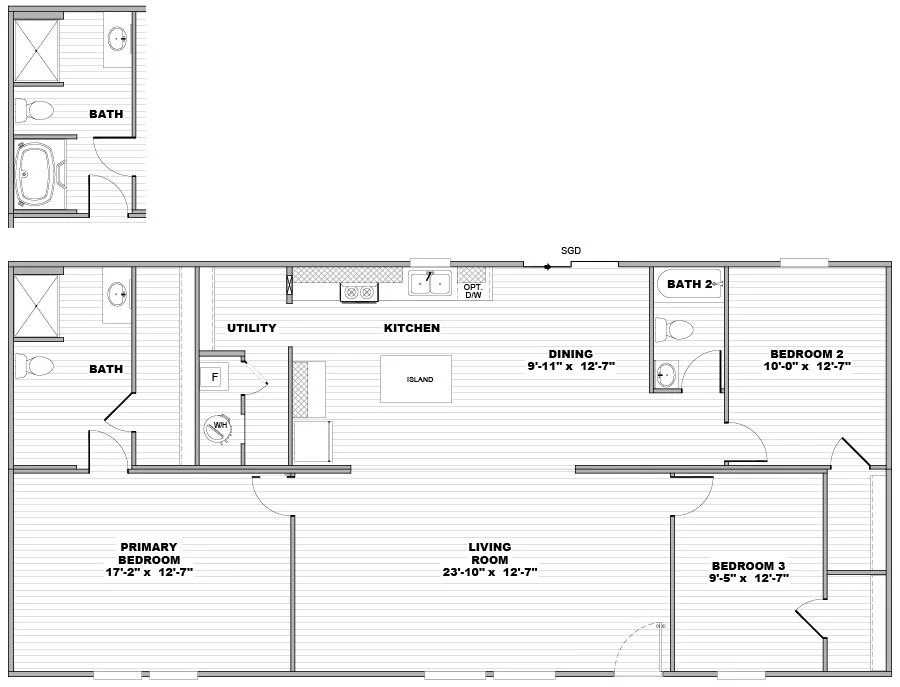
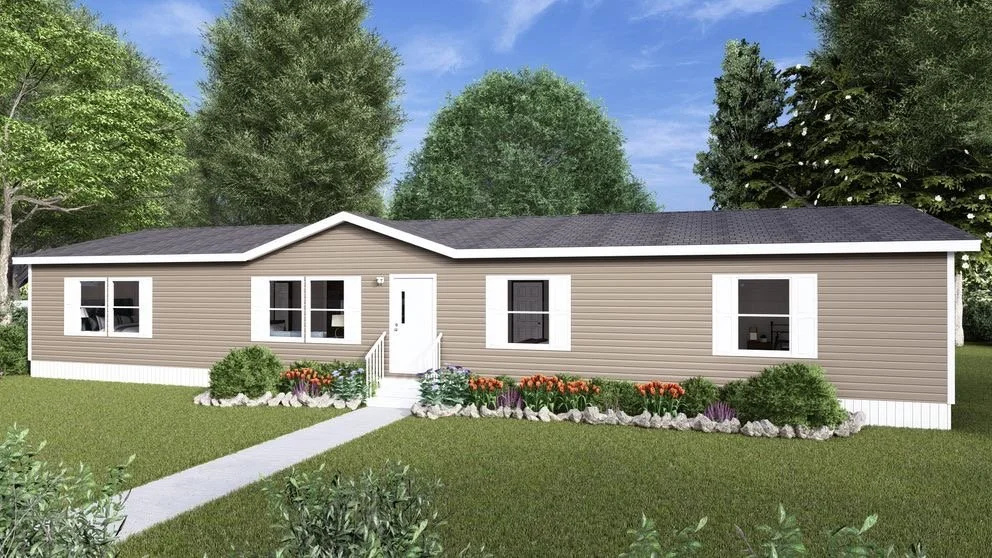
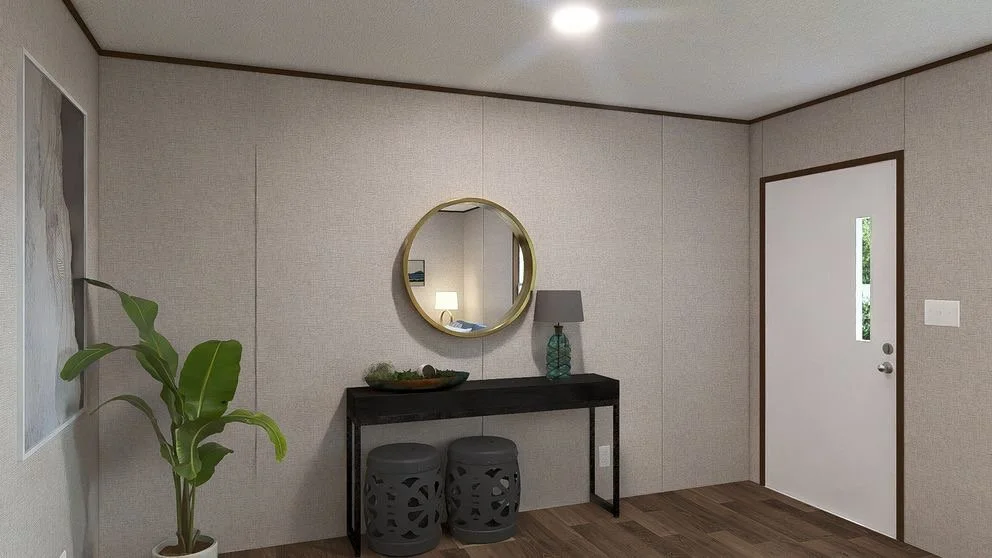
🏡 Spacious Layout: This 4 bedroom, 2 bathroom home offers ample room for families of all sizes, with thoughtfully designed spaces for both comfort and function.
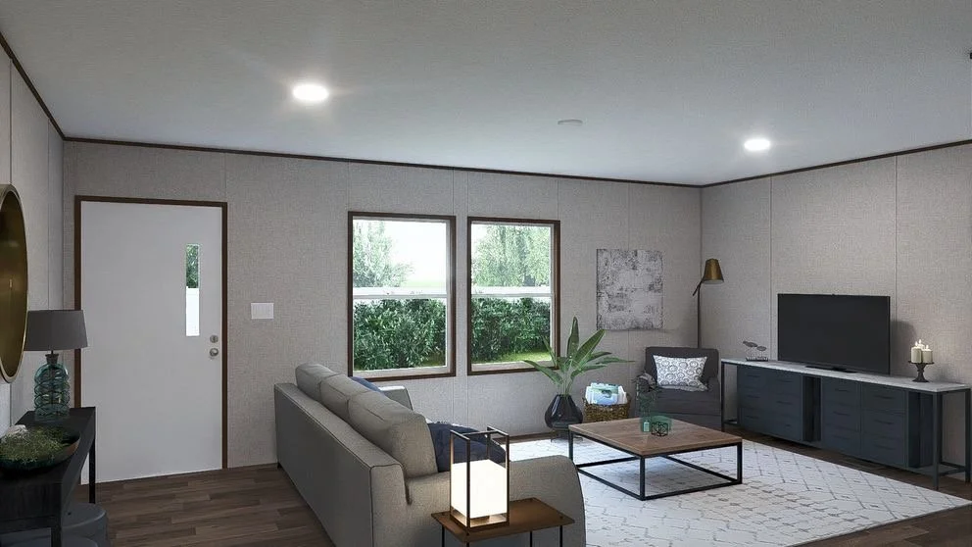
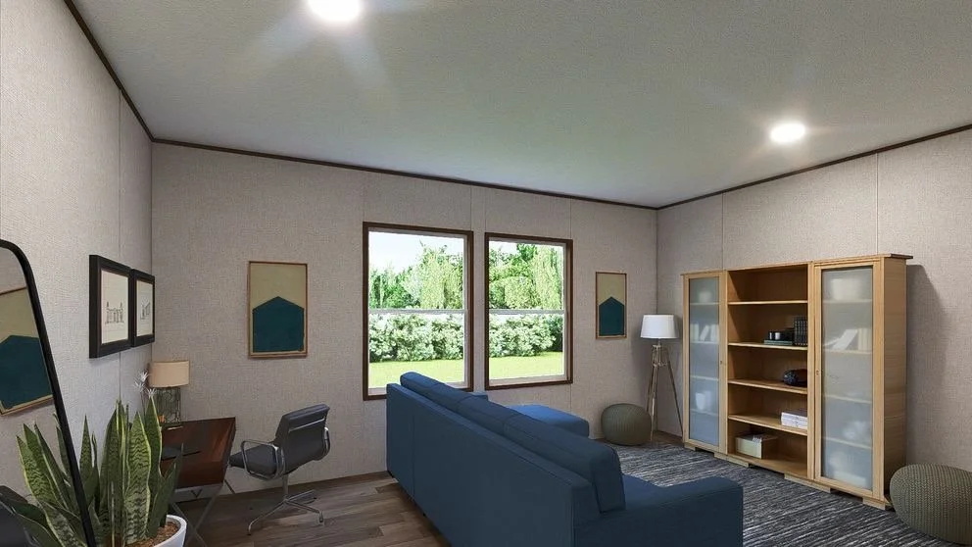
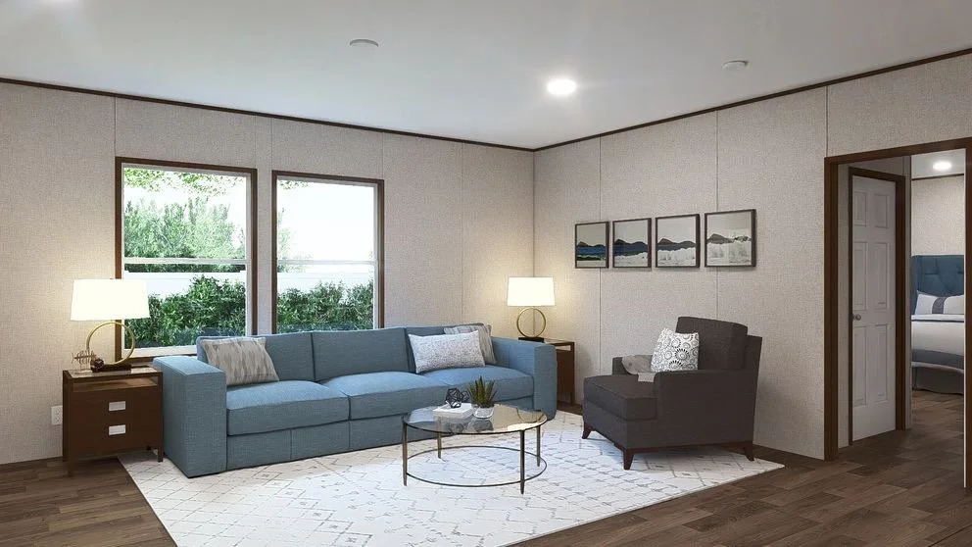
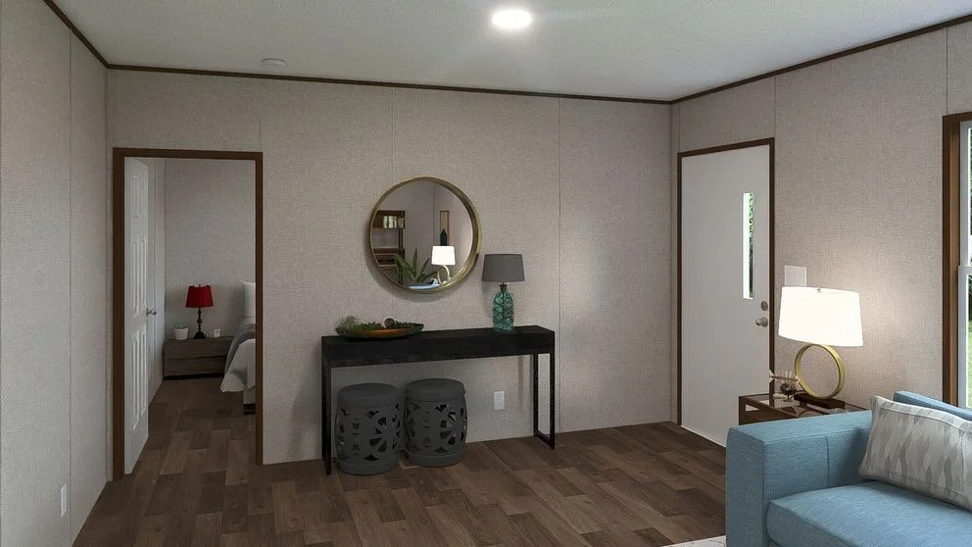
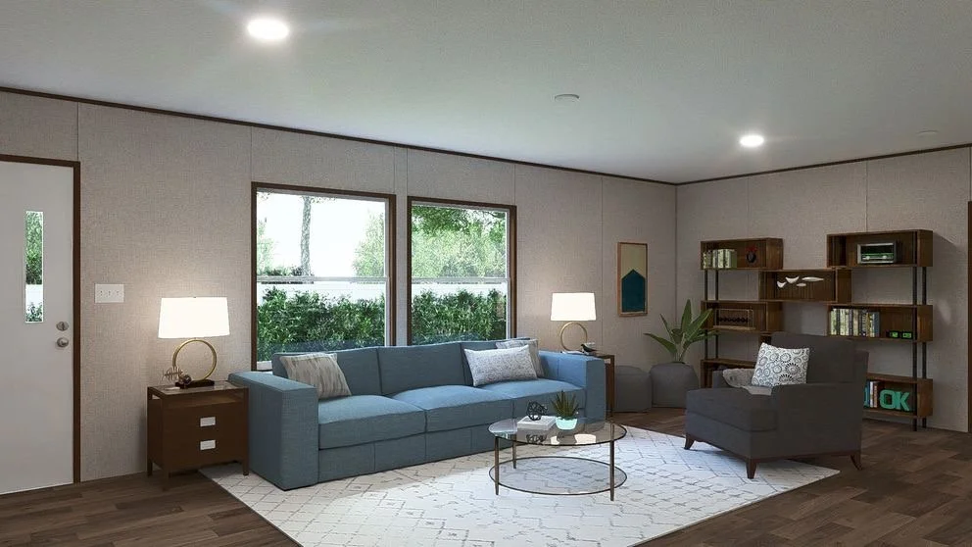
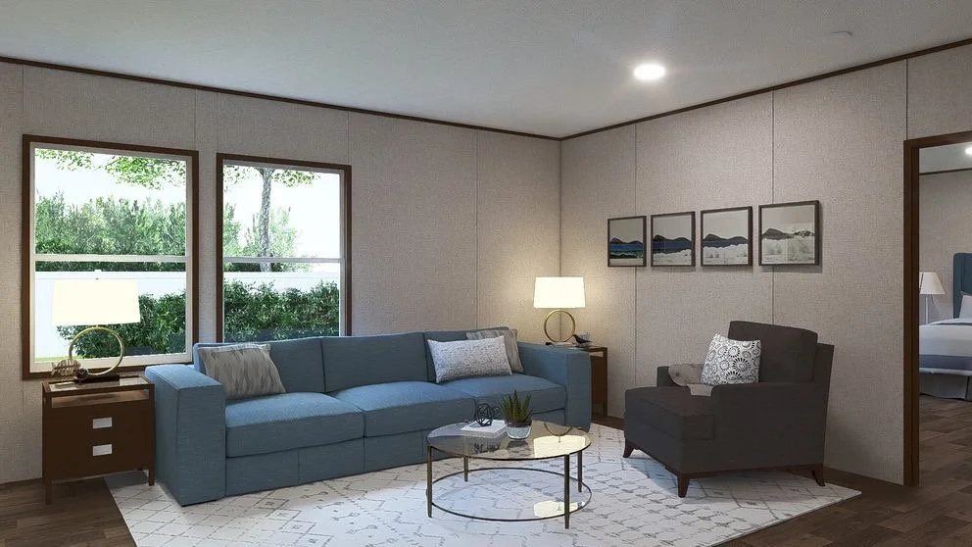
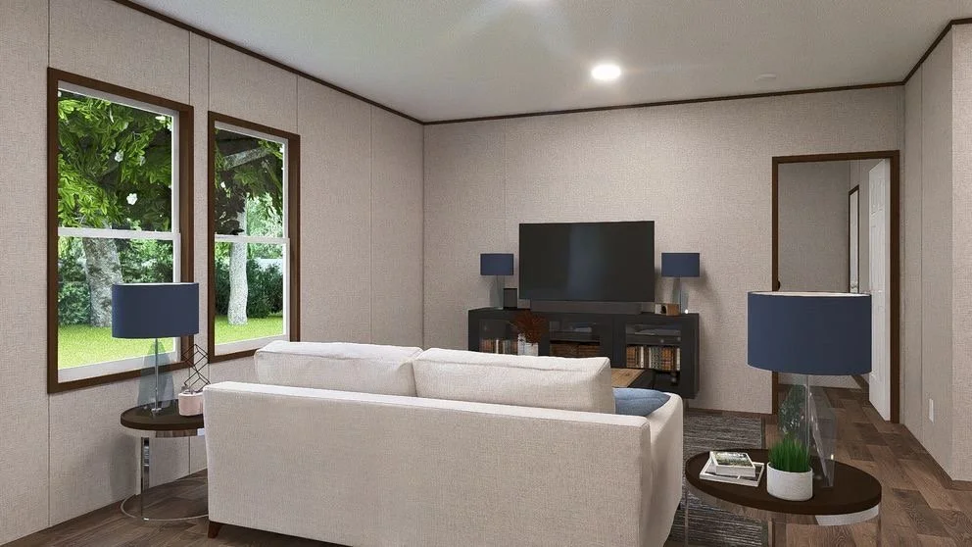
🛋 Inviting Living Room: A large, open living area welcomes you with plenty of natural light and space for gathering, relaxing, or entertaining.
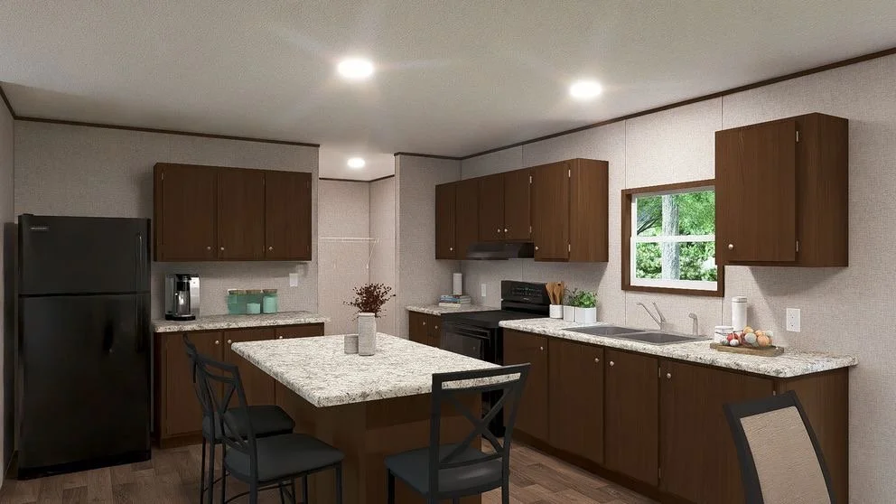
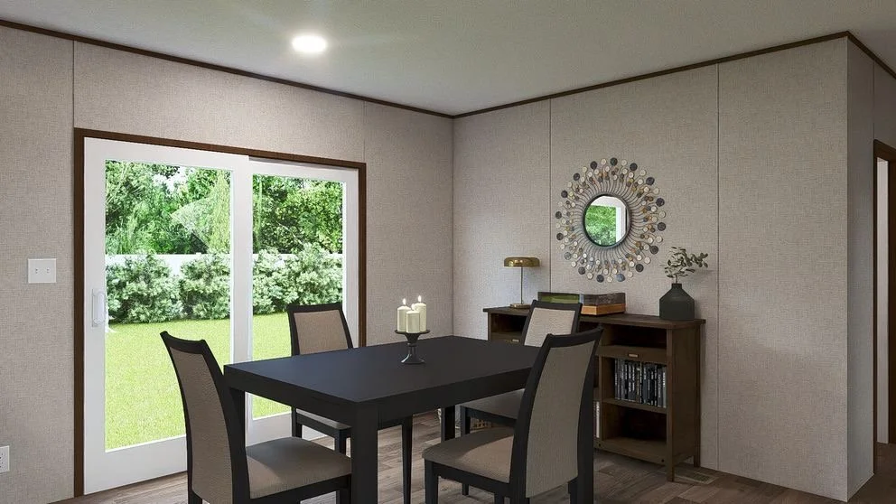
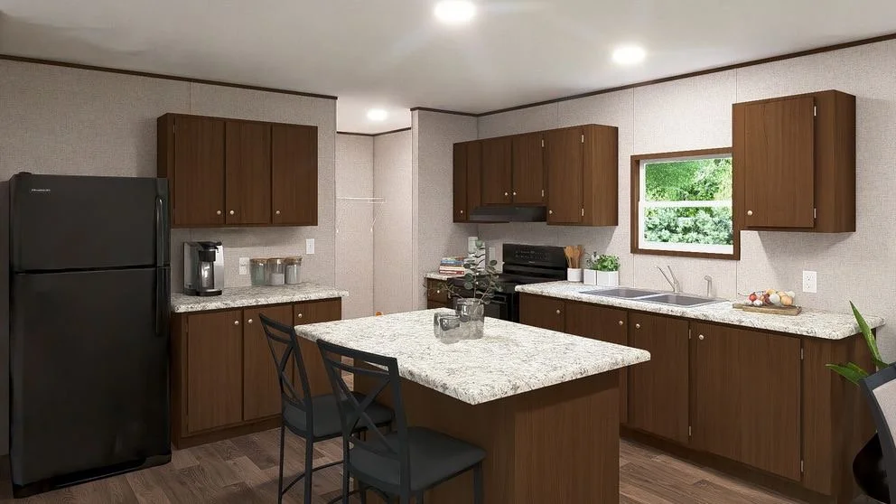
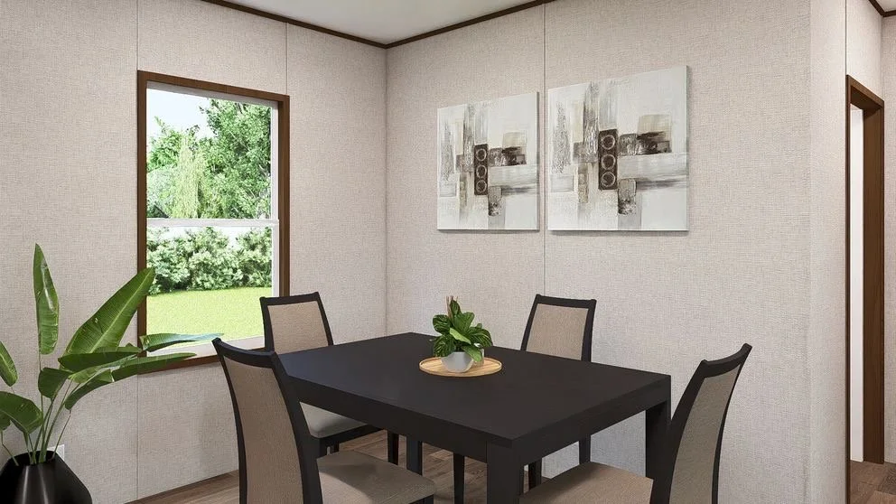
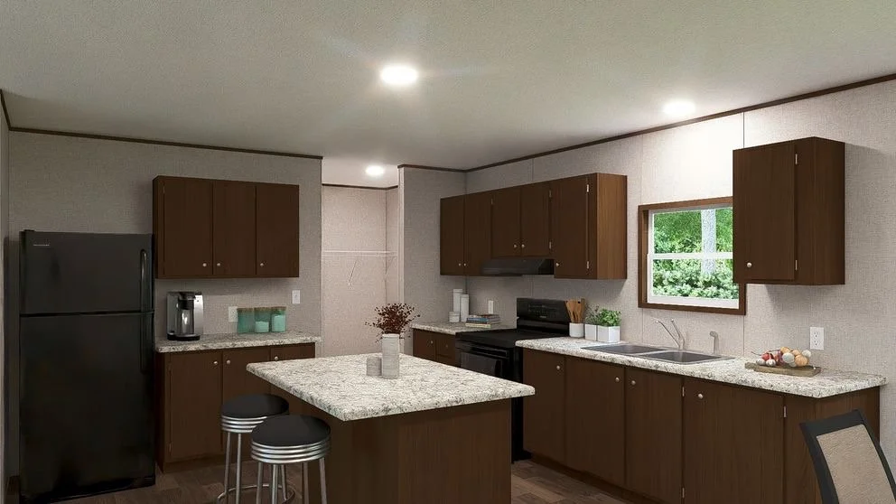
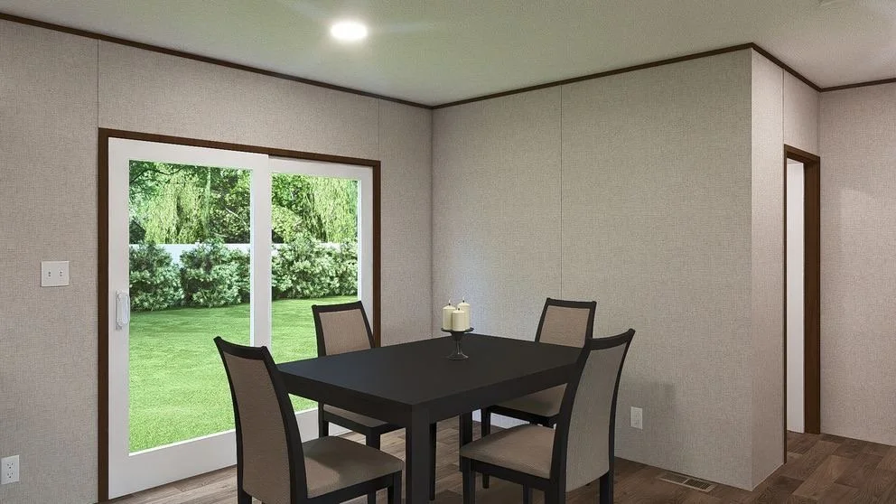
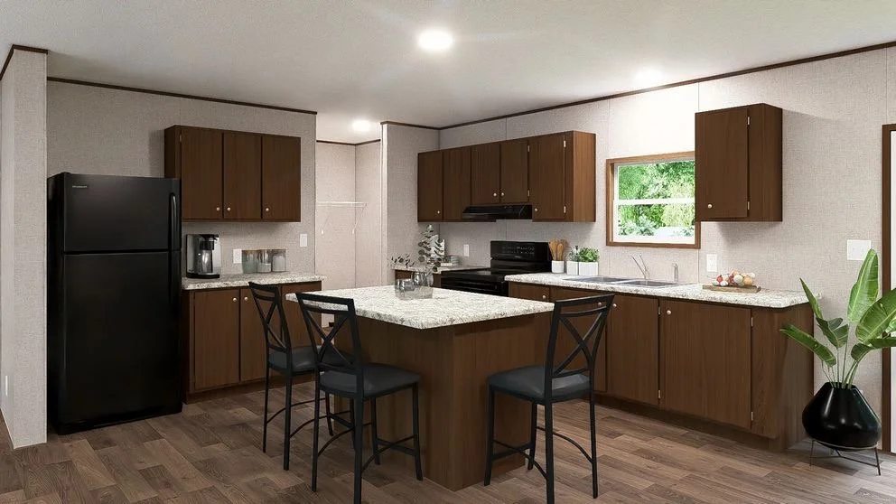
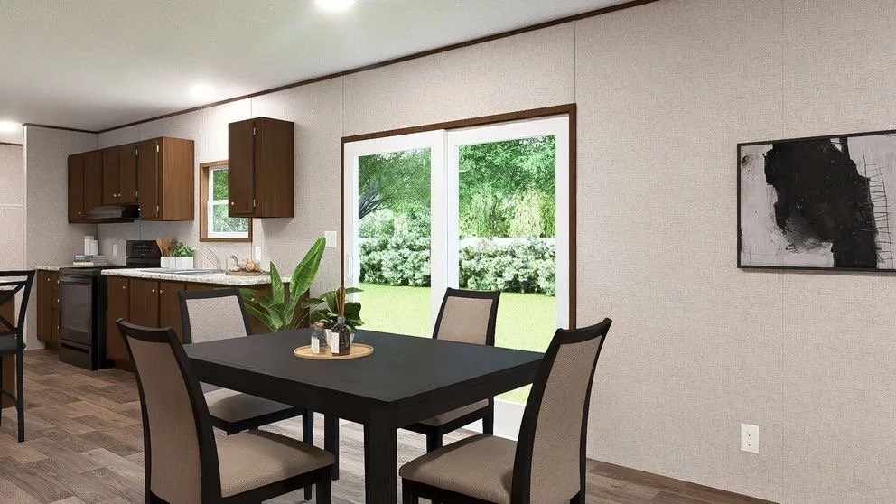
🍴 Functional Kitchen: The kitchen features an island for added prep space, abundant cabinetry, and a seamless flow into the dining area for family meals.
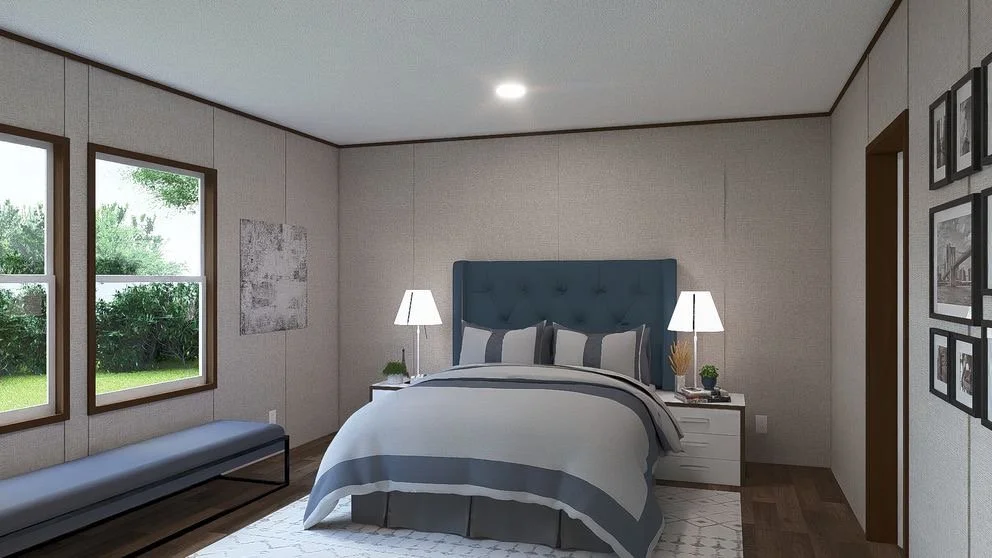
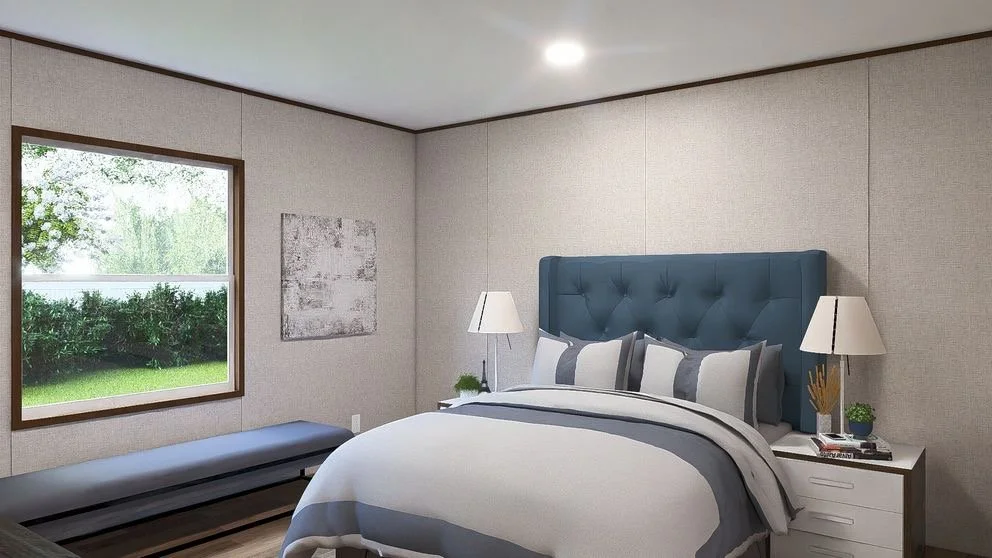
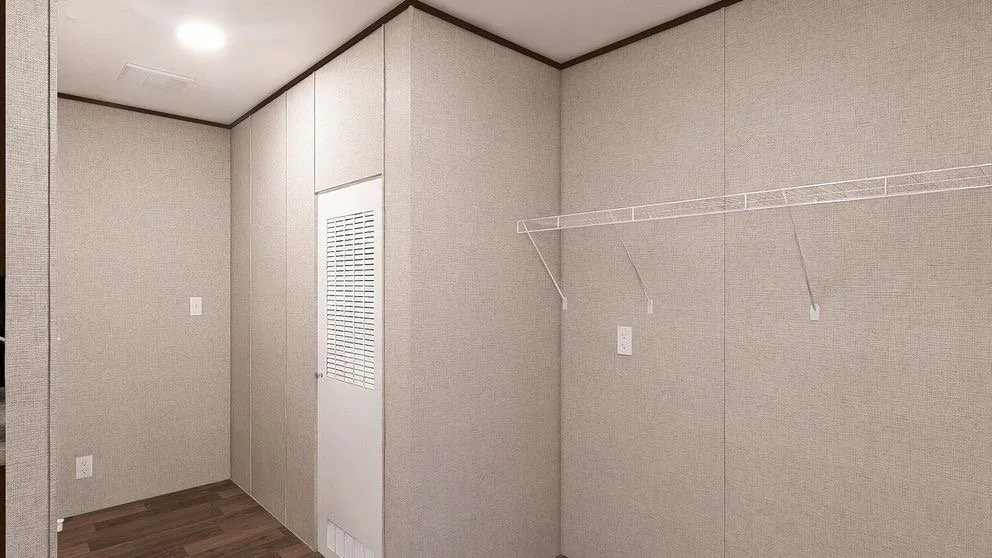
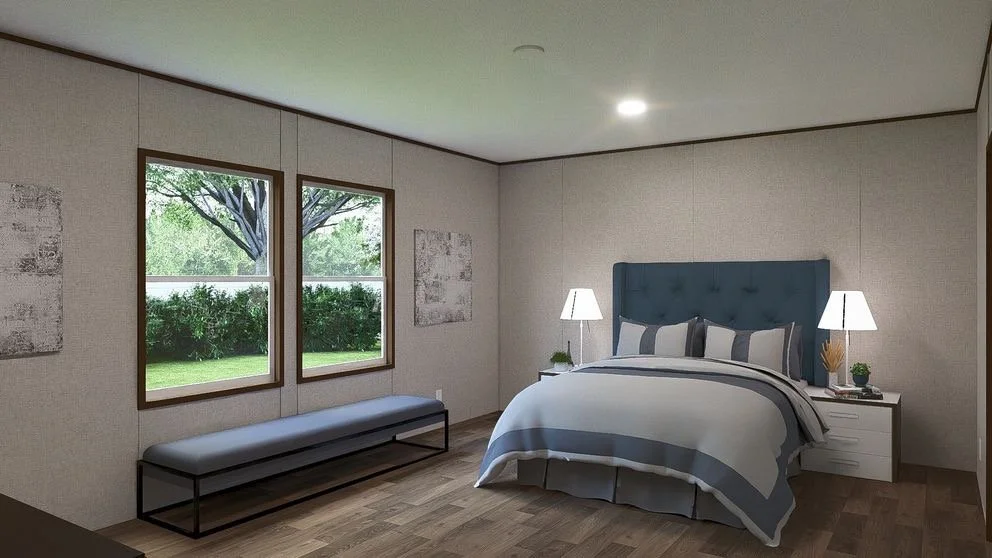
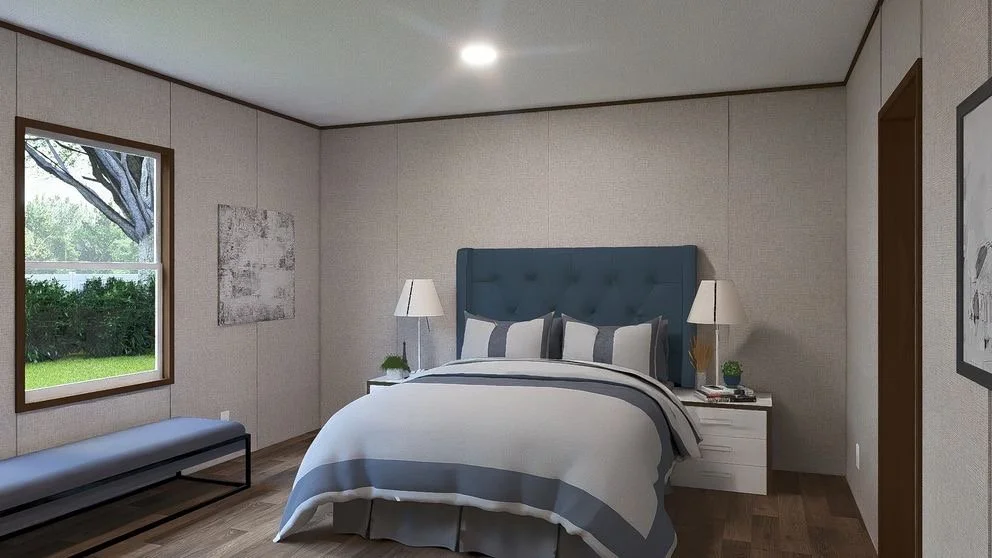
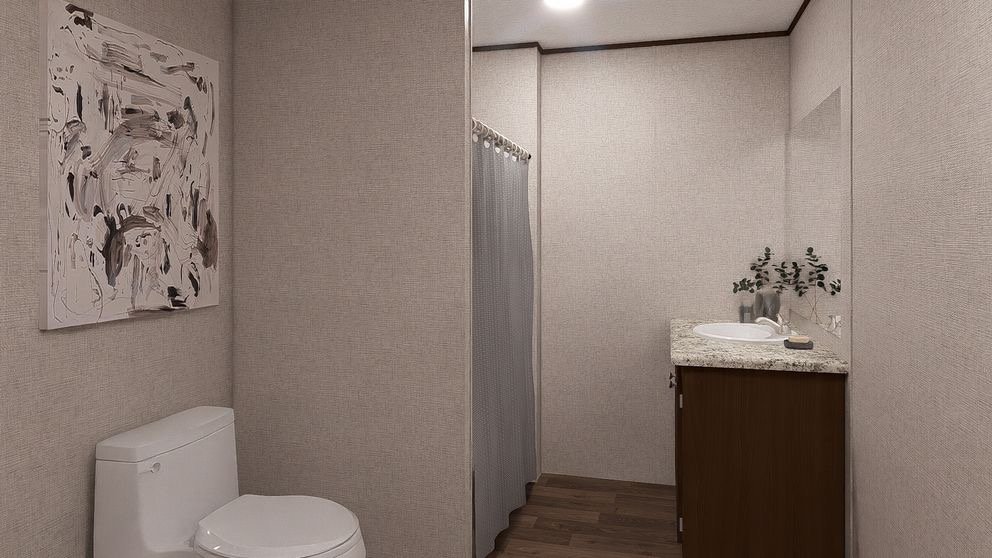
🛏 Private Master Suite: The primary bedroom includes a spacious layout with its own private bath for comfort and convenience.
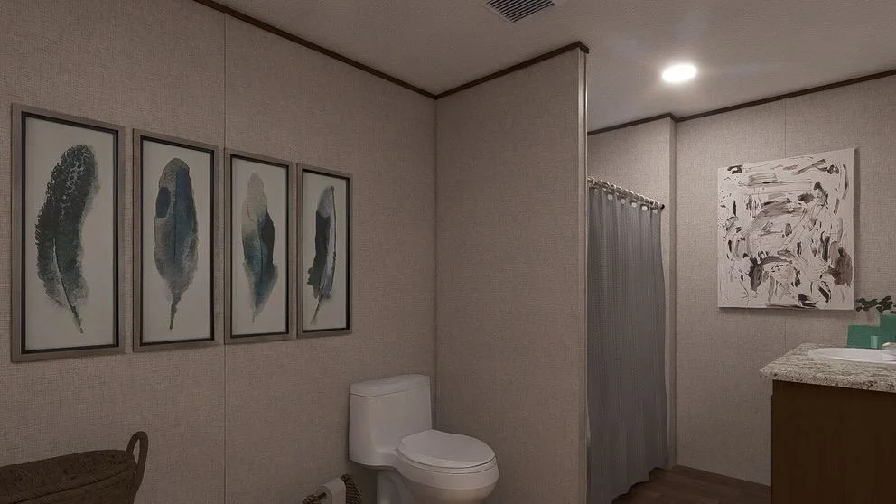
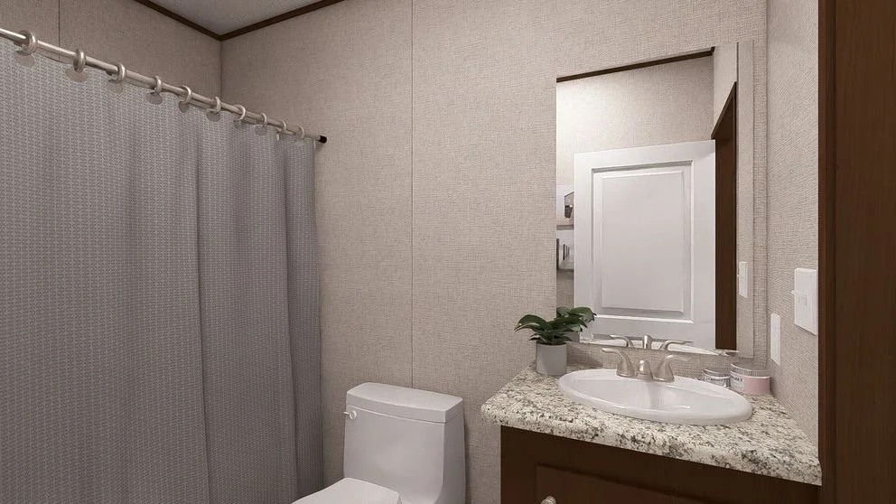
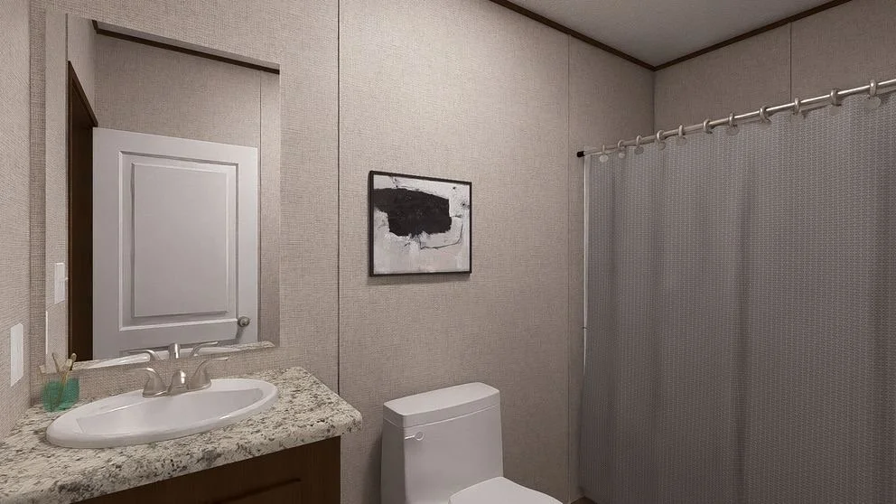
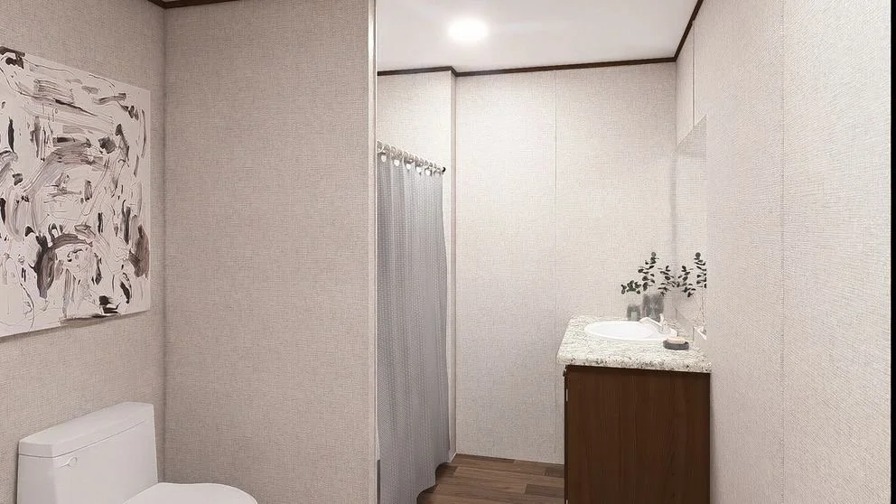
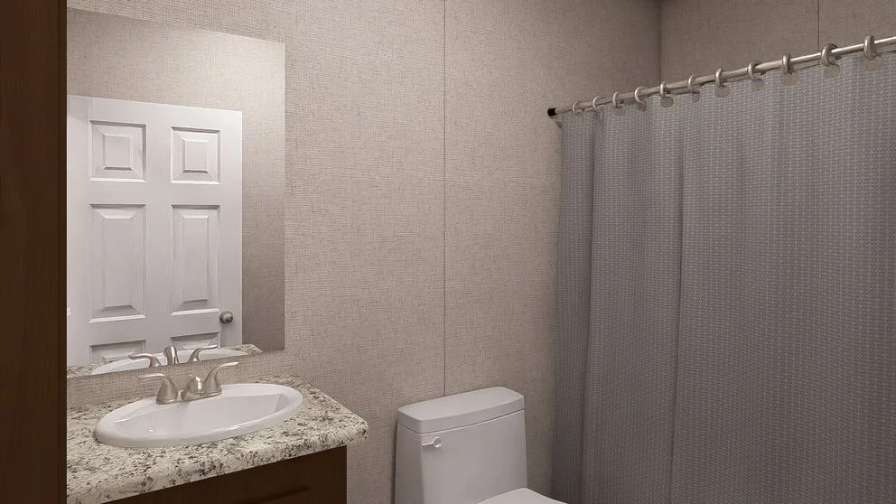
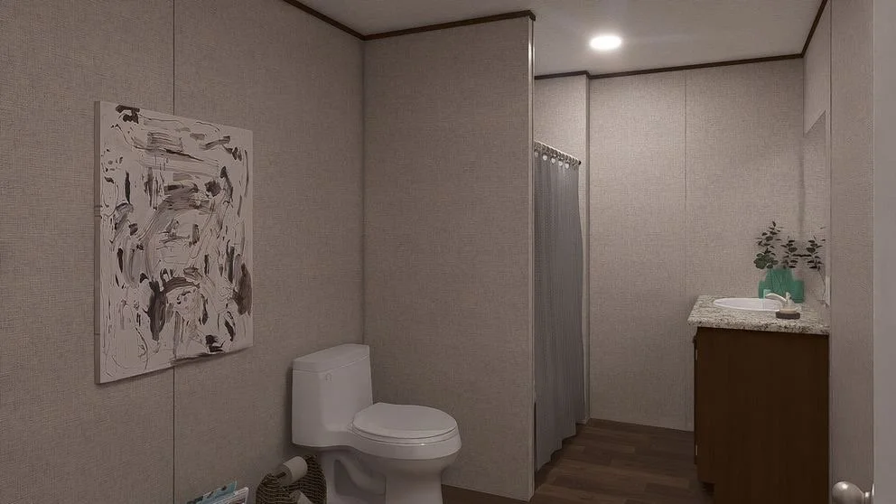
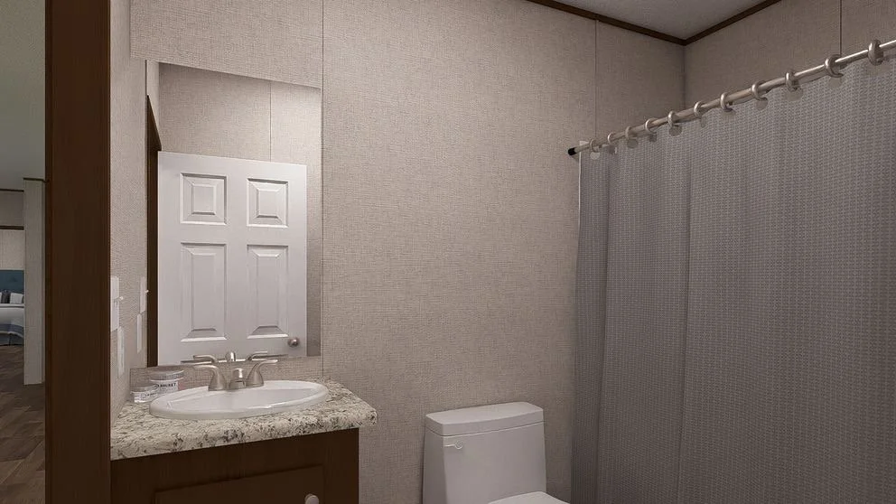
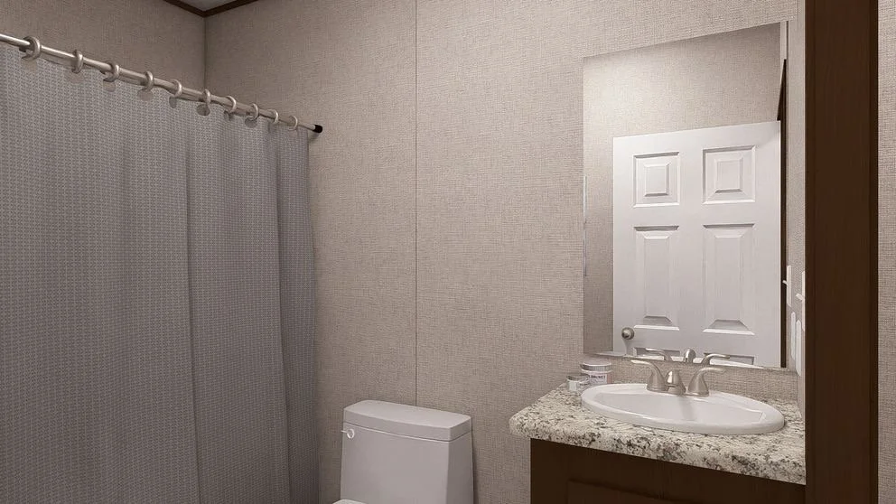
🛁 Multiple Bathrooms: Two full bathrooms are well-placed throughout the home, making daily routines easier for everyone.
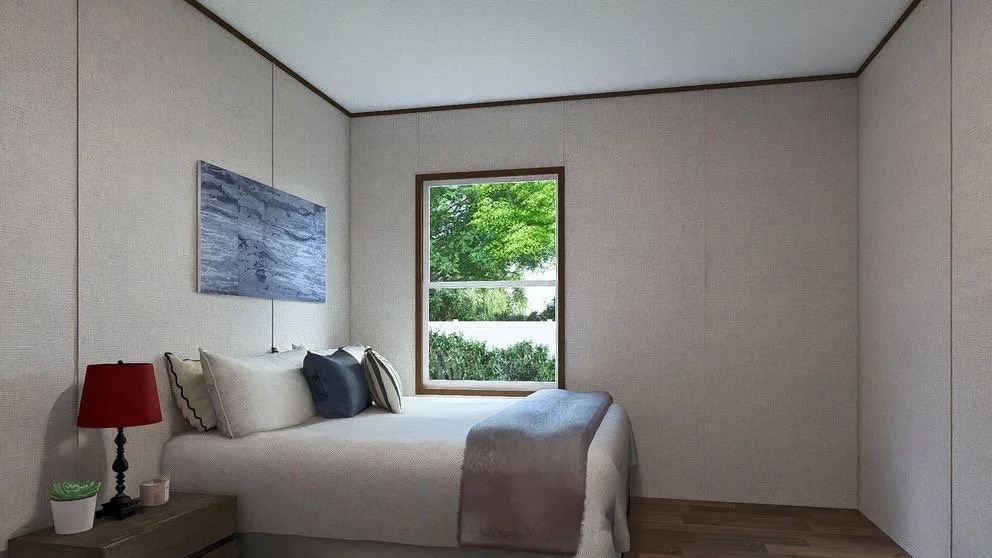
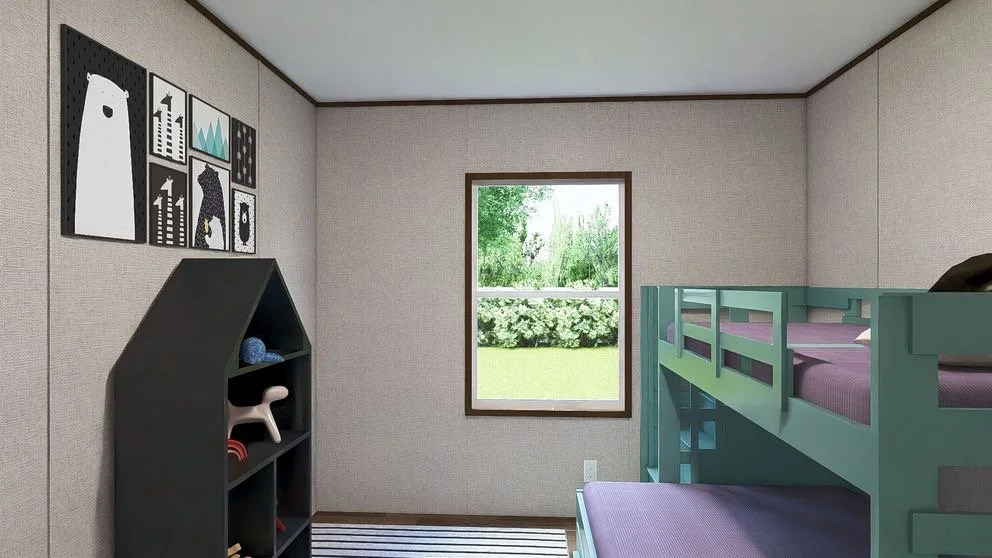
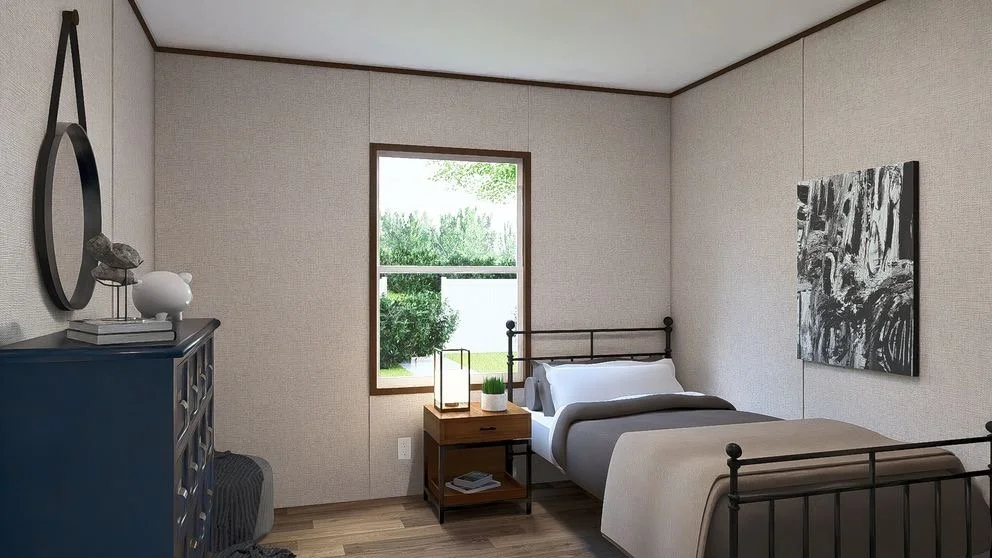
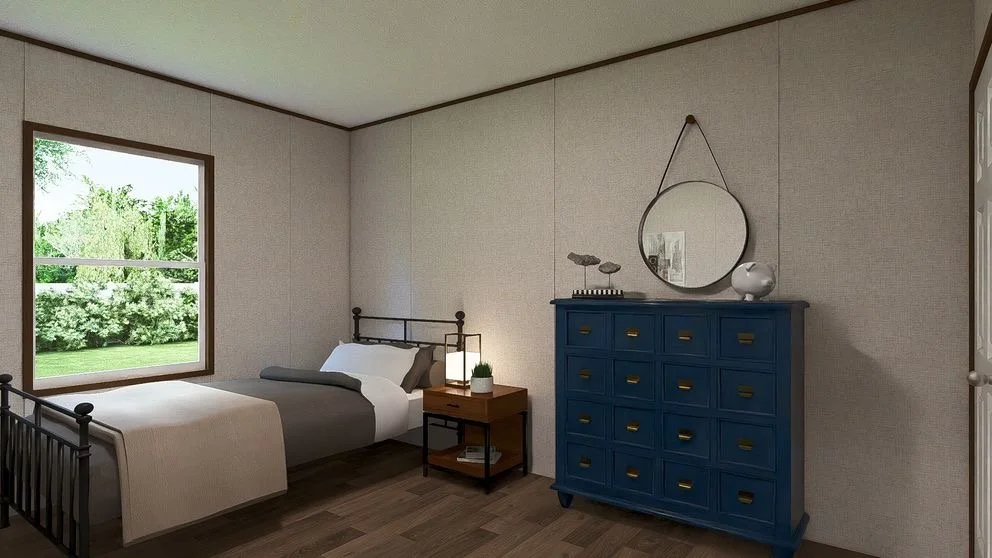
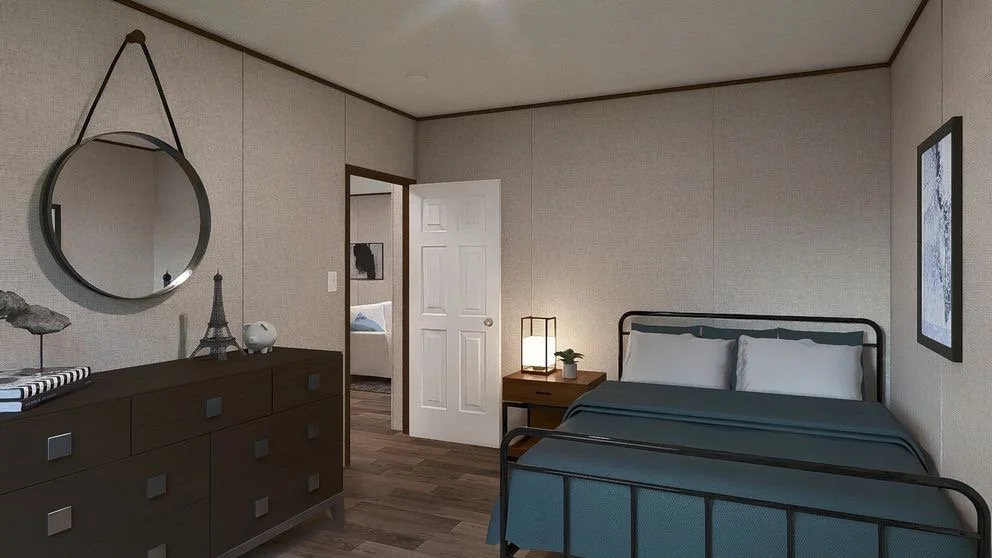
🛌 Comfortable Bedrooms: Three additional bedrooms provide flexibility for family, guests, or even office space.
👨👩👧👦 Family-Friendly Design: With a balance of private retreats and shared spaces, this home is perfect for everyday living and larger households.
✔ 13 manufacturers & 100+ floor plans to choose from
✔ Financing for most situations: all credit levels, self-employed, SSI/disability, ITIN, Social Security, and qualifying foreign passports
✔ Land + home packages or help finding land
✔ Down payment assistance, qualified $0 down programs, and cash discounts
✔ Complete turnkey setup available: septic, well, utilities, foundations, driveways, land clearing, skirting, porches, decks, old home removal & more—many services can be packaged into your financing when eligible
✔ Homes starting at $59,900
✔ Competitive pricing with a price-match policy on comparable written Texas dealer quotes when applicable
From your first question to move-in day, I'll help put every piece of your homeownership puzzle together.
4 Bed 2 Bath w Second Living Area | 1791 Sq Ft
From Approximately $1,230/Month
Starting at $117,500
🏡 Spacious Layout: This 4 bedroom, 2 bathroom home offers ample room for families of all sizes, with thoughtfully designed spaces for both comfort and function.
🛋 Inviting Living Room: A large, open living area welcomes you with plenty of natural light and space for gathering, relaxing, or entertaining.
🍴 Functional Kitchen: The kitchen features an island for added prep space, abundant cabinetry, and a seamless flow into the dining area for family meals.
🛏 Private Master Suite: The primary bedroom includes a spacious layout with its own private bath for comfort and convenience.
🛁 Multiple Bathrooms: Two full bathrooms are well-placed throughout the home, making daily routines easier for everyone.
🛌 Comfortable Bedrooms: Three additional bedrooms provide flexibility for family, guests, or even office space.
👨👩👧👦 Family-Friendly Design: With a balance of private retreats and shared spaces, this home is perfect for everyday living and larger households.
✔ 13 manufacturers & 100+ floor plans to choose from
✔ Financing for most situations: all credit levels, self-employed, SSI/disability, ITIN, Social Security, and qualifying foreign passports
✔ Land + home packages or help finding land
✔ Down payment assistance, qualified $0 down programs, and cash discounts
✔ Complete turnkey setup available: septic, well, utilities, foundations, driveways, land clearing, skirting, porches, decks, old home removal & more—many services can be packaged into your financing when eligible
✔ Homes starting at $59,900
✔ Competitive pricing with a price-match policy on comparable written Texas dealer quotes when applicable
From your first question to move-in day, I'll help put every piece of your homeownership puzzle together.