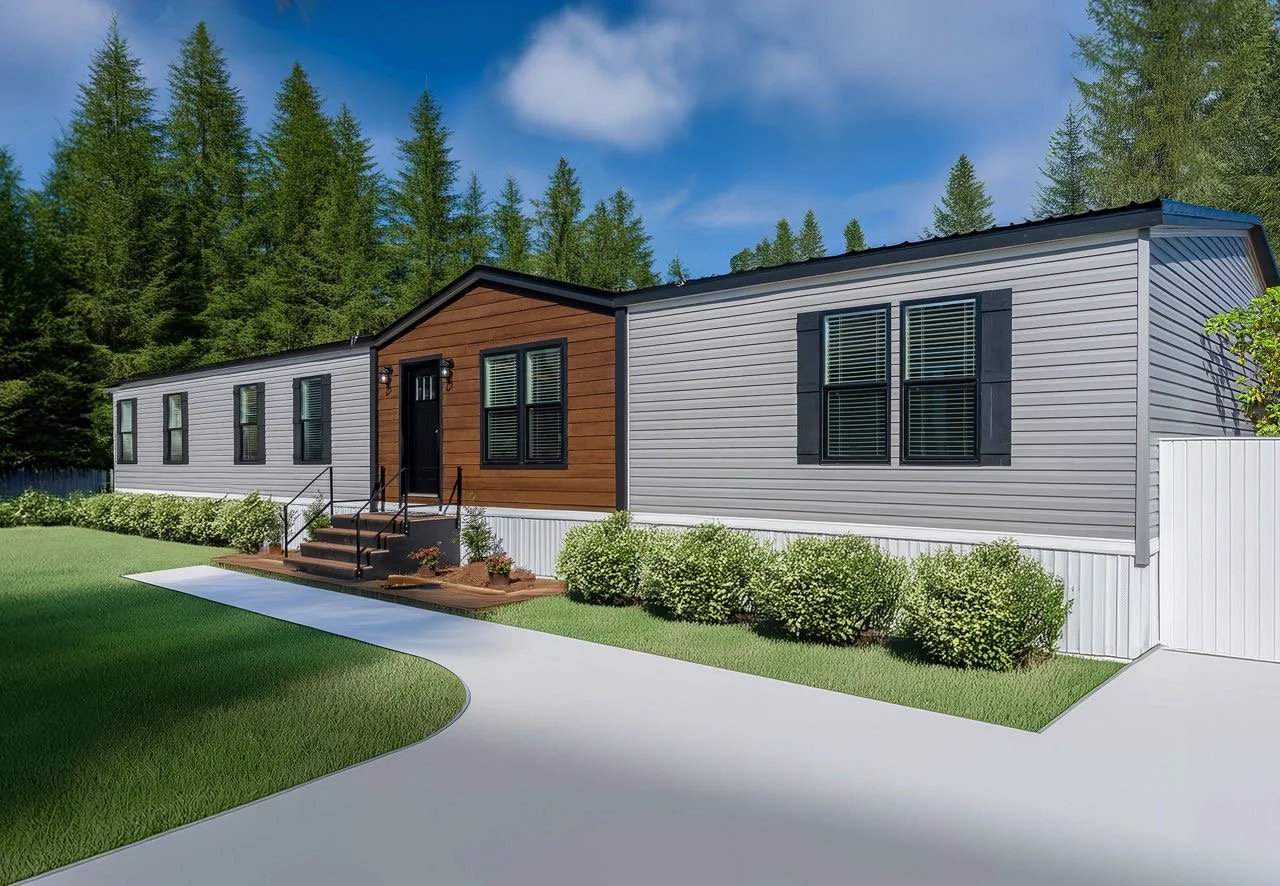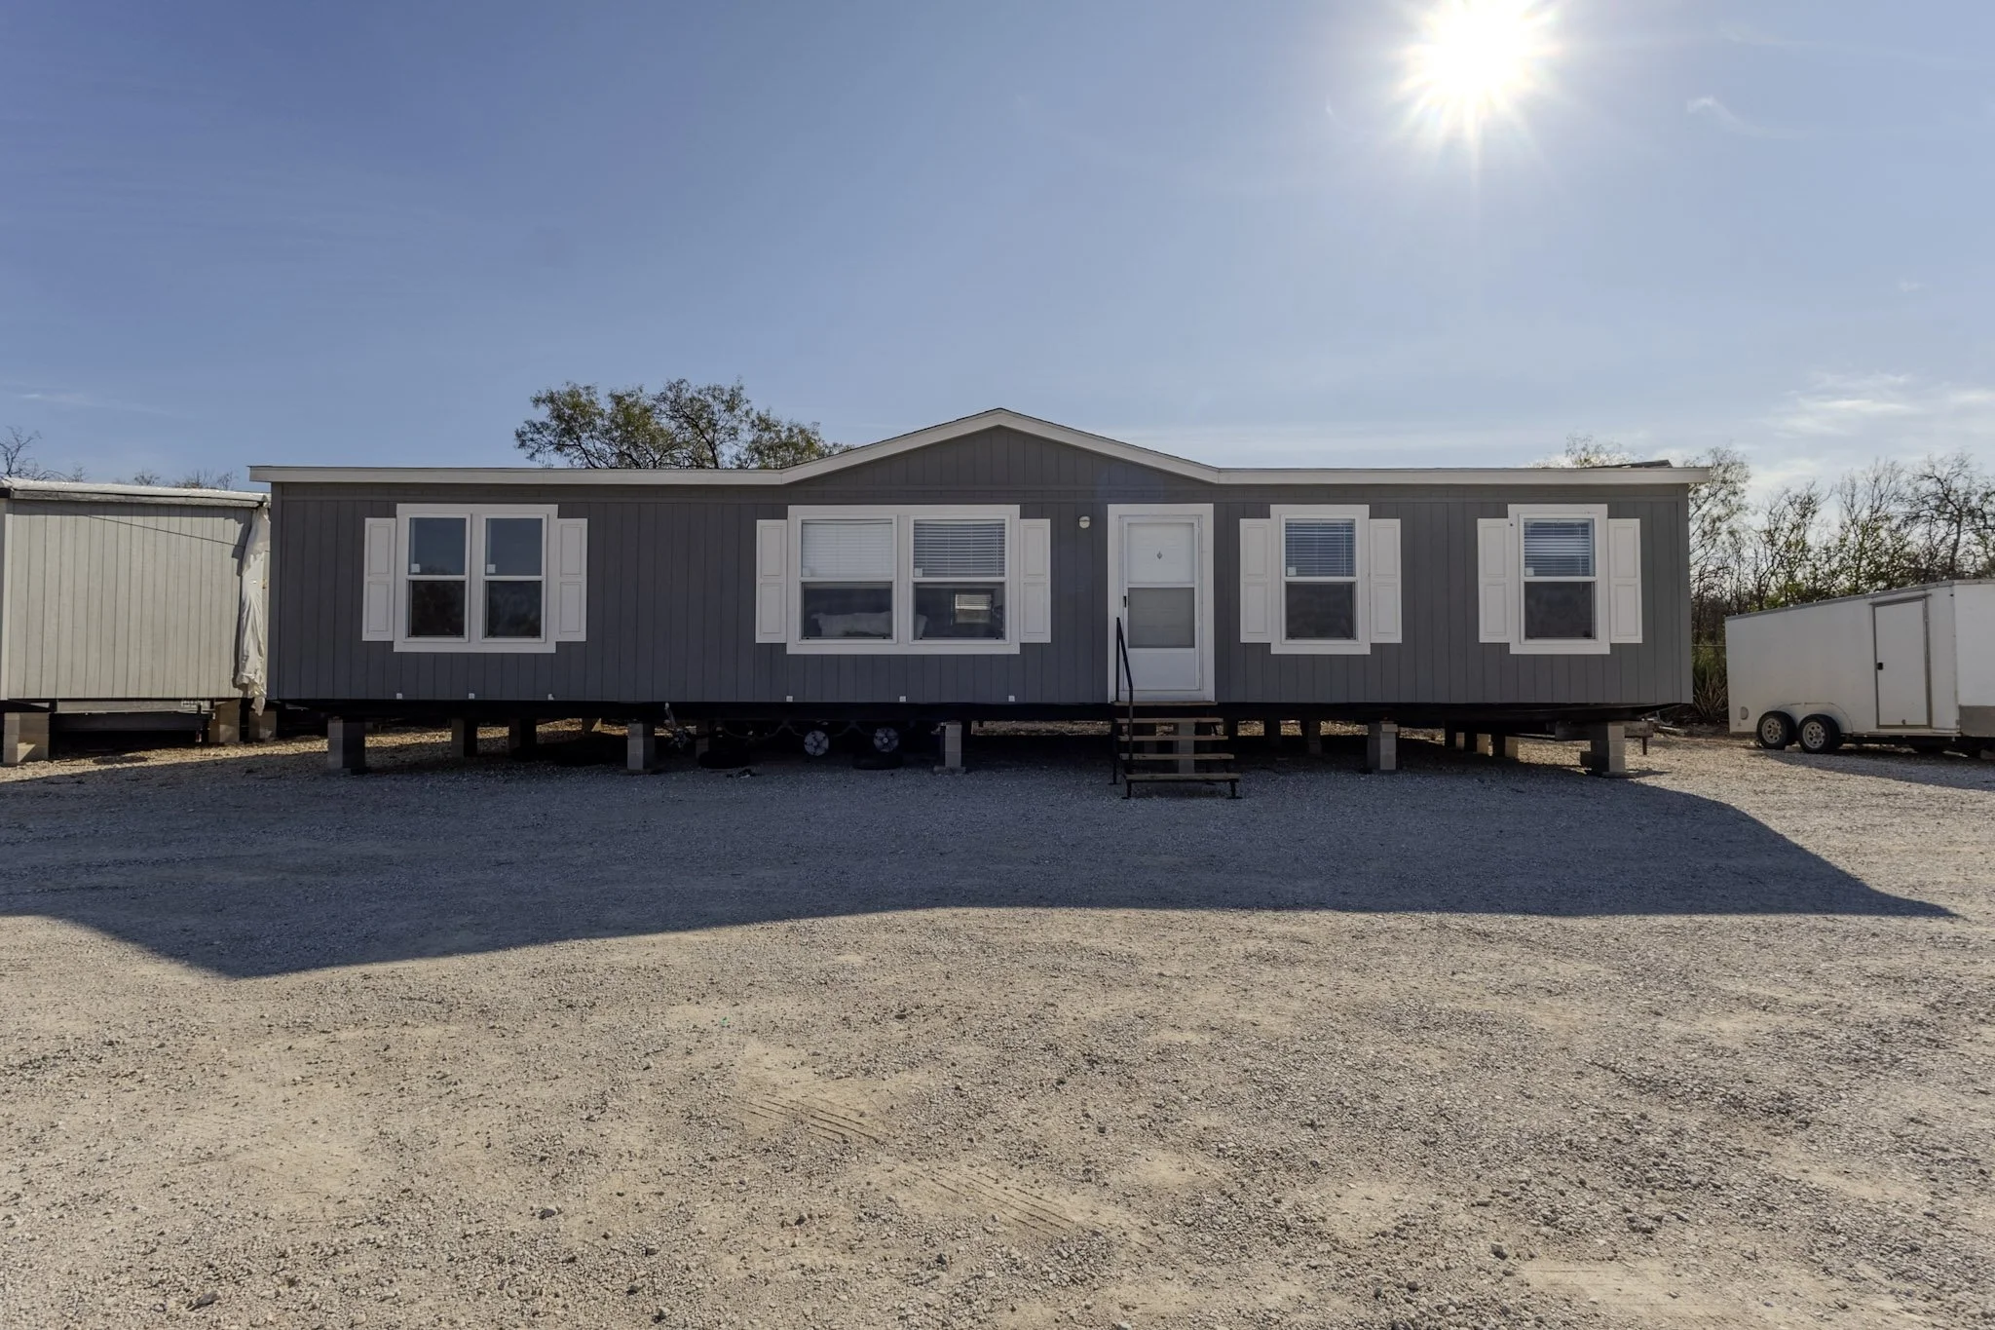
4 Bed 2 Bath | 2305 Sq Ft
From Approximately $1,800/Month
Starting at $170,500
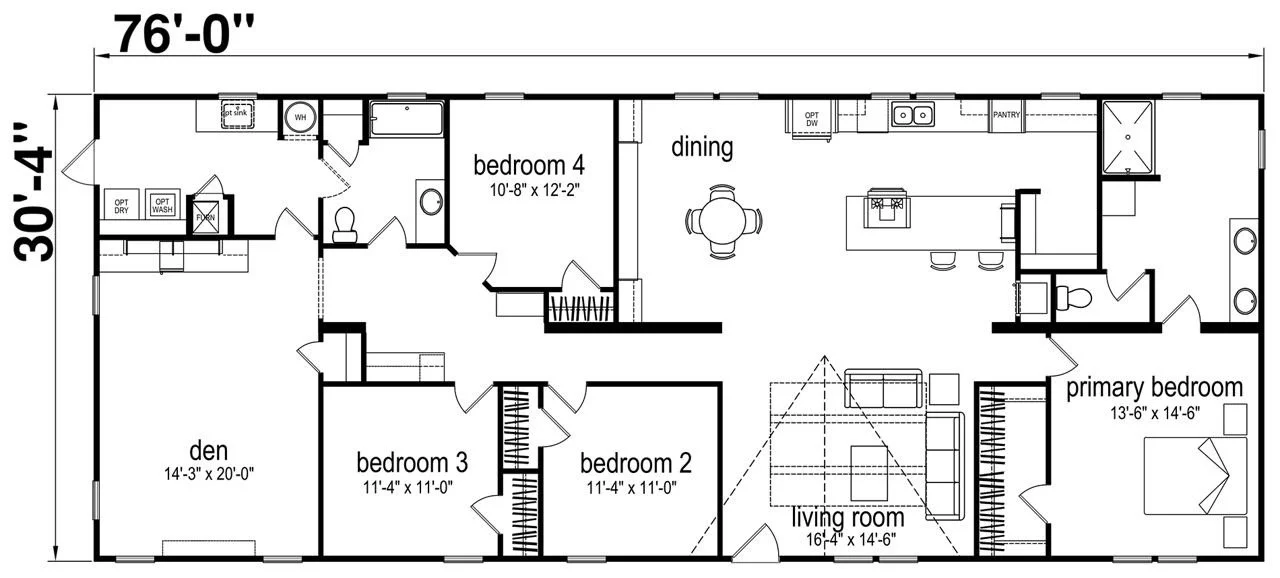
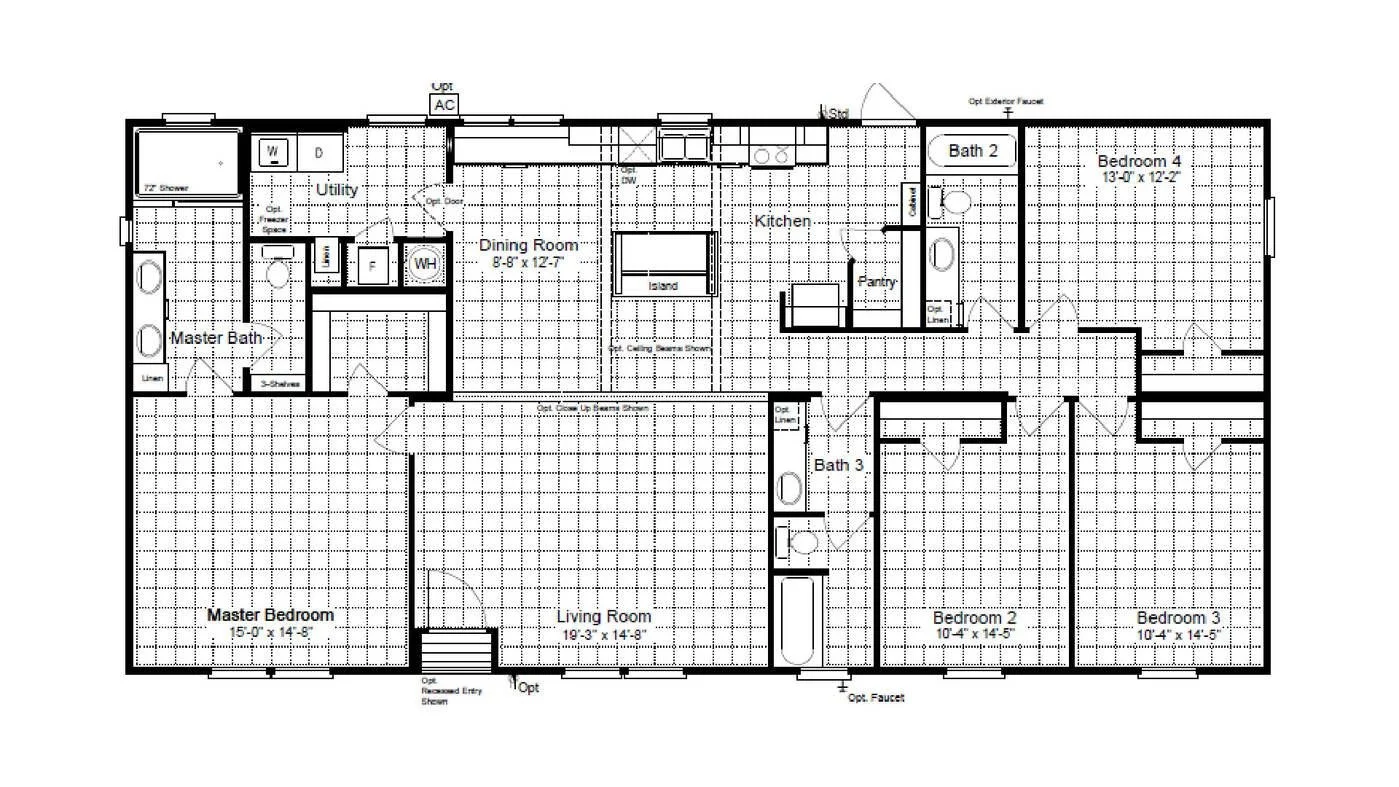
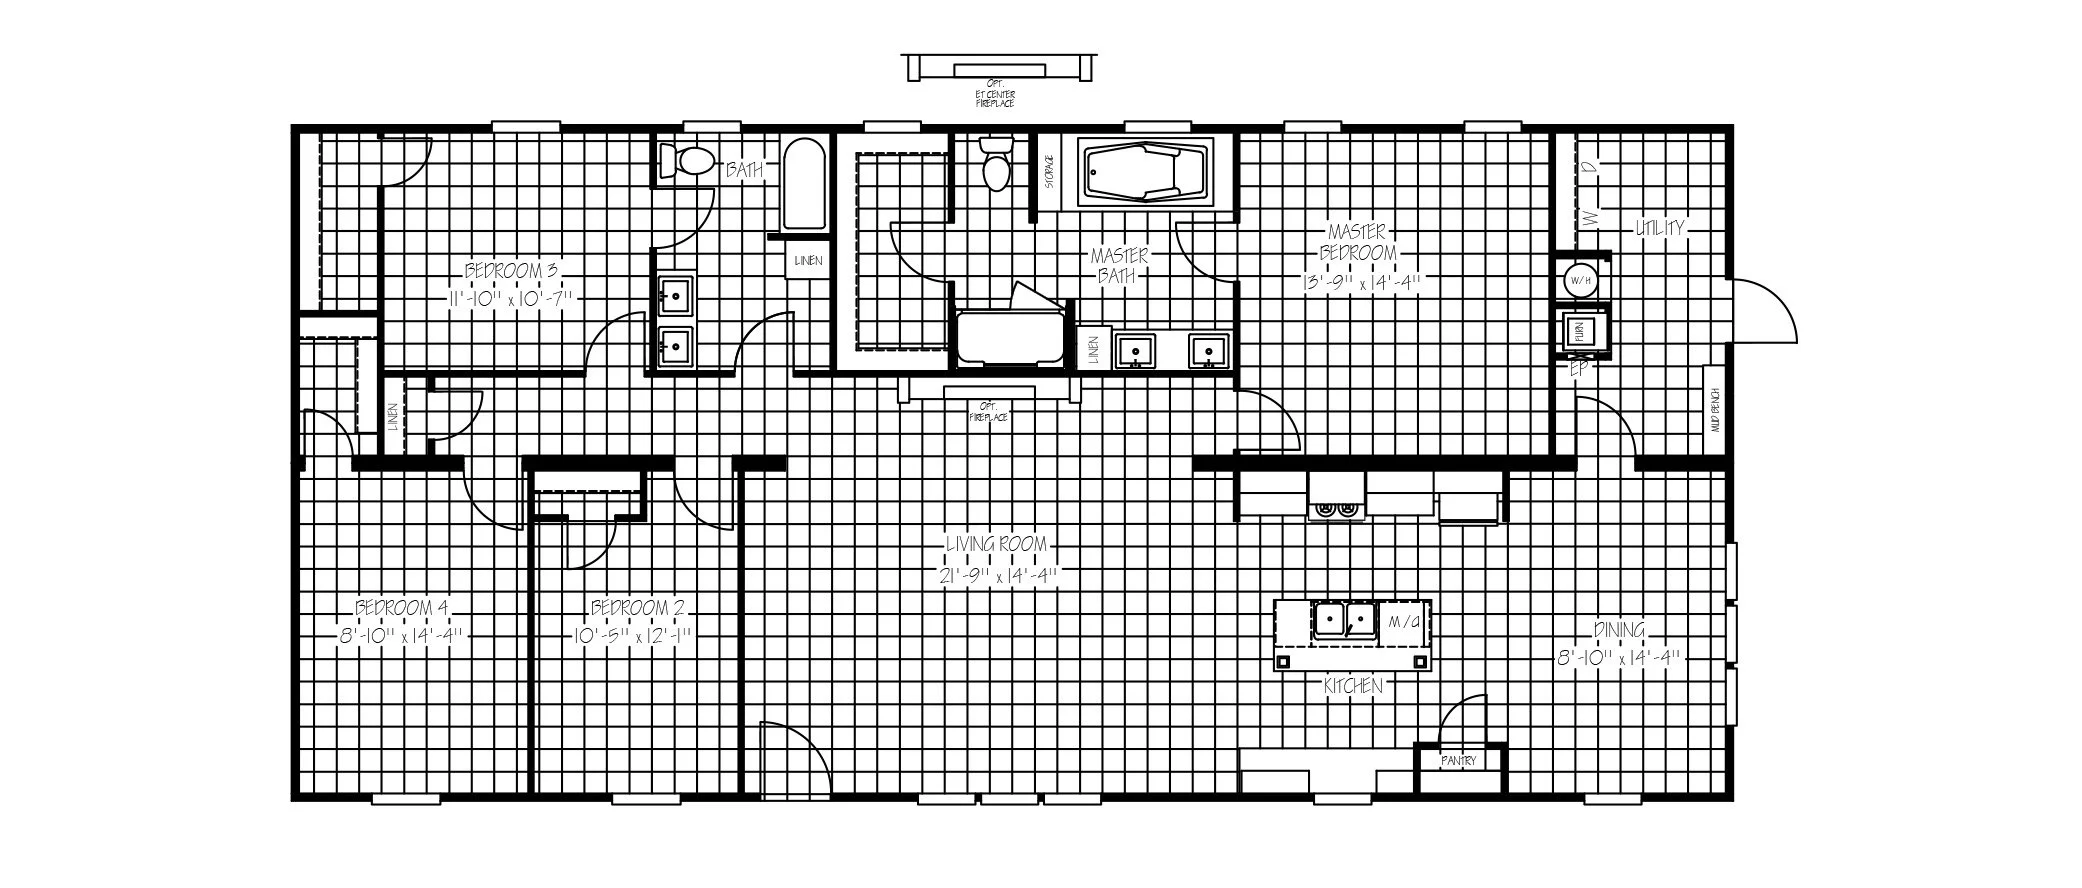
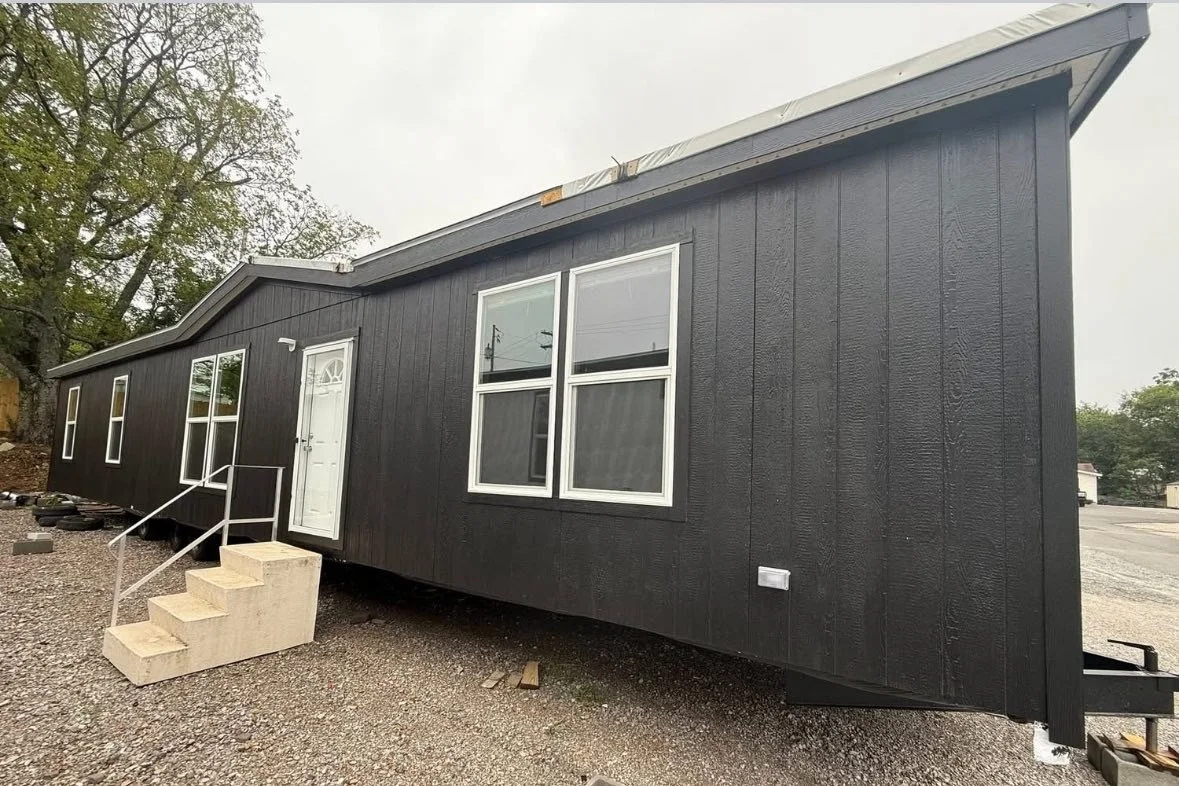
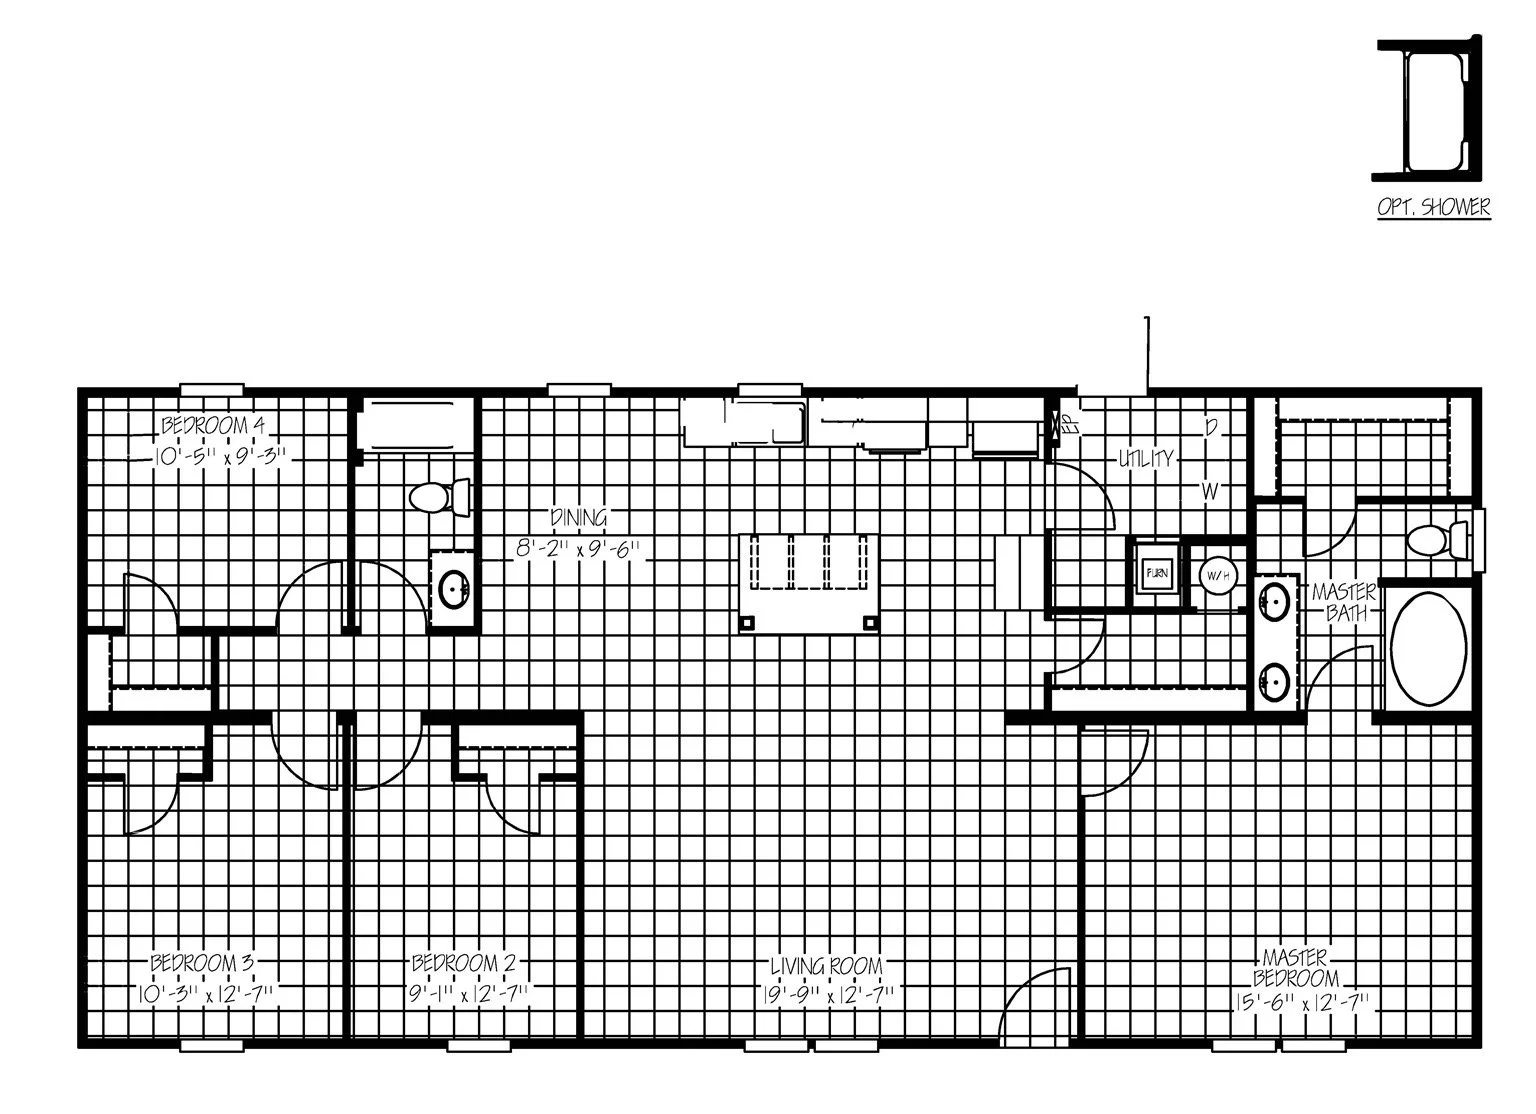
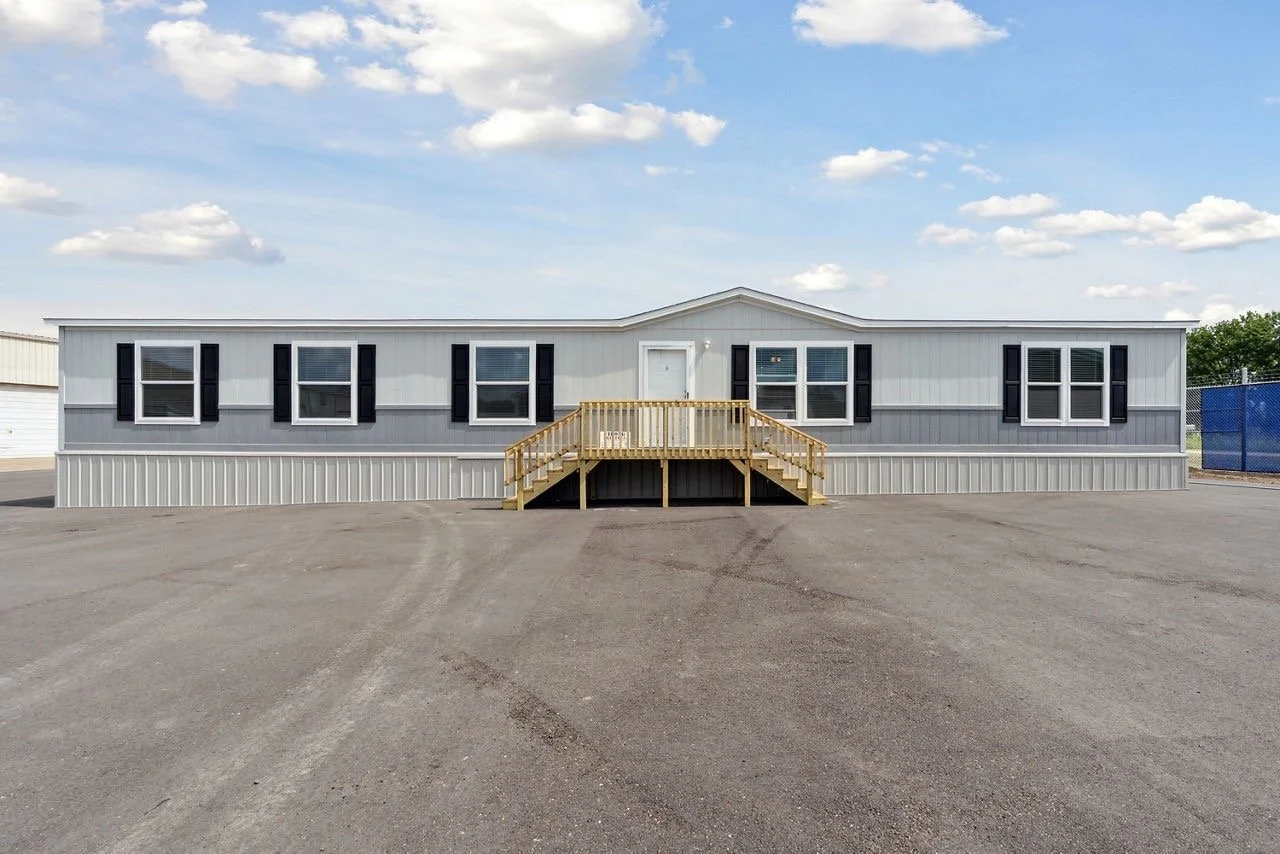
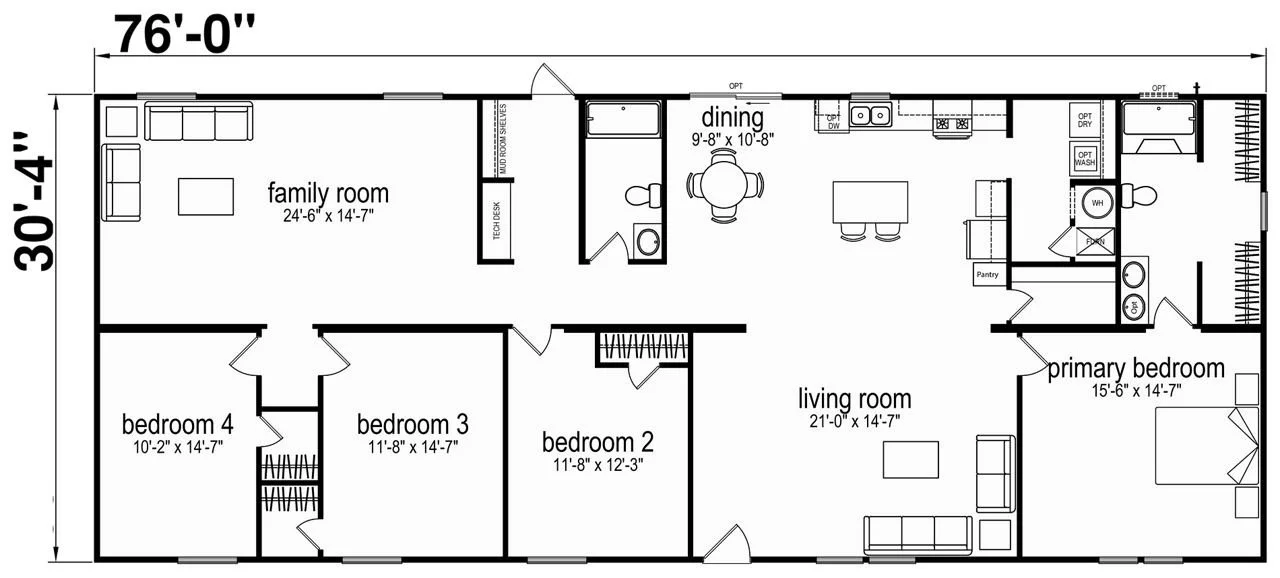
🏡 Spacious 4 Bedroom, 3 Bath Layout: Large 76' × 30'4" floor plan with plenty of room for a growing family.
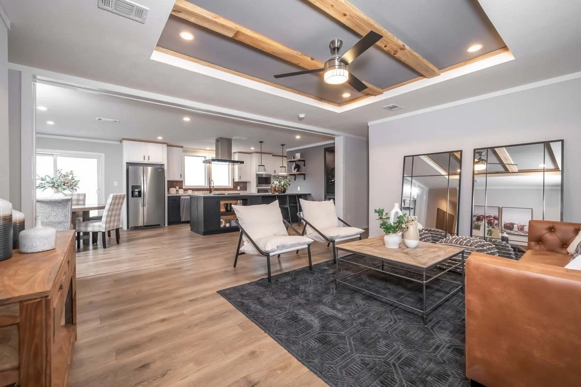
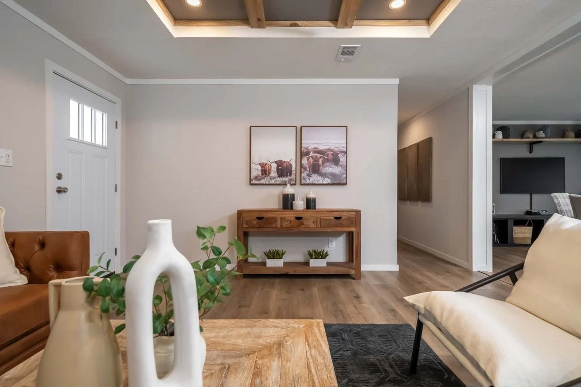
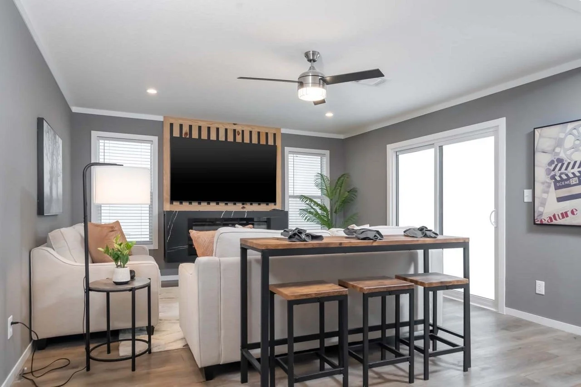
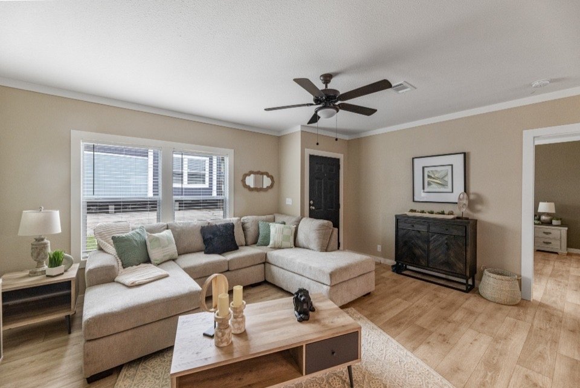
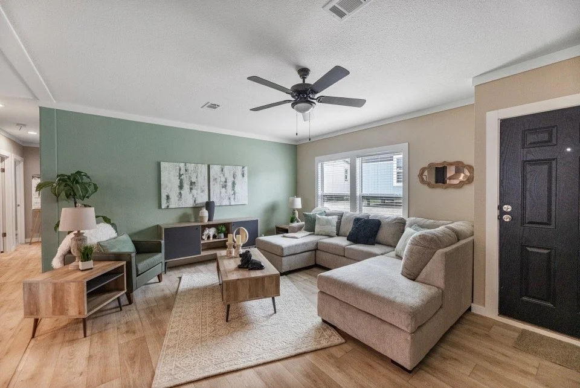
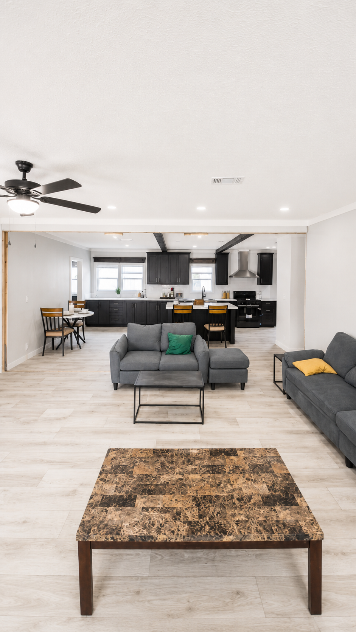
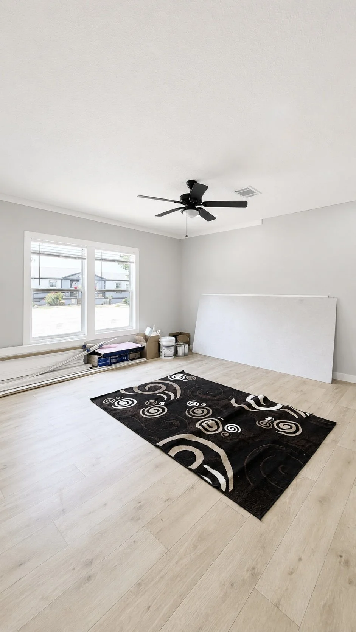
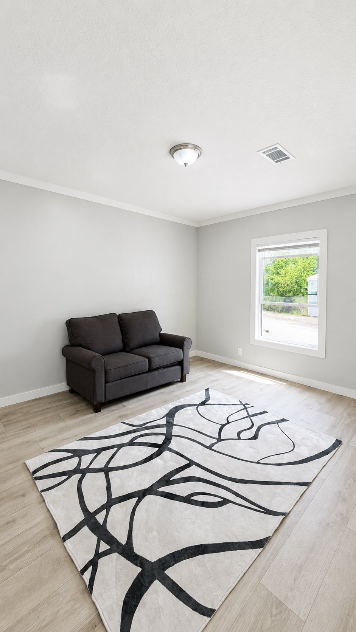
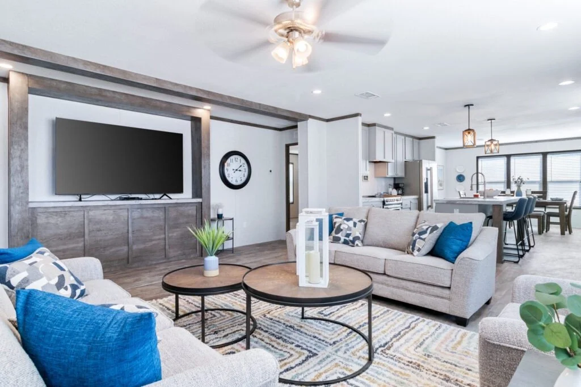
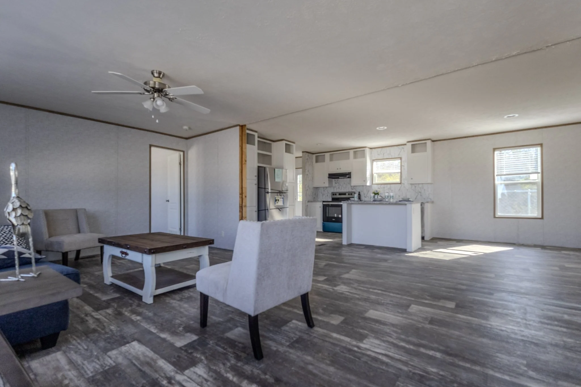
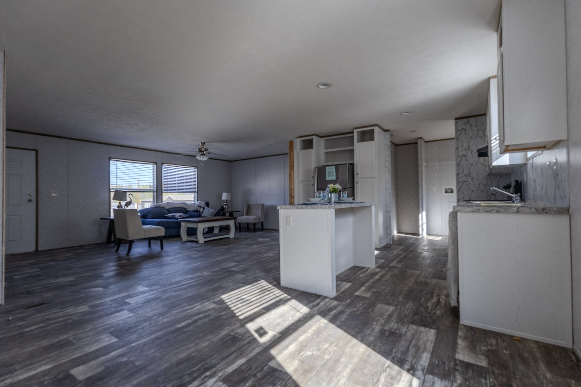
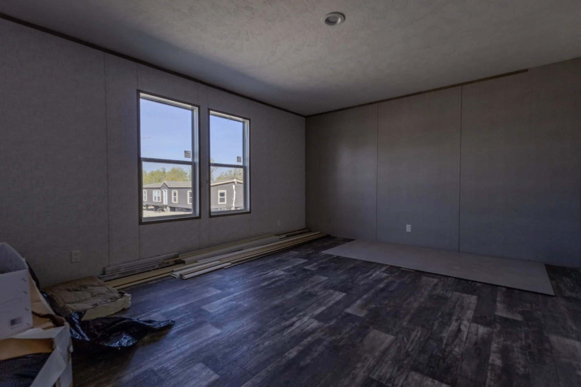

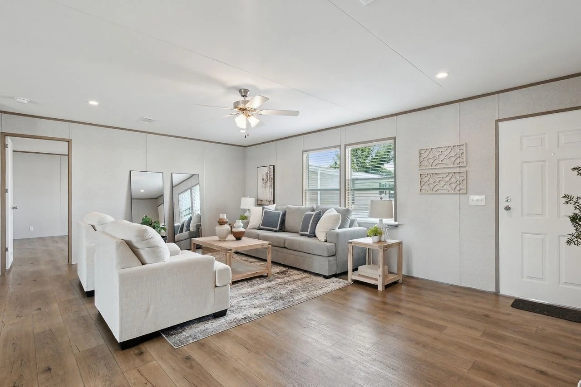
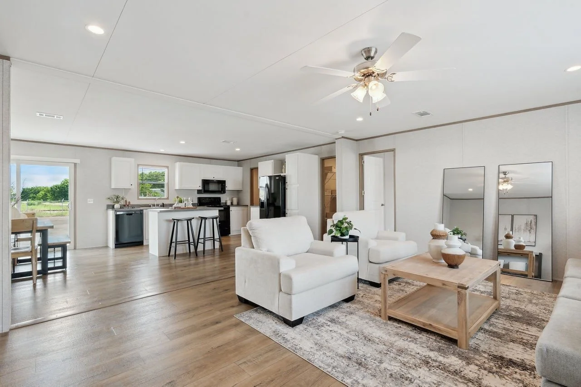
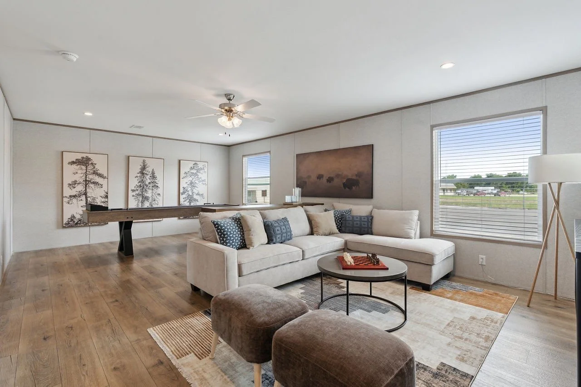
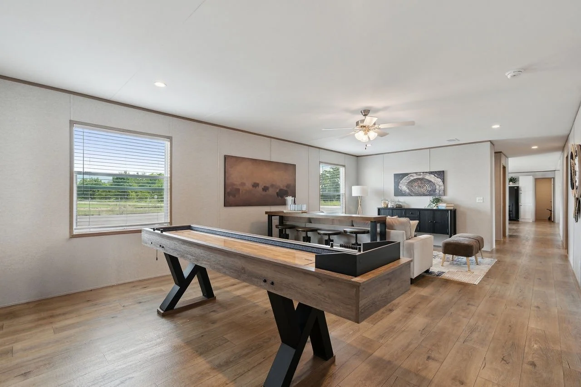
🛋️ Two Living Areas: Features a spacious main living room plus a huge separate family room, perfect for entertaining, a game room, or kids’ space.
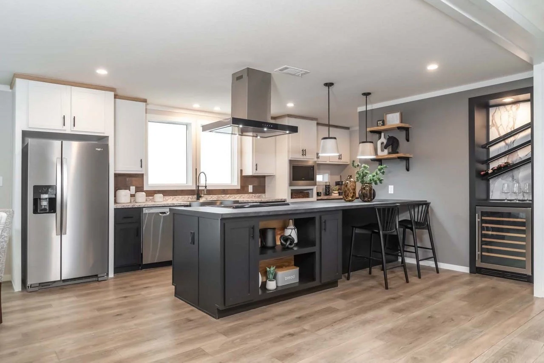
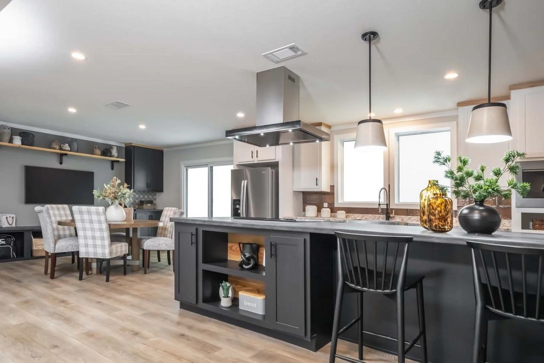
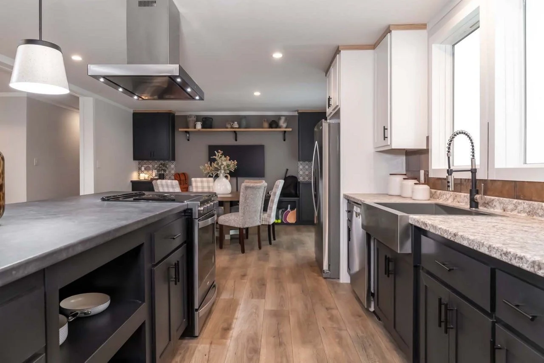
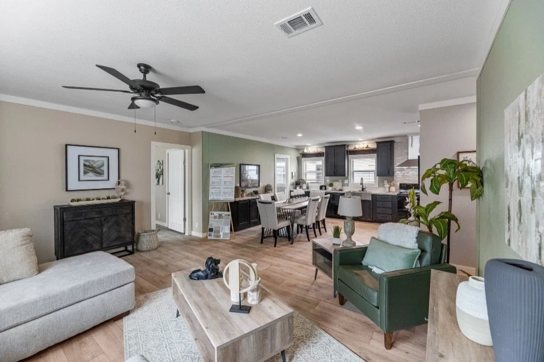
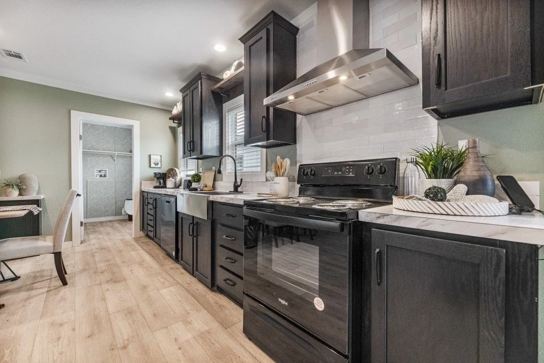
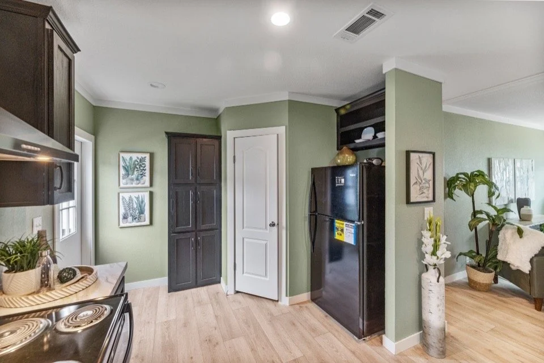
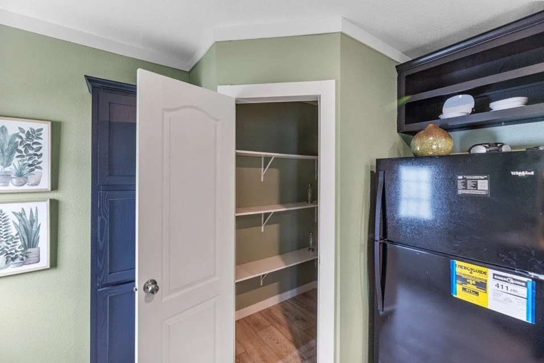
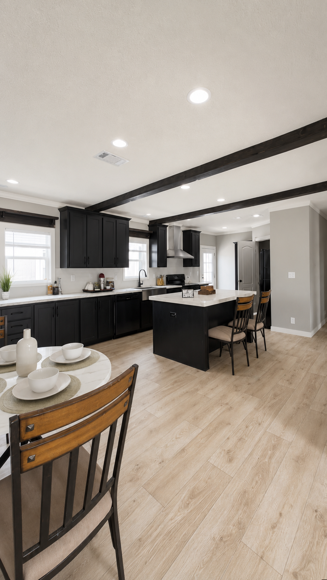
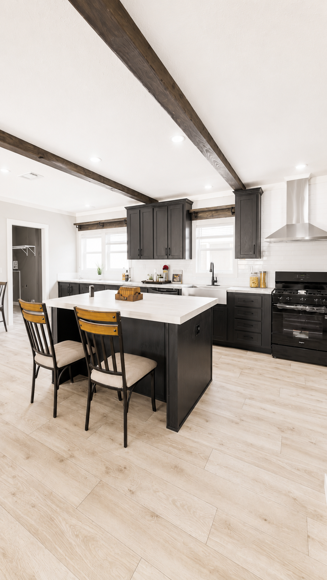
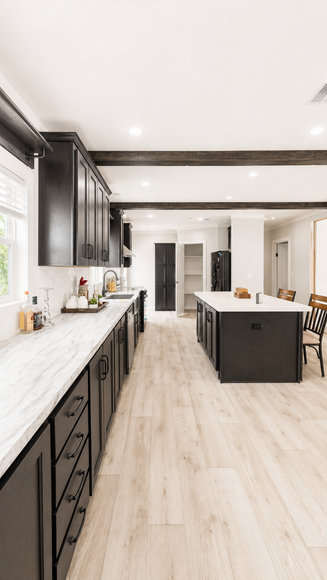
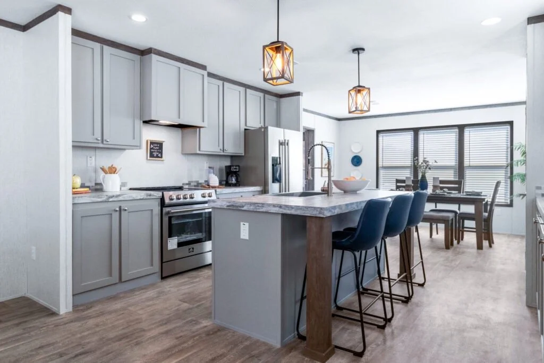
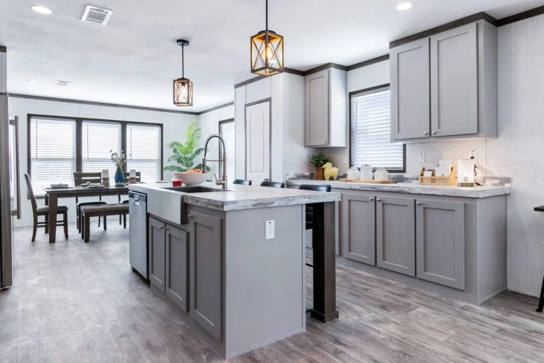
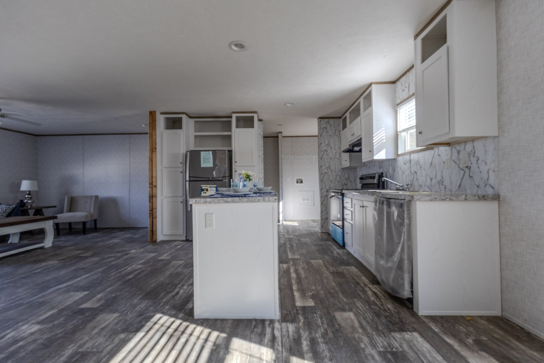
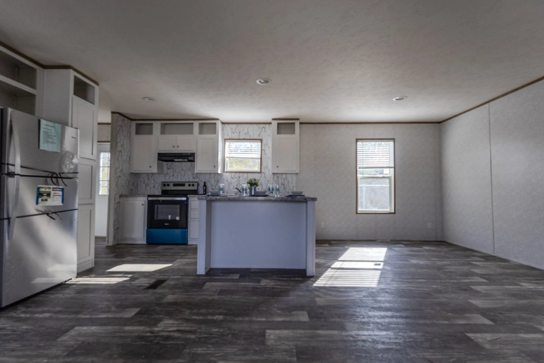
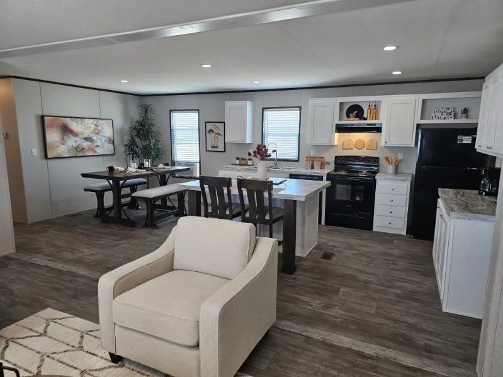
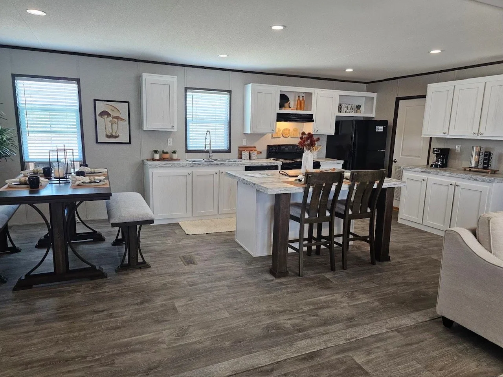
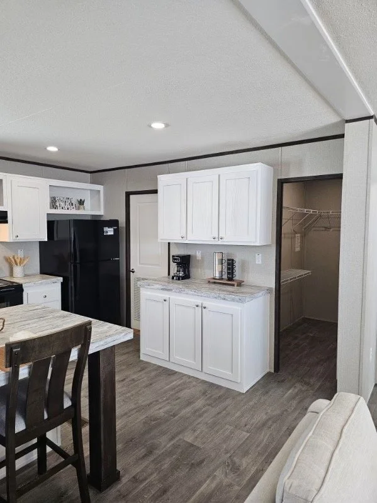
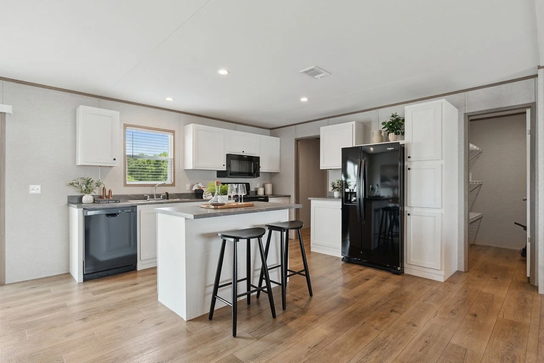
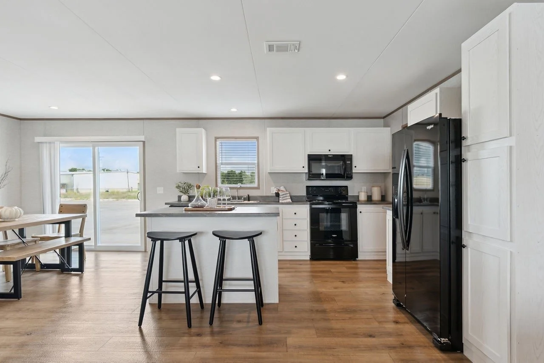
👩🍳 Open Island Kitchen: Large kitchen with center island, plenty of cabinetry, pantry storage, and an open view into the living area.
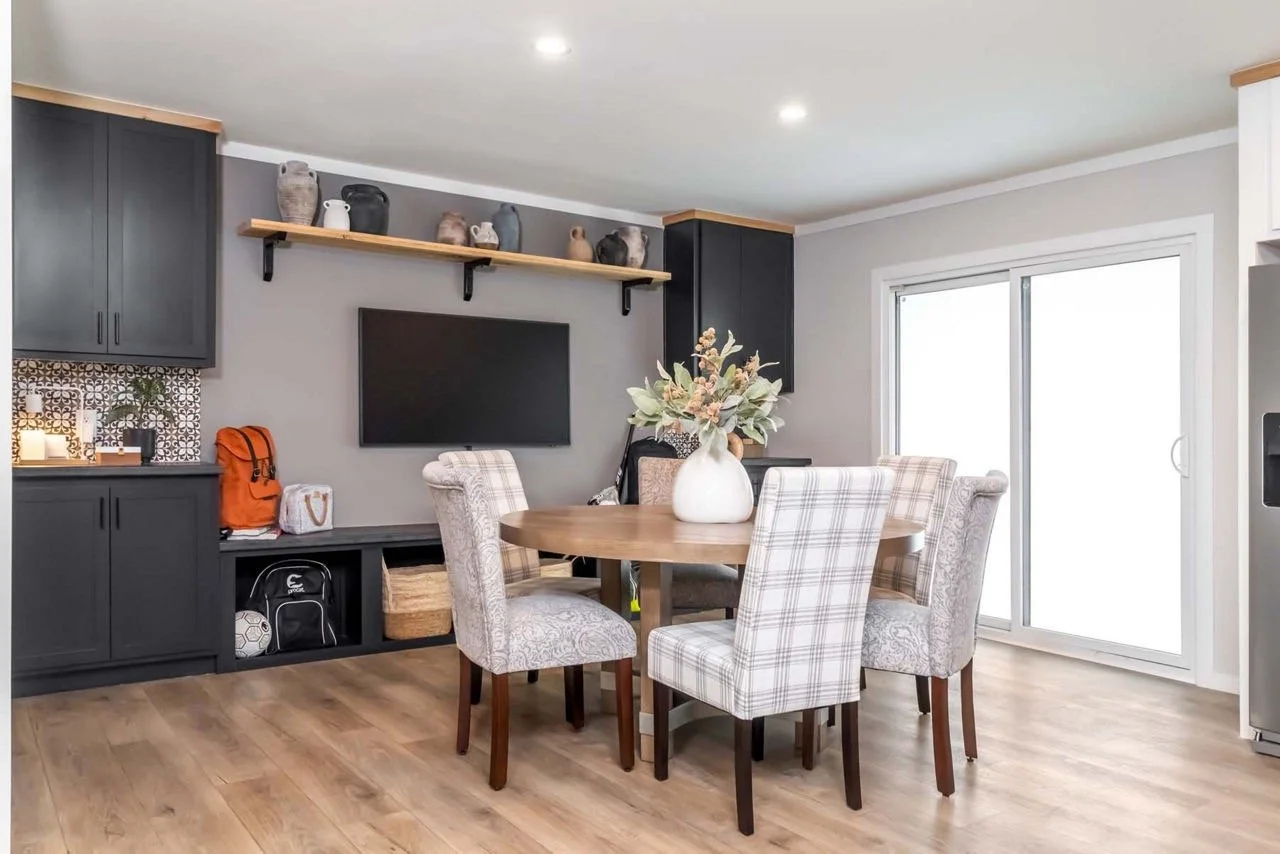
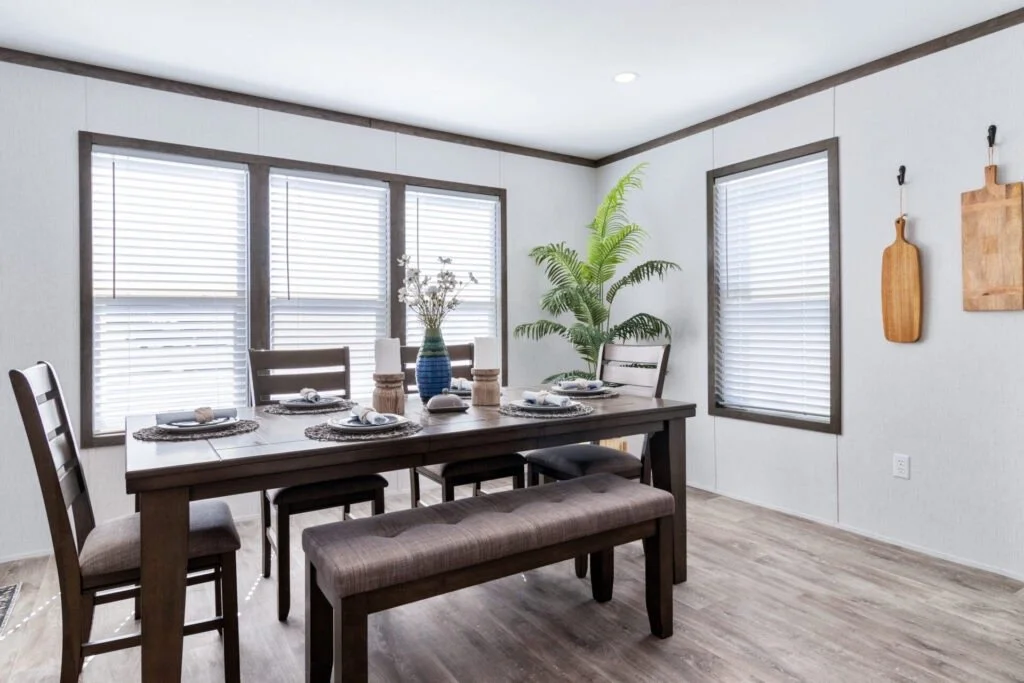
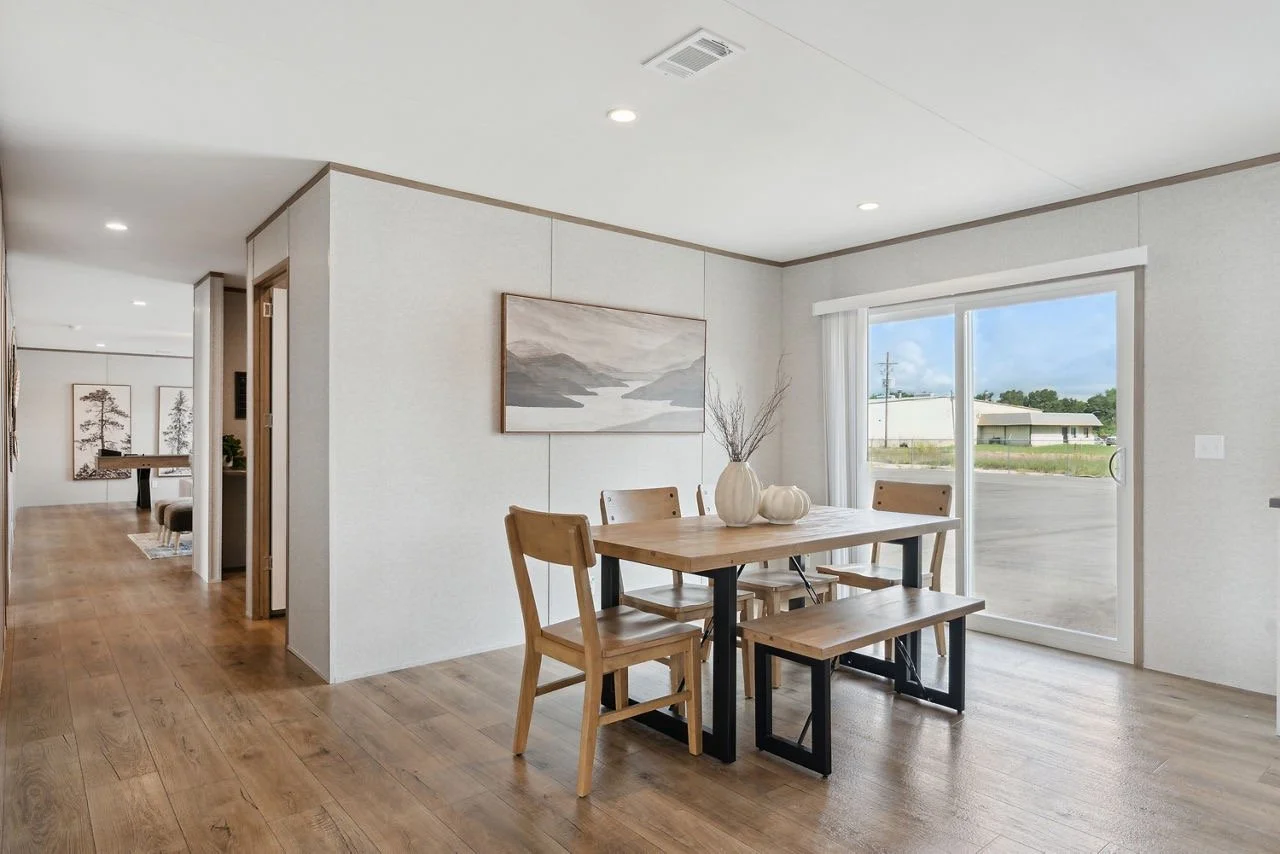
🍽️ Dedicated Dining Area: Separate dining space with a large sliding glass door bringing in plenty of natural light.
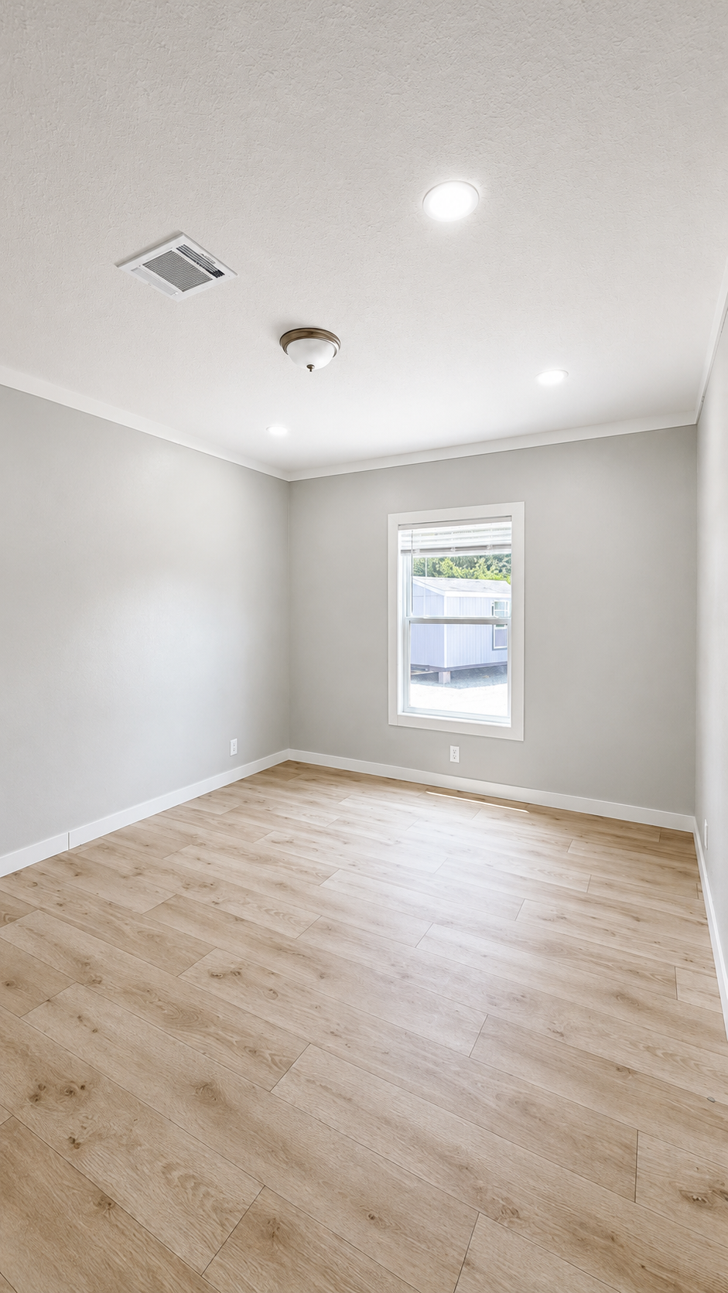

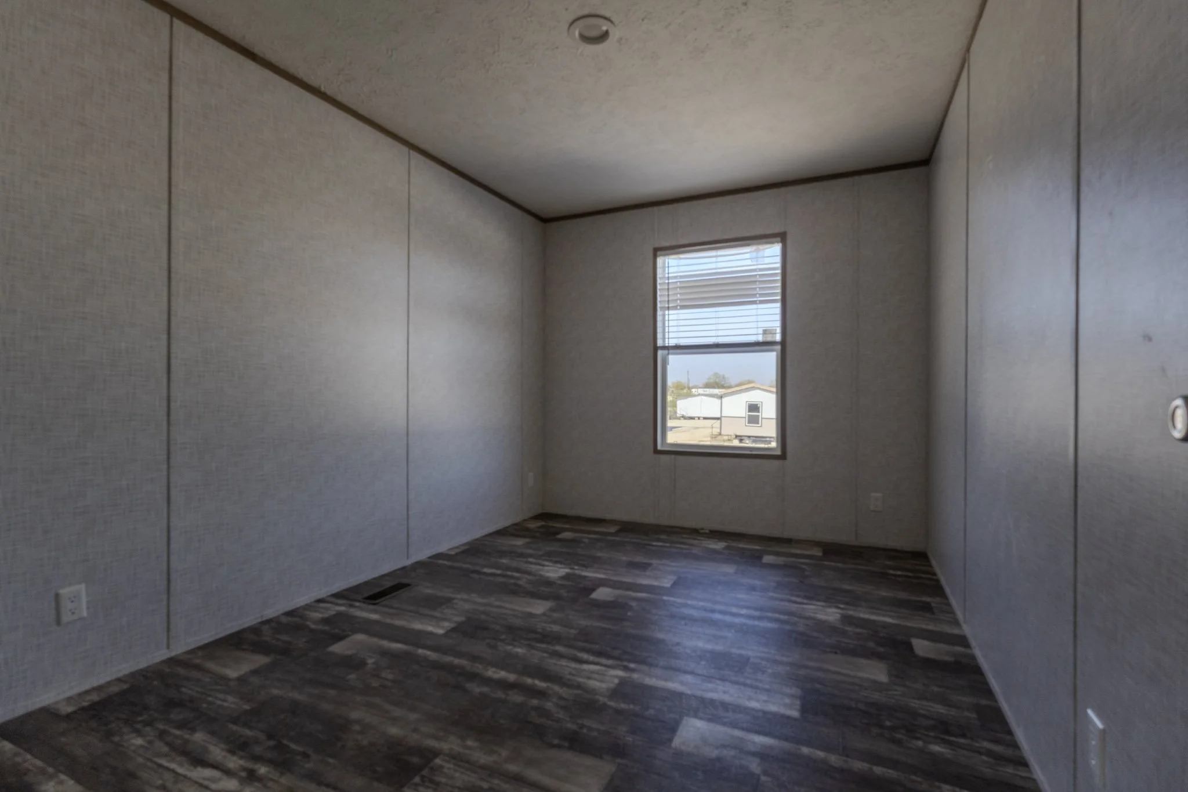
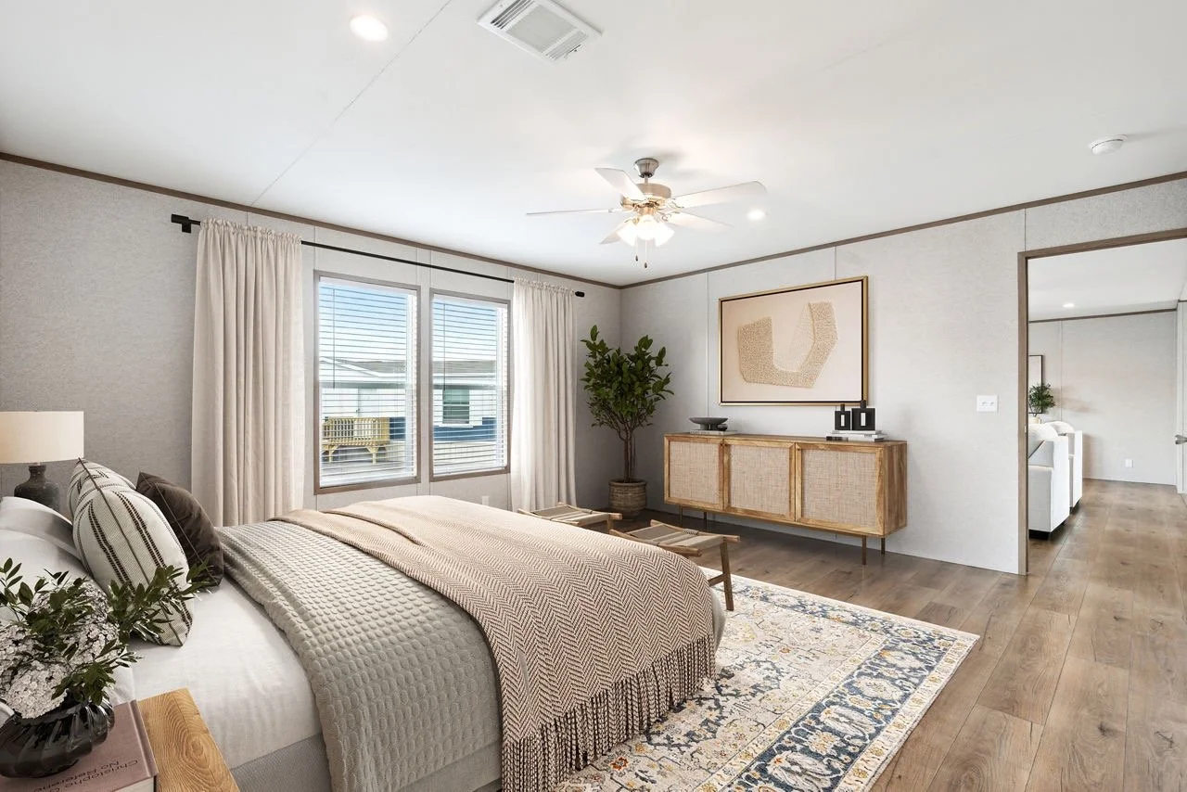
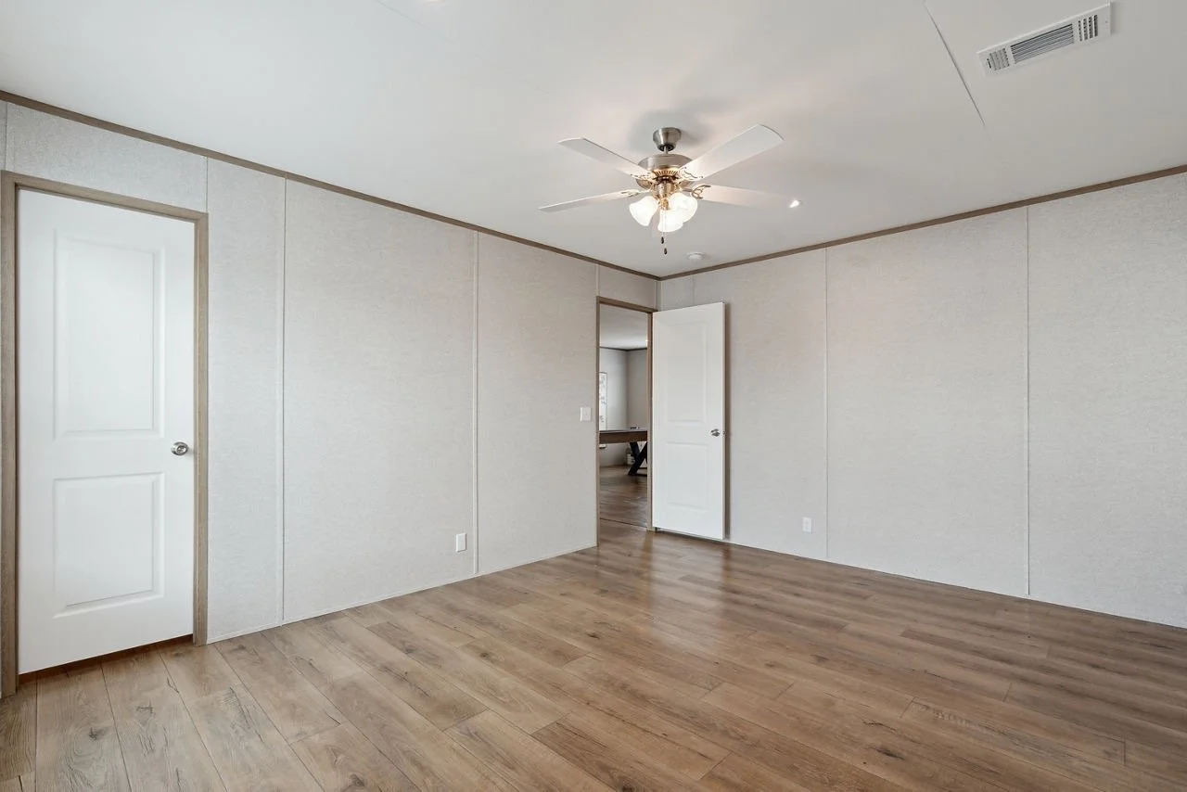
🛏️ Private Primary Suite: Spacious primary bedroom is separated from the secondary bedrooms for added privacy.
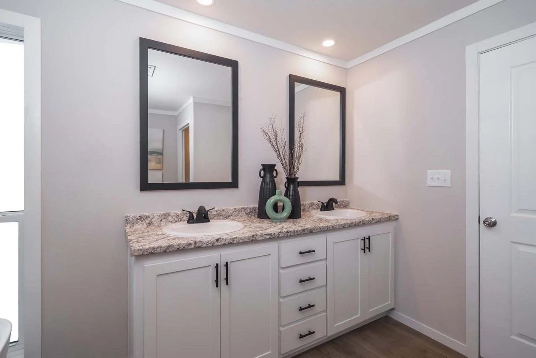
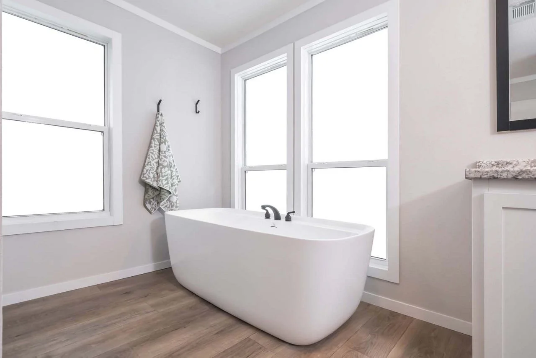
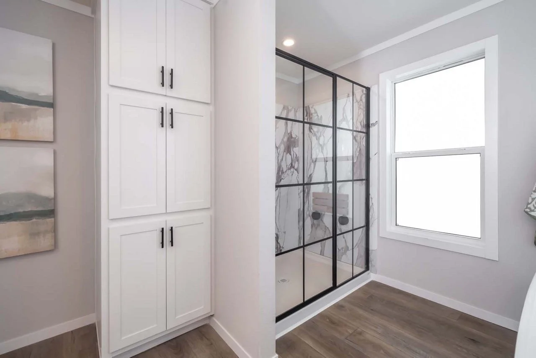
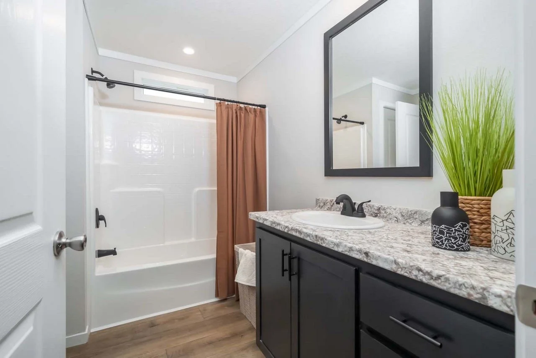
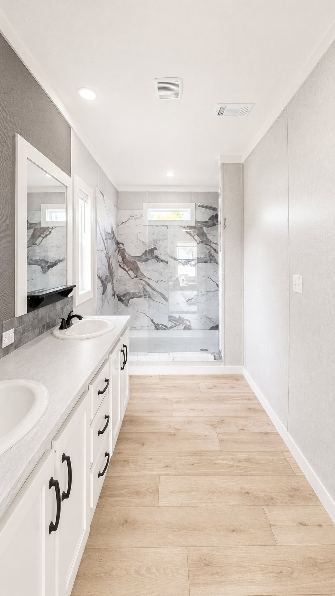
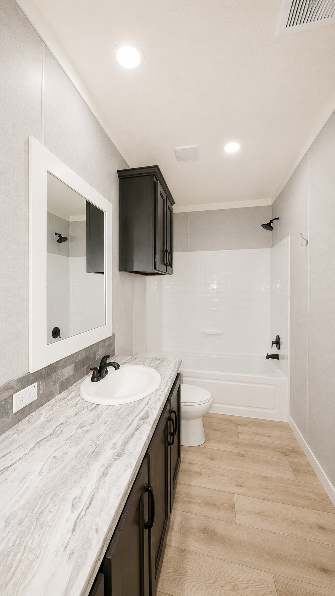
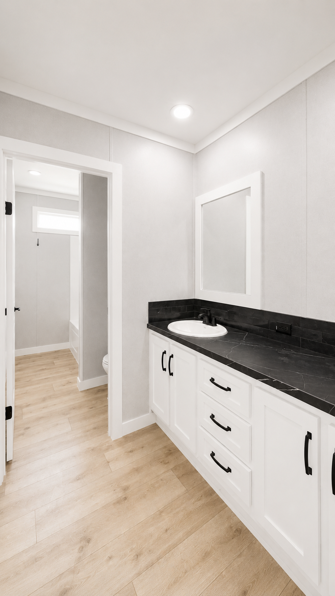
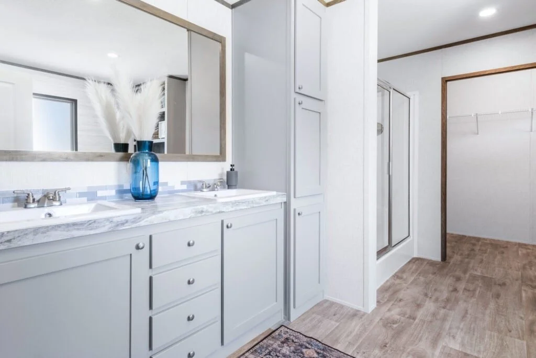
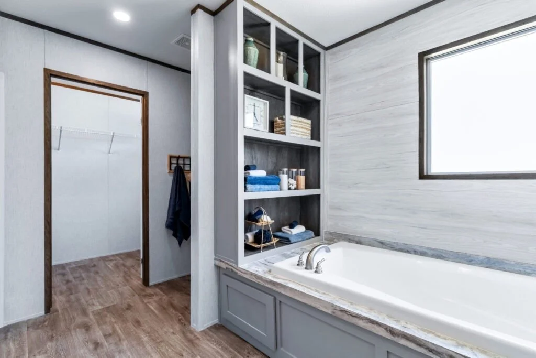
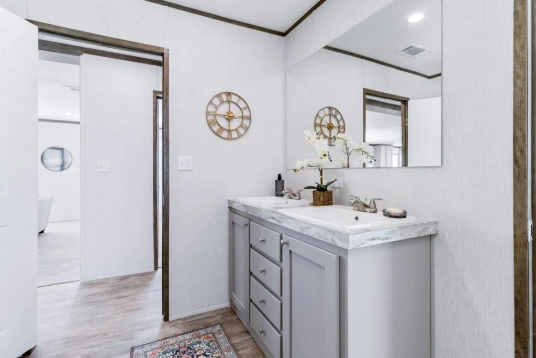
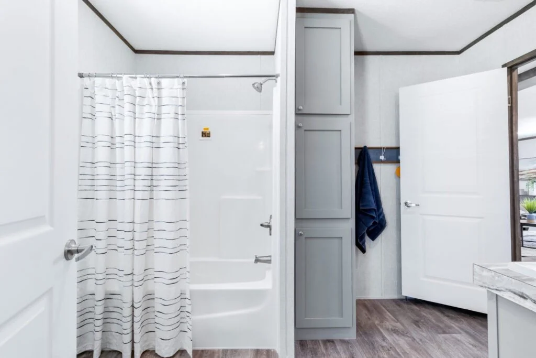
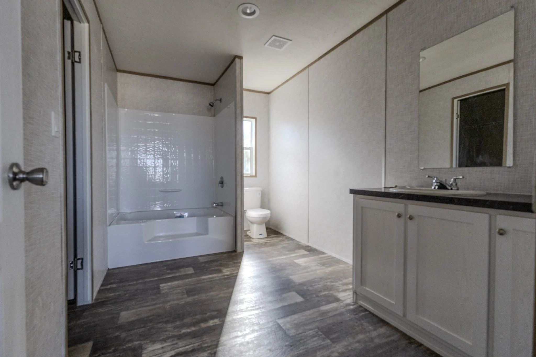
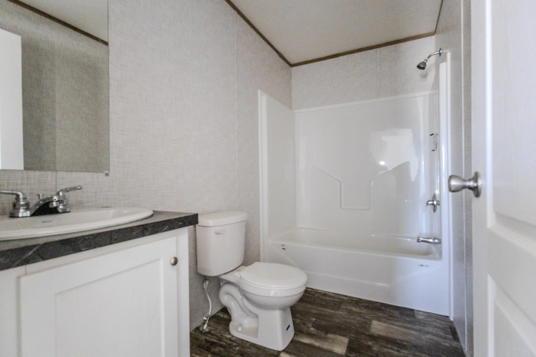
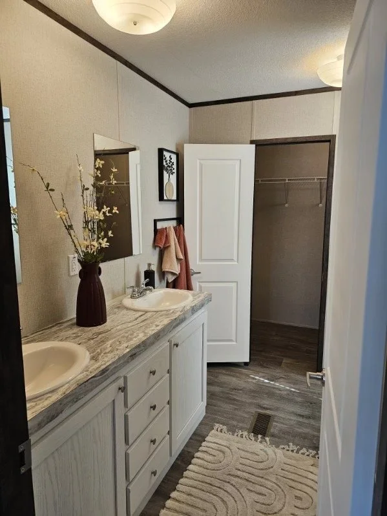
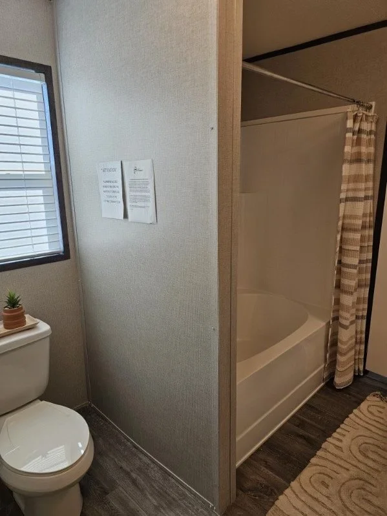
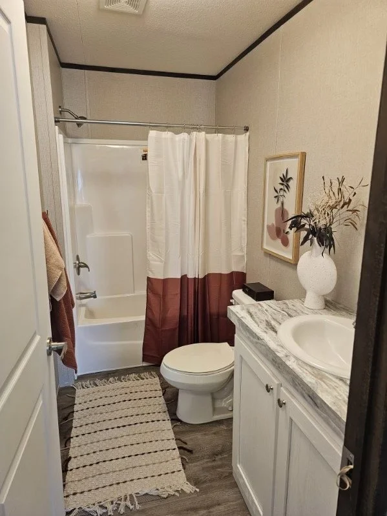
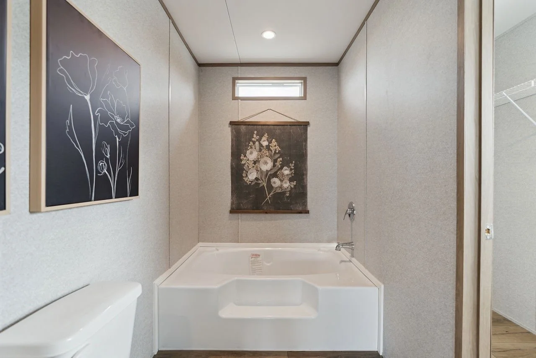
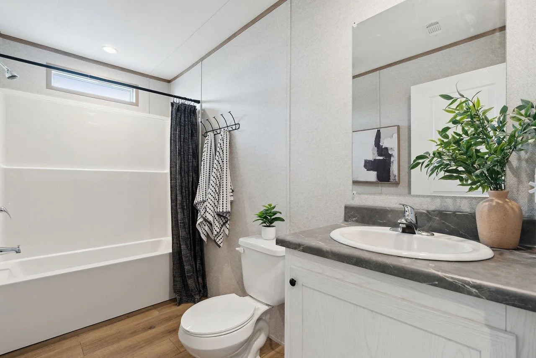
🛁 3 Full Bathrooms: Primary bath features dual sinks and a large soaking tub, plus two additional bathrooms for the rest of the home.
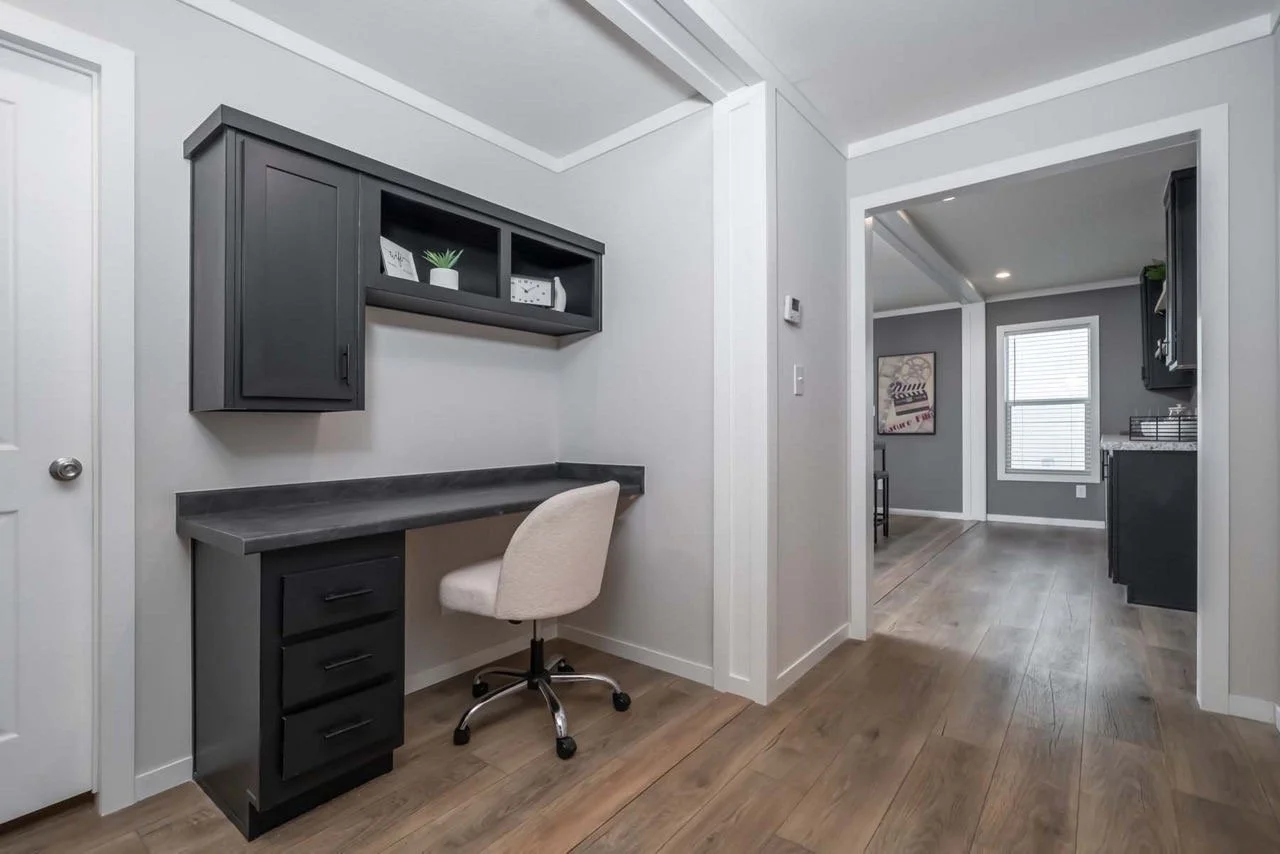
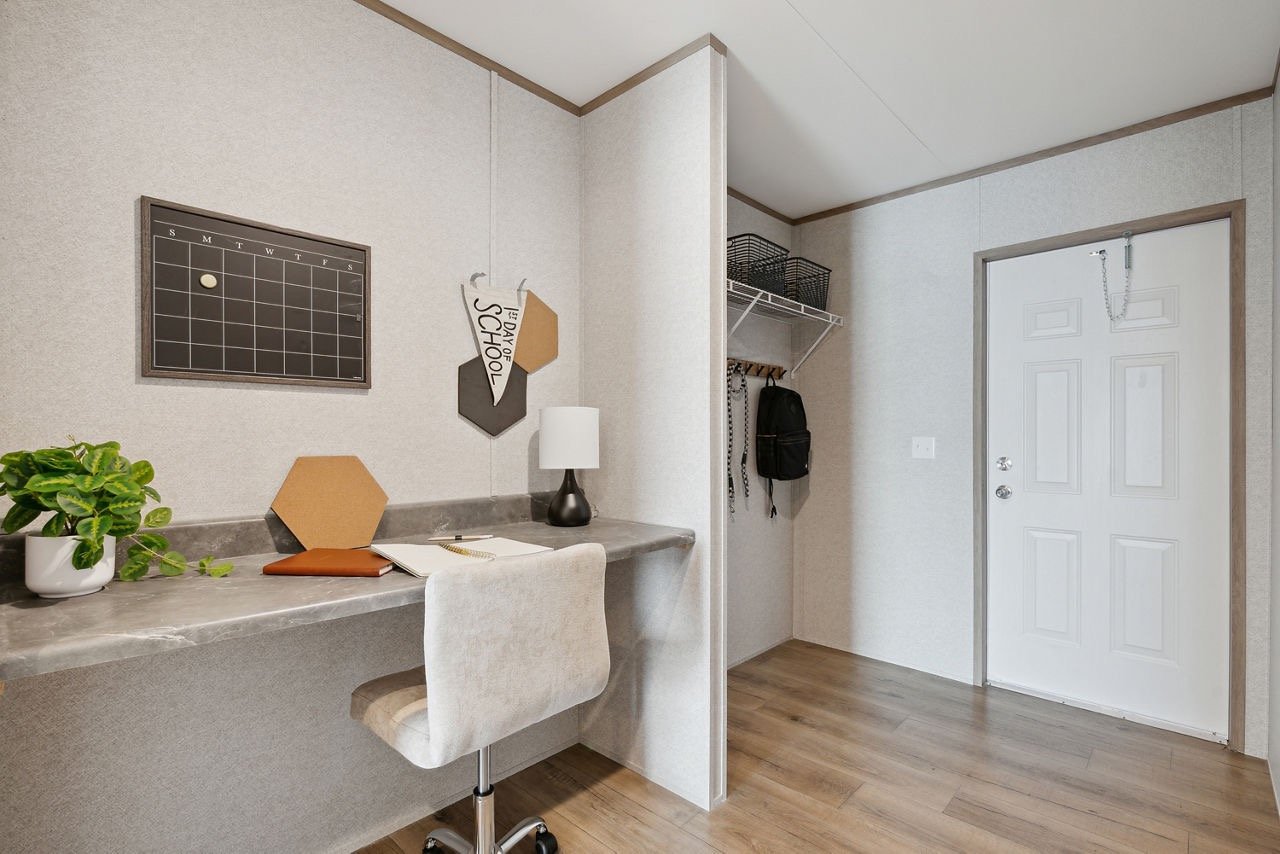
💻 Built-In Desk Area: Convenient workspace near the family room, perfect for homework, a home office, or organization.
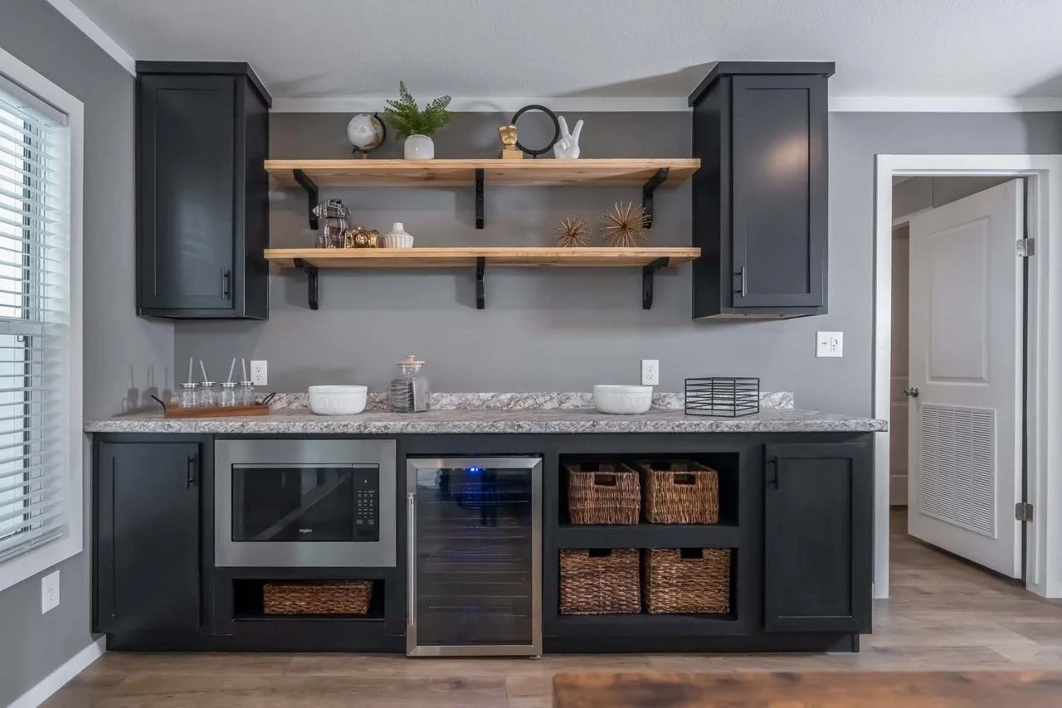
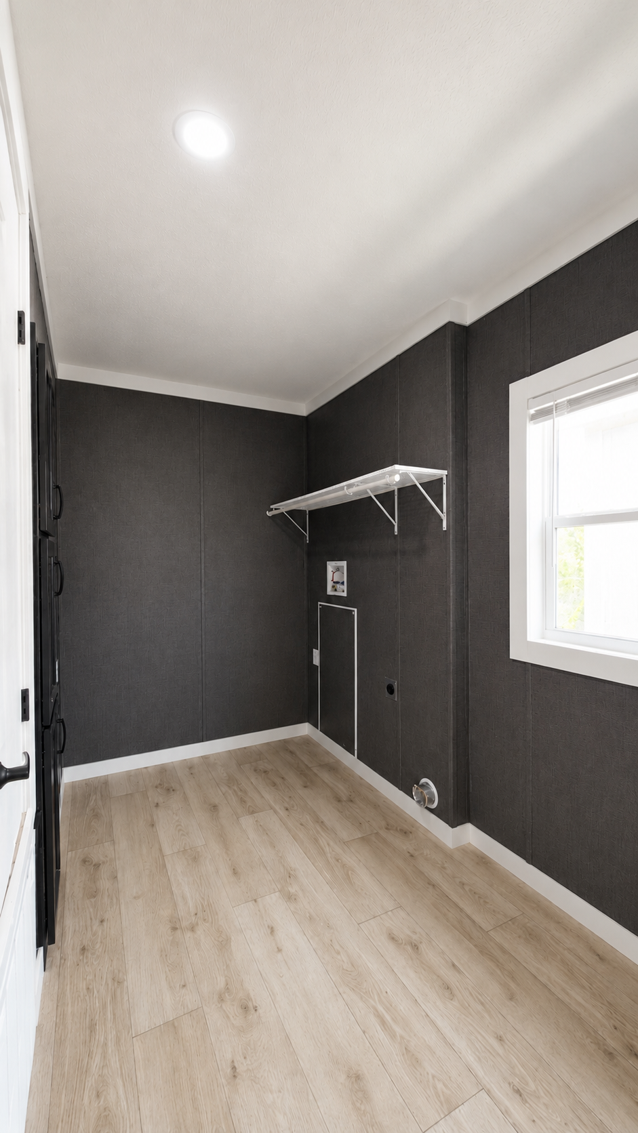
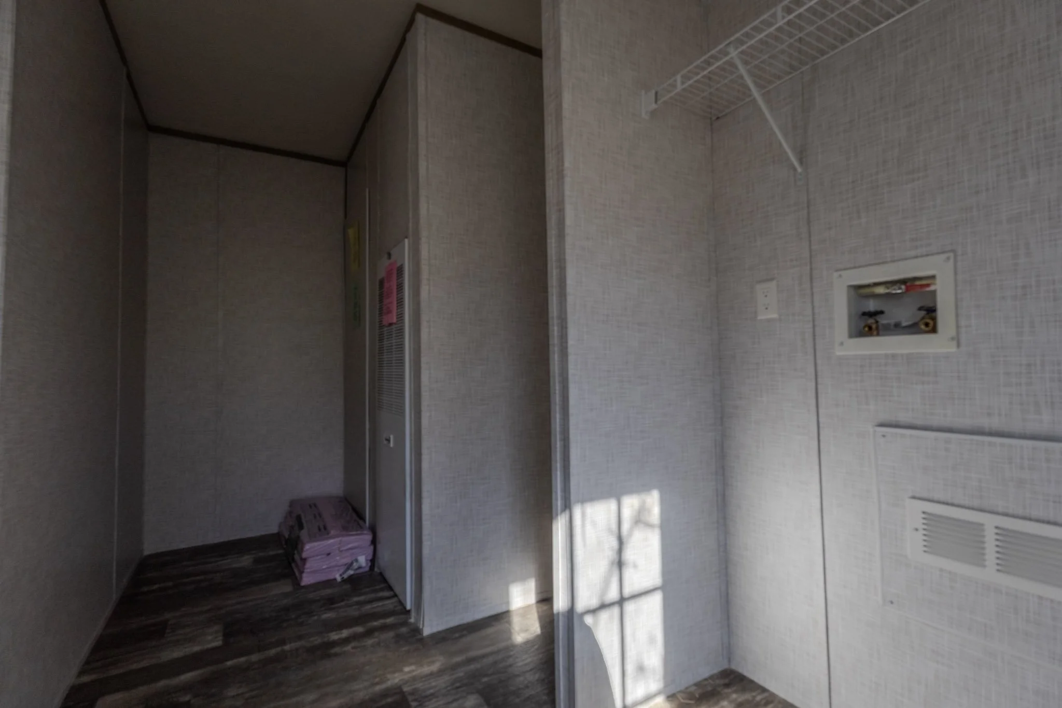
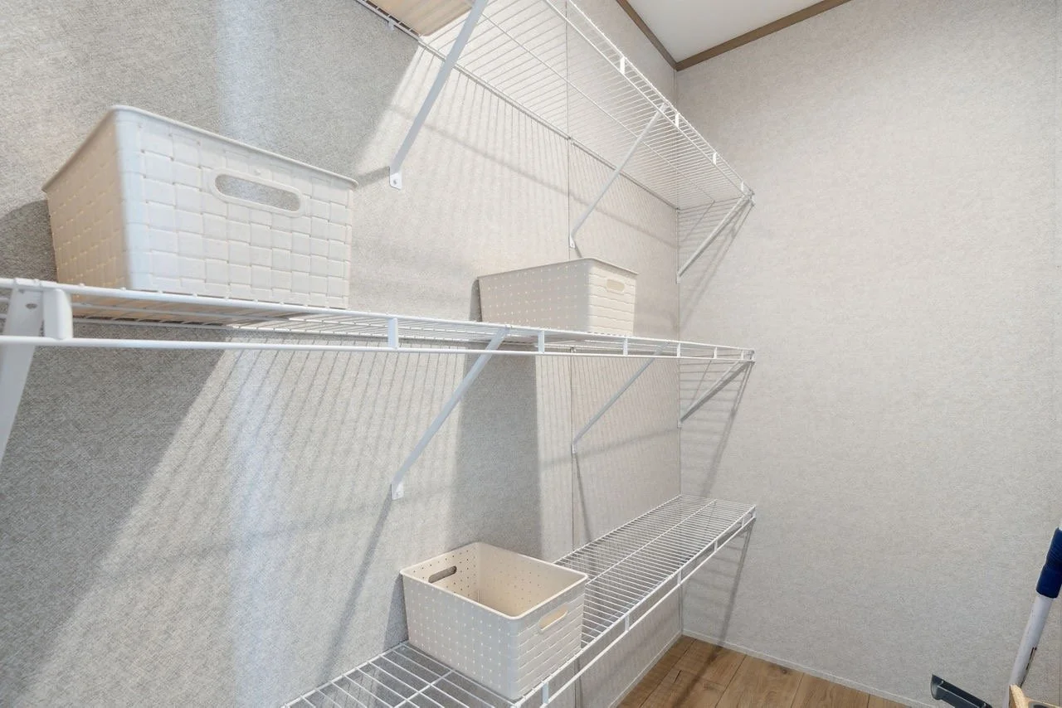
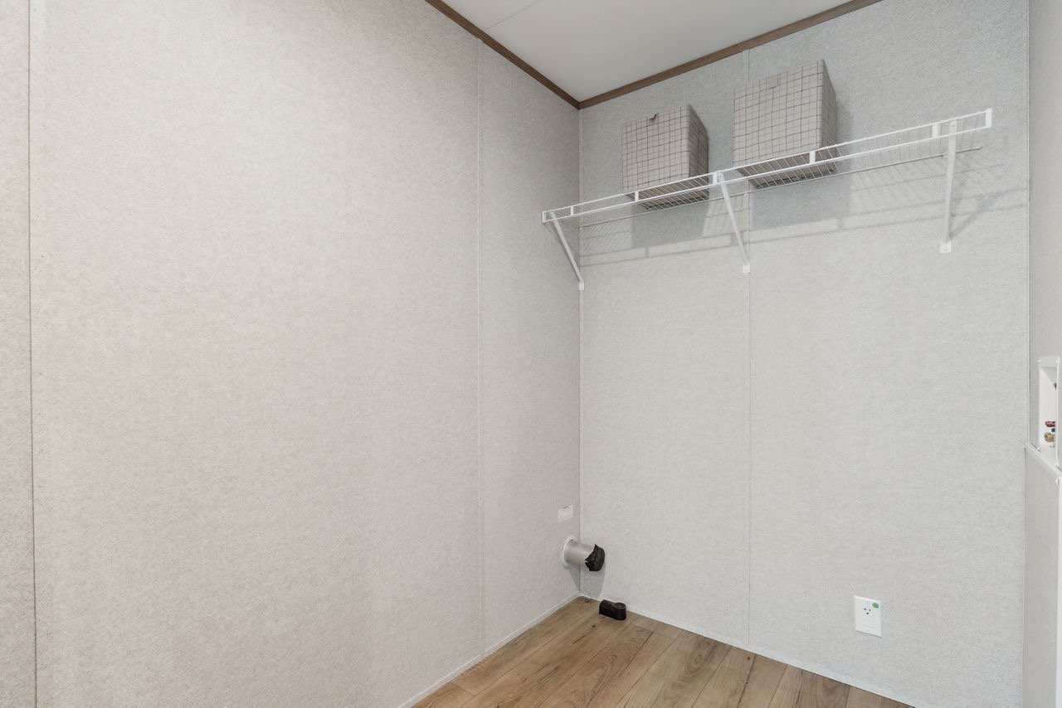
✨ Family-Friendly Design: Four bedrooms, two living areas, generous storage, and an open layout make this home ideal for anyone needing extra space without sacrificing comfort.
✔ 13 manufacturers & 100+ floor plans to choose from
✔ Financing for most situations: all credit levels, self-employed, SSI/disability, ITIN, Social Security, and qualifying foreign passports
✔ Land + home packages or help finding land
✔ Down payment assistance, qualified $0 down programs, and cash discounts
✔ Complete turnkey setup available: septic, well, utilities, foundations, driveways, land clearing, skirting, porches, decks, old home removal & more—many services can be packaged into your financing when eligible
✔ Homes starting at $59,900
✔ Competitive pricing with a price-match policy on comparable written Texas dealer quotes when applicable
From your first question to move-in day, I'll help put every piece of your homeownership puzzle together.
4 Bed 2 Bath | 2305 Sq Ft
From Approximately $1,800/Month
Starting at $170,500
🏡 Spacious 4 Bedroom, 3 Bath Layout: Large 76' × 30'4" floor plan with plenty of room for a growing family.
🛋️ Two Living Areas: Features a spacious main living room plus a huge separate family room, perfect for entertaining, a game room, or kids’ space.
👩🍳 Open Island Kitchen: Large kitchen with center island, plenty of cabinetry, pantry storage, and an open view into the living area.
🍽️ Dedicated Dining Area: Separate dining space with a large sliding glass door bringing in plenty of natural light.
🛏️ Private Primary Suite: Spacious primary bedroom is separated from the secondary bedrooms for added privacy.
🛁 3 Full Bathrooms: Primary bath features dual sinks and a large soaking tub, plus two additional bathrooms for the rest of the home.
💻 Built-In Desk Area: Convenient workspace near the family room, perfect for homework, a home office, or organization.
✨ Family-Friendly Design: Four bedrooms, two living areas, generous storage, and an open layout make this home ideal for anyone needing extra space without sacrificing comfort.
✔ 13 manufacturers & 100+ floor plans to choose from
✔ Financing for most situations: all credit levels, self-employed, SSI/disability, ITIN, Social Security, and qualifying foreign passports
✔ Land + home packages or help finding land
✔ Down payment assistance, qualified $0 down programs, and cash discounts
✔ Complete turnkey setup available: septic, well, utilities, foundations, driveways, land clearing, skirting, porches, decks, old home removal & more—many services can be packaged into your financing when eligible
✔ Homes starting at $59,900
✔ Competitive pricing with a price-match policy on comparable written Texas dealer quotes when applicable
From your first question to move-in day, I'll help put every piece of your homeownership puzzle together.