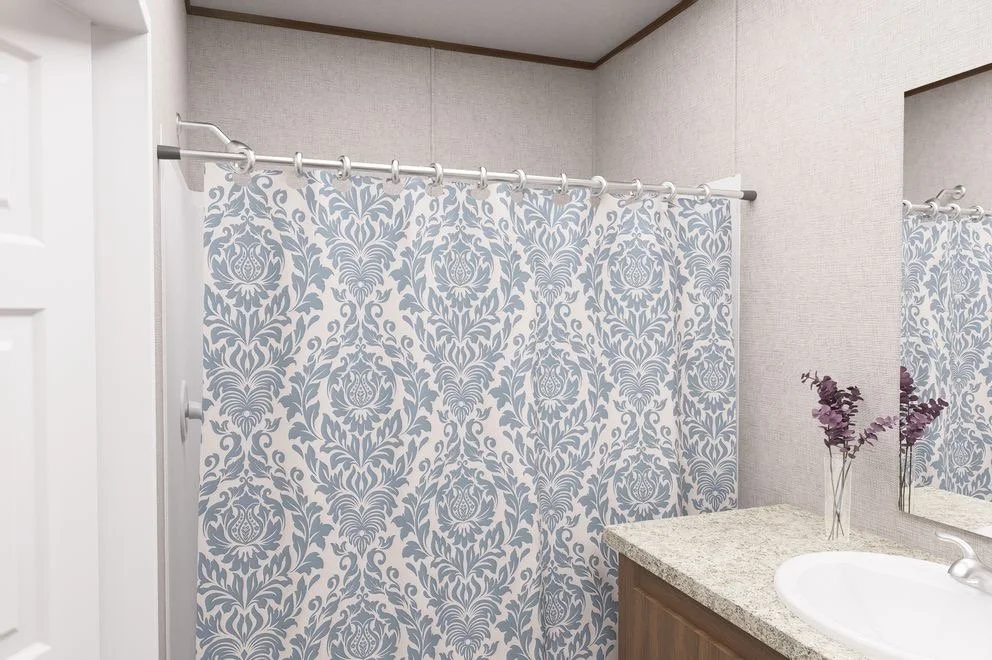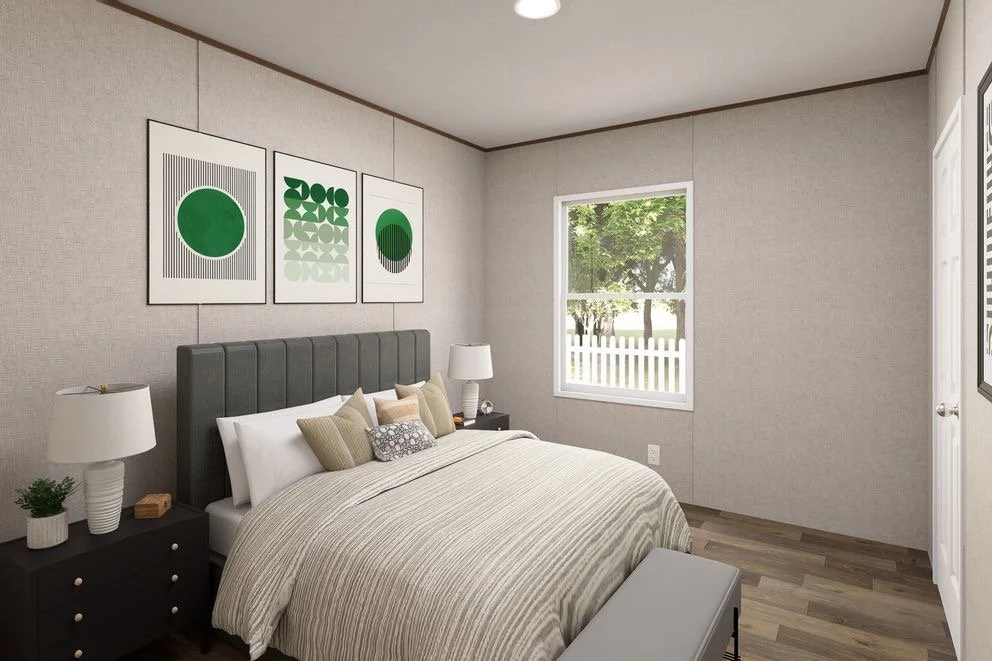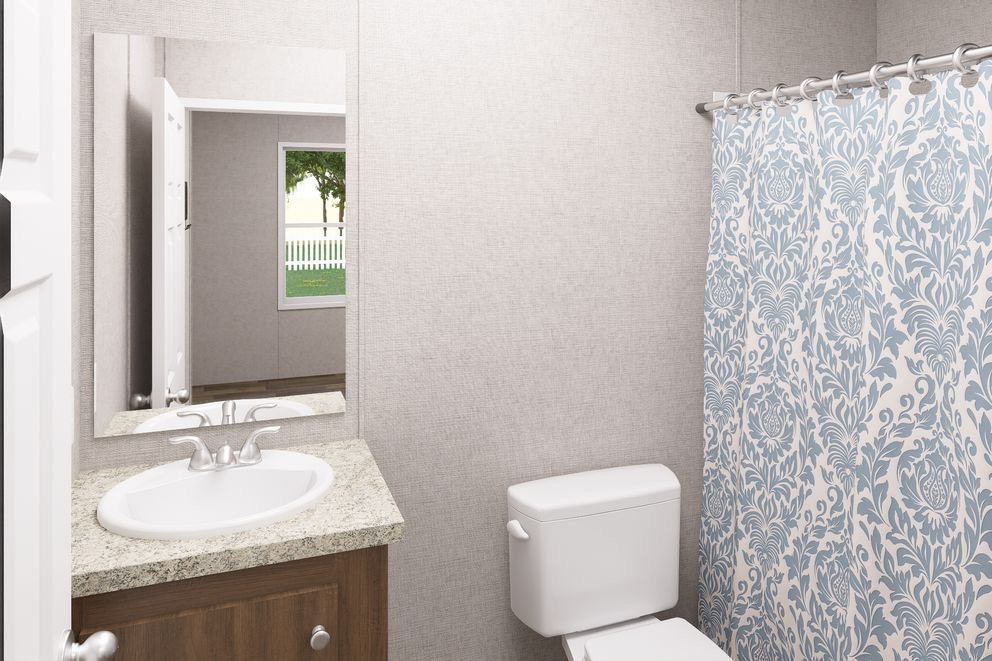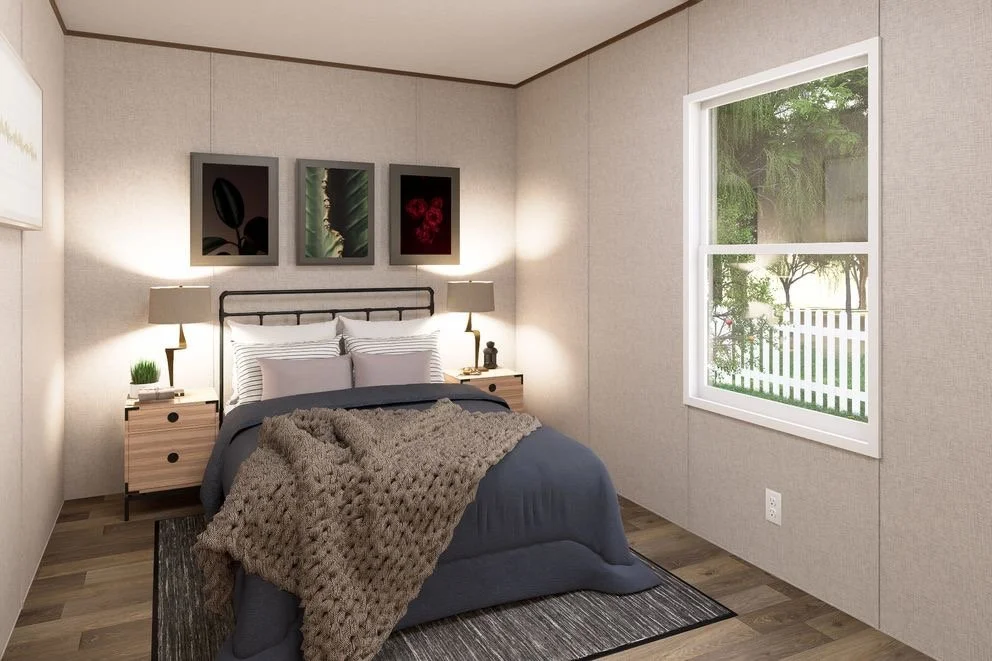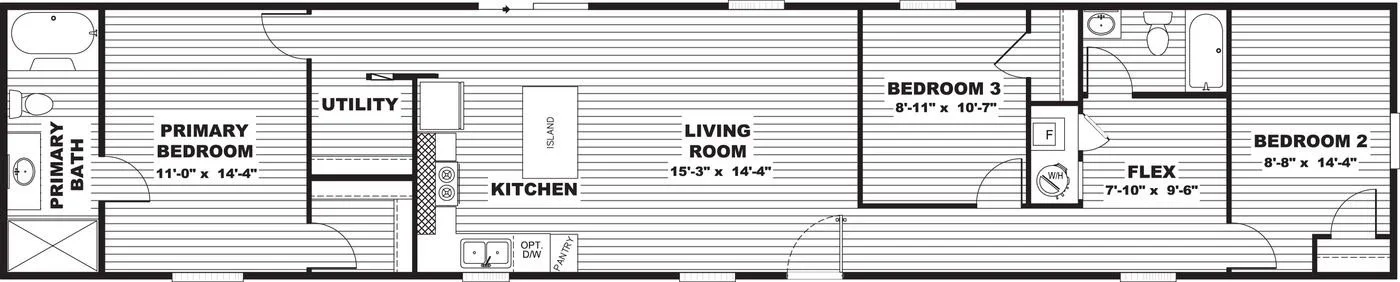

3 Bed 2 Bath | 1216 Sq Ft
From Approximately $1,050/Month
Starting at $115,000
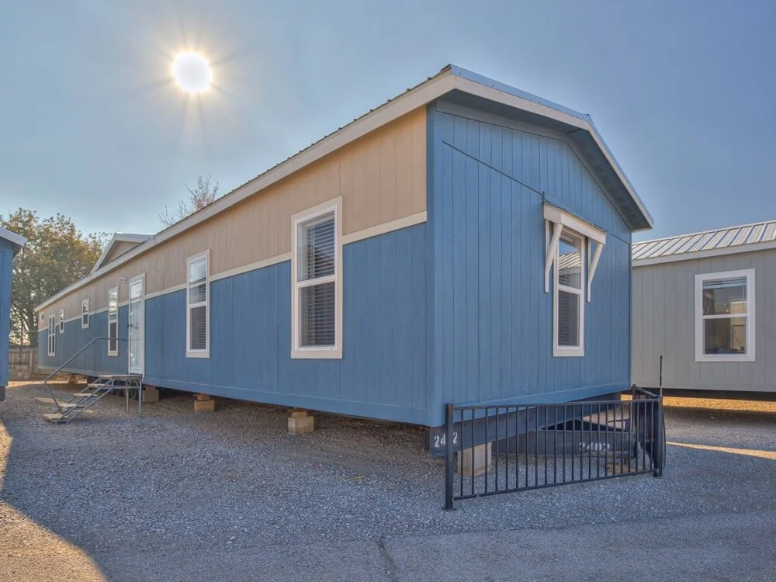
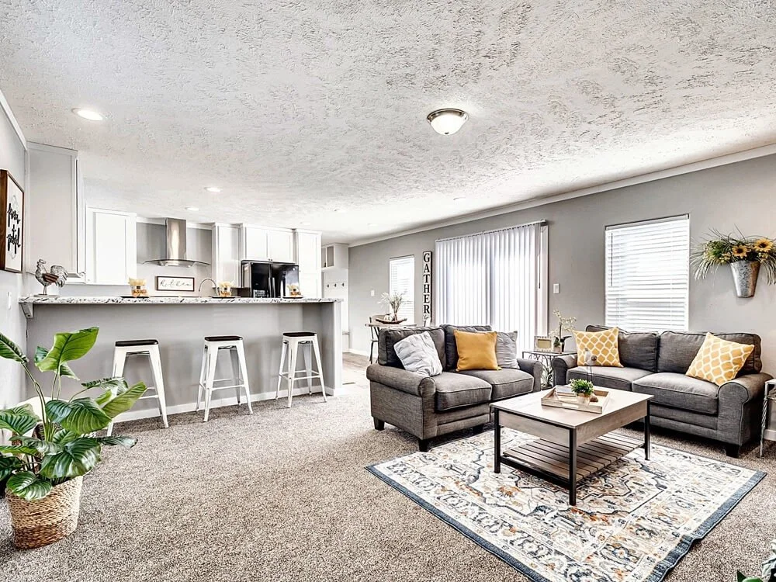
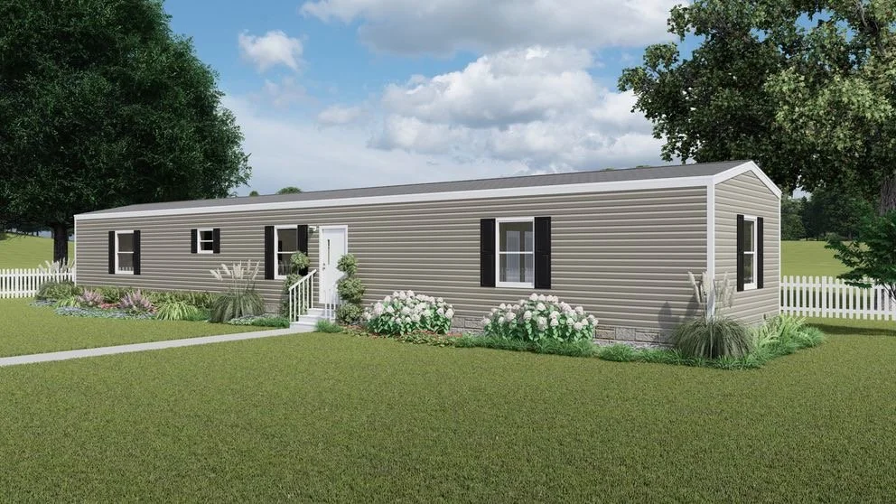
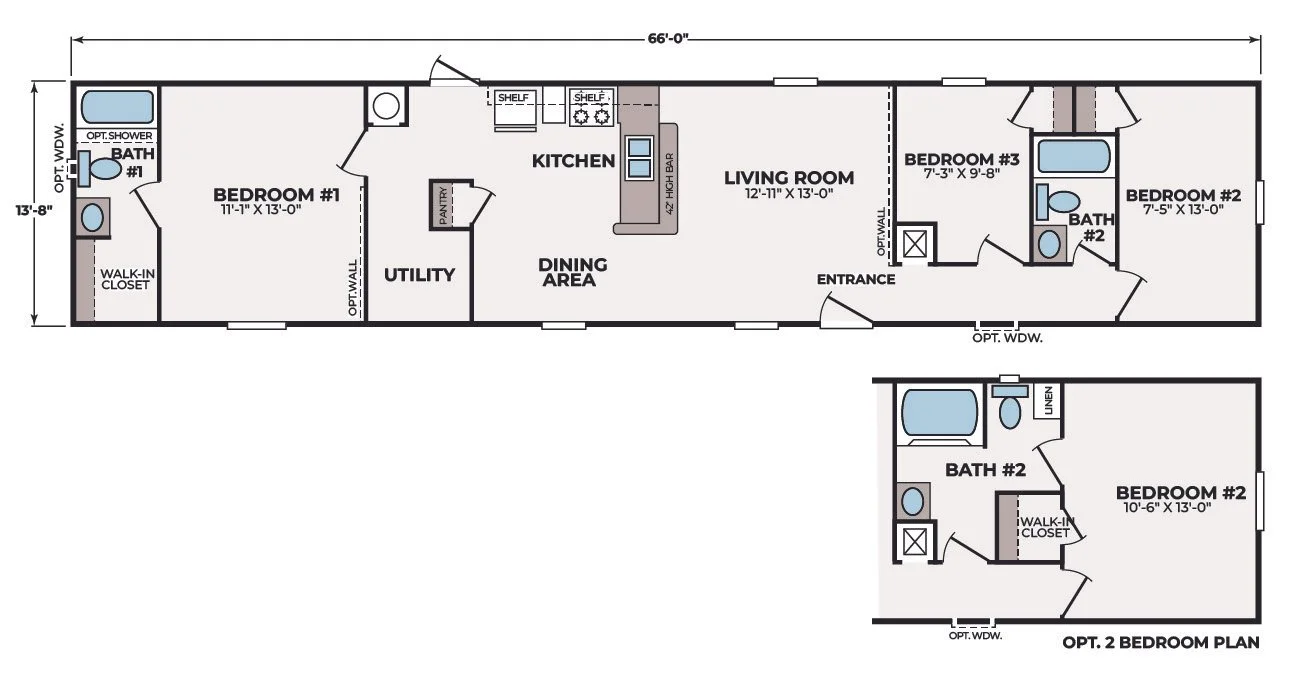
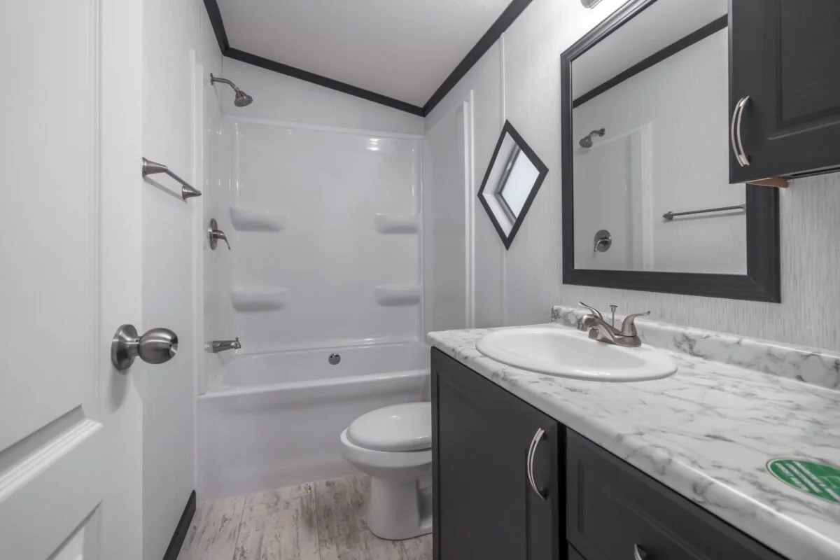
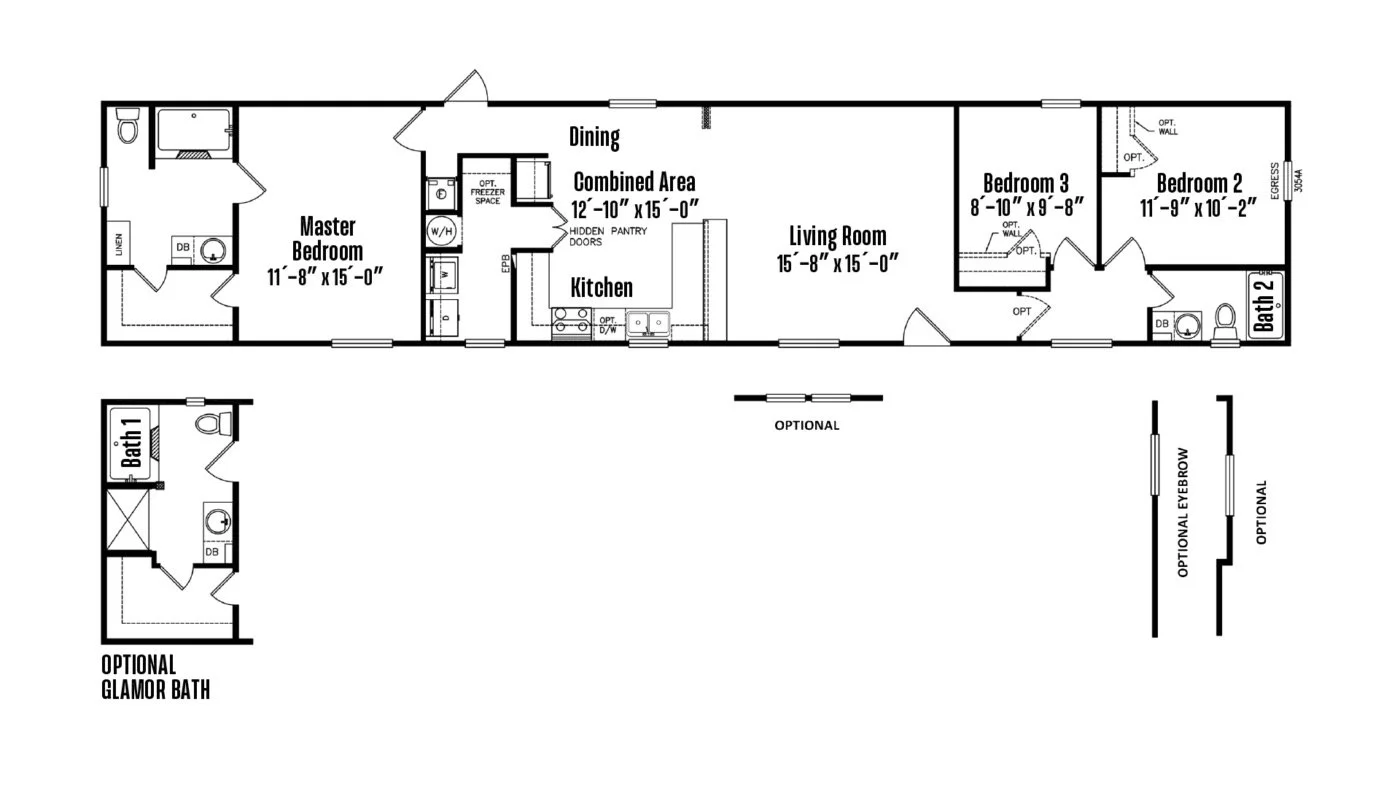
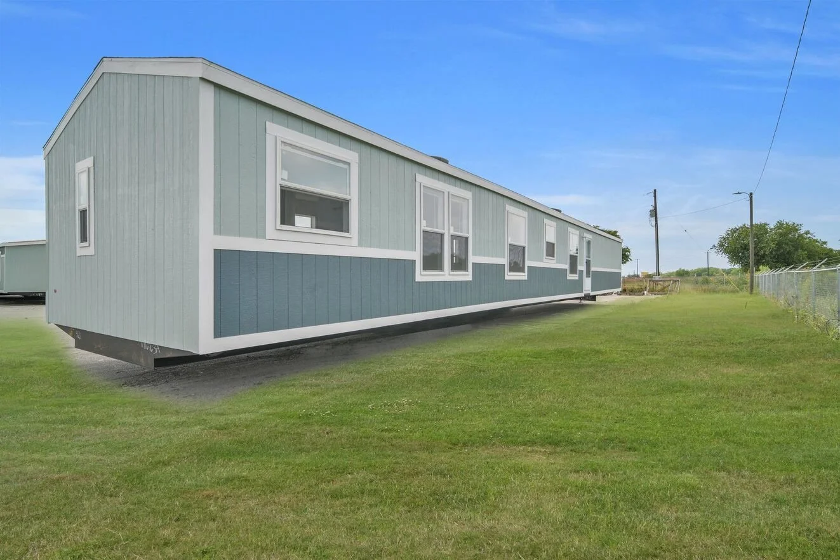
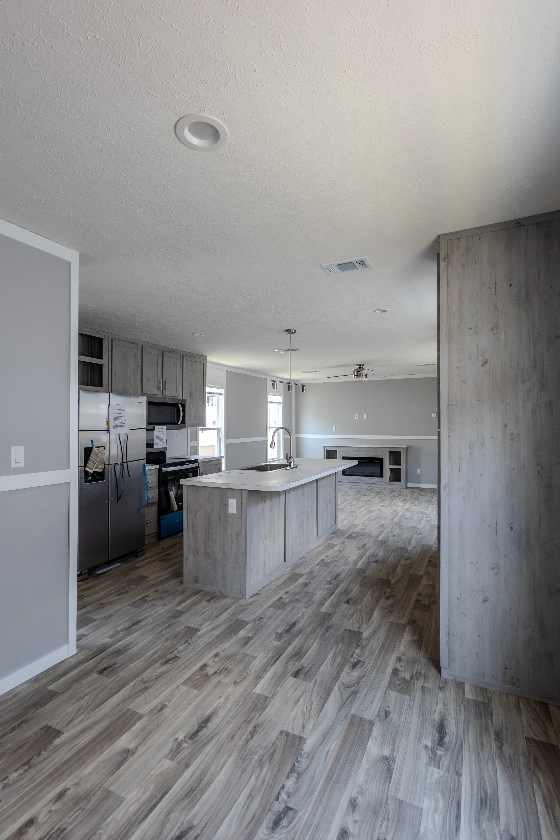
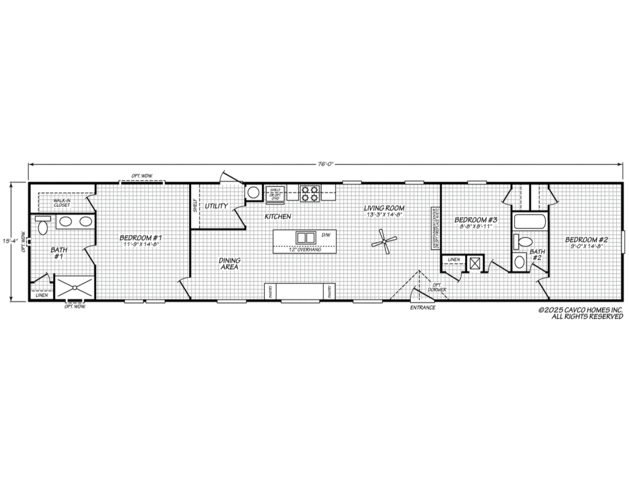
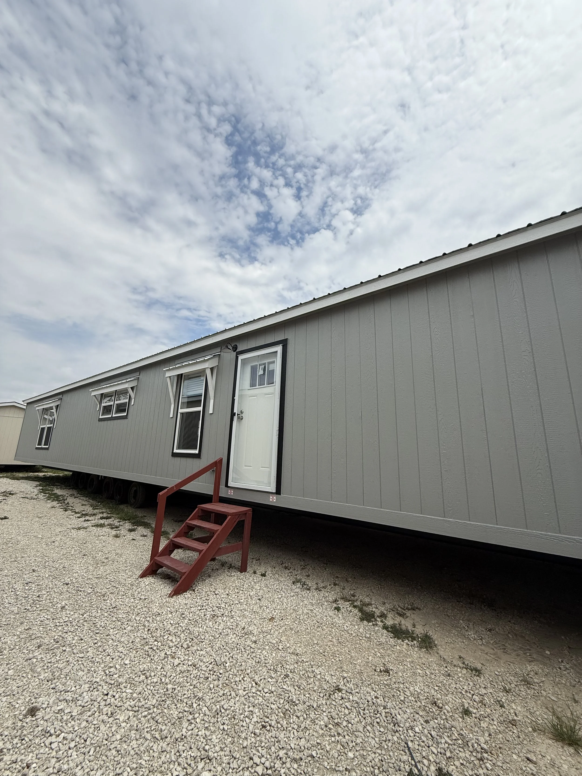
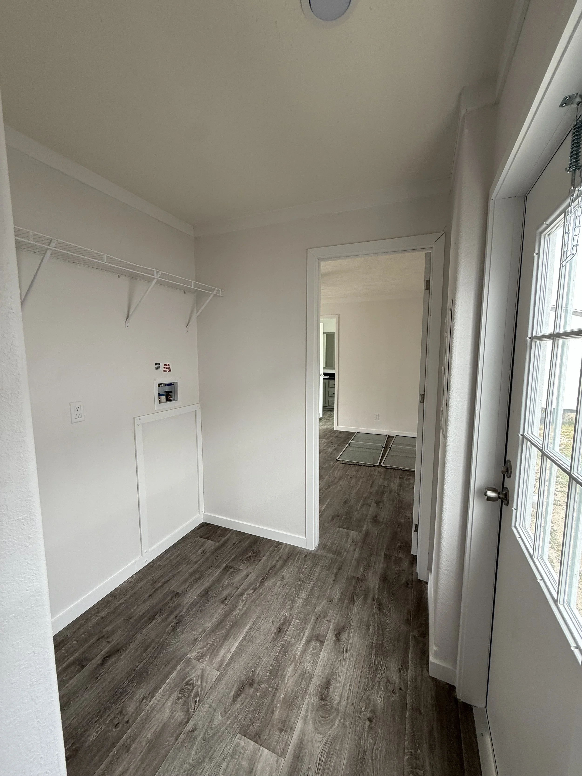
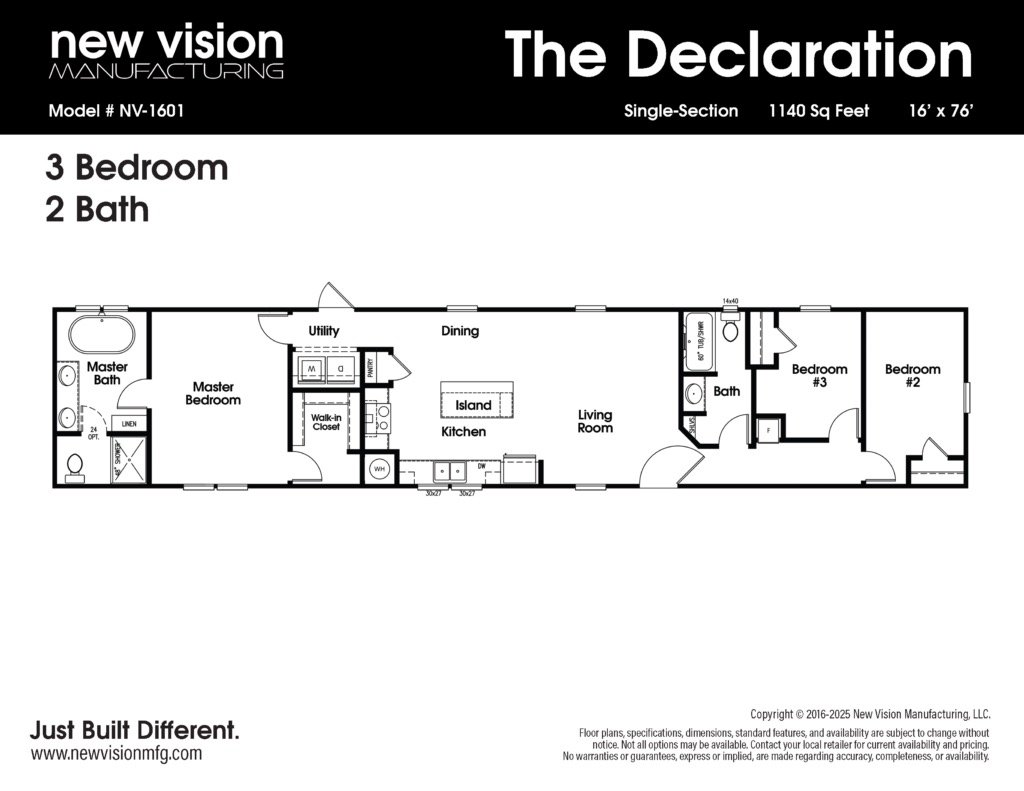
🏡 3 Bedroom / 2 Bathroom Home: This modern, open-concept home offers a bright and welcoming layout that combines style and practicality.
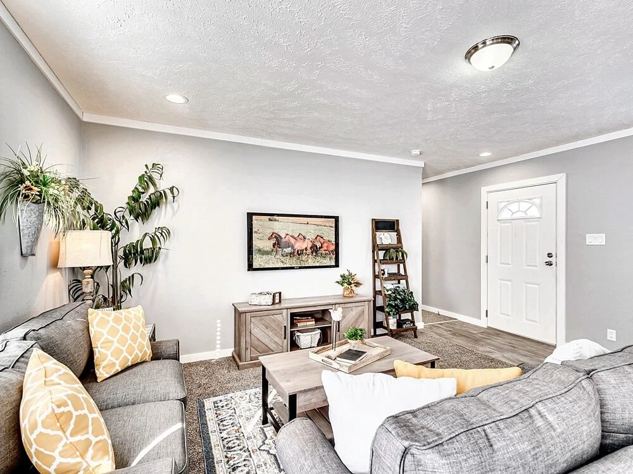
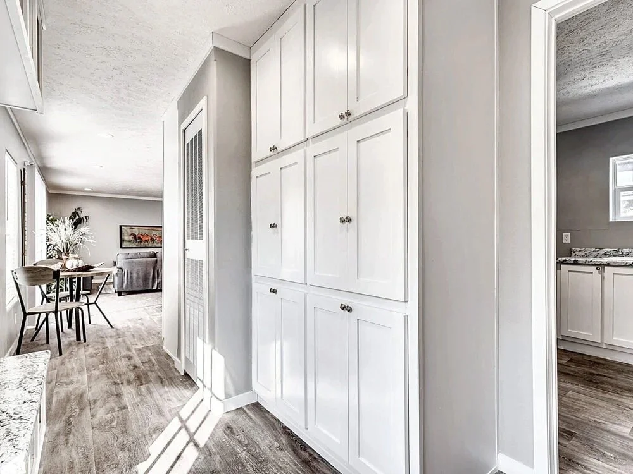
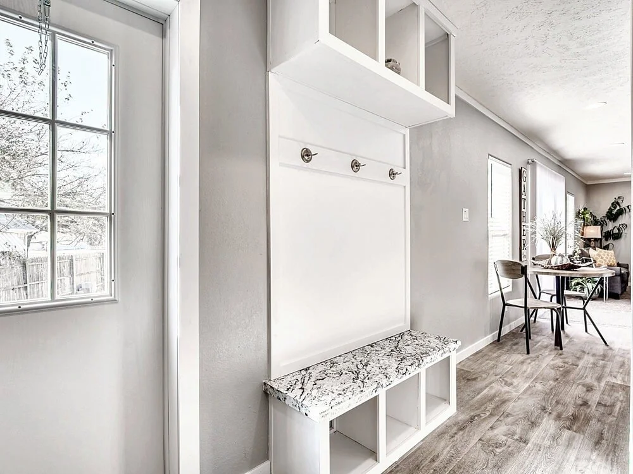
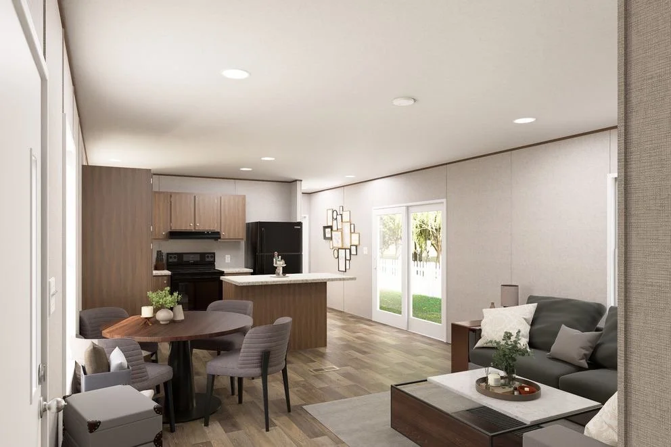
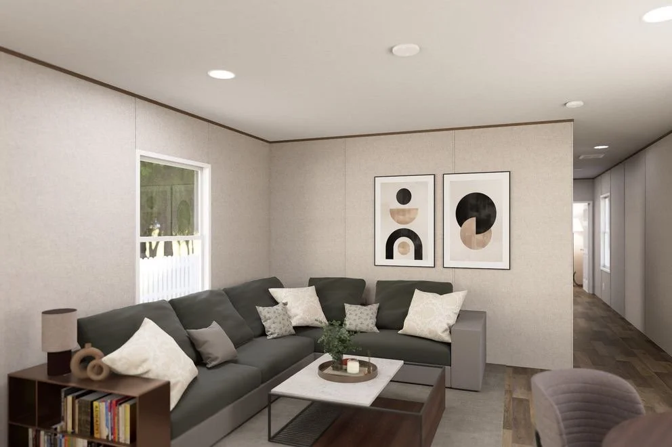
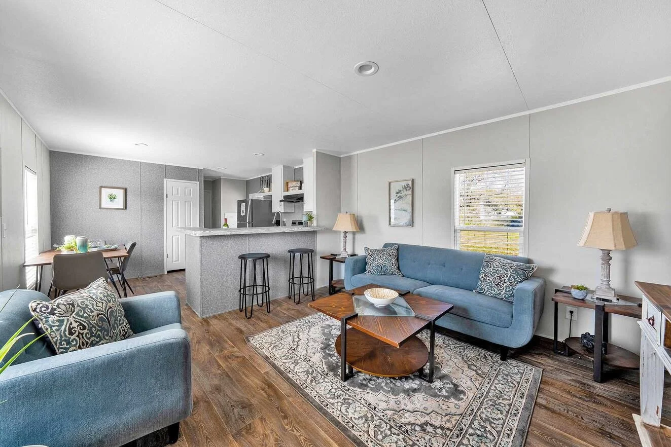
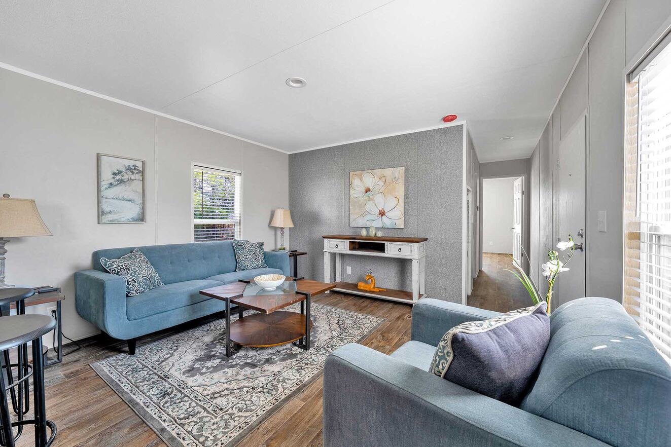
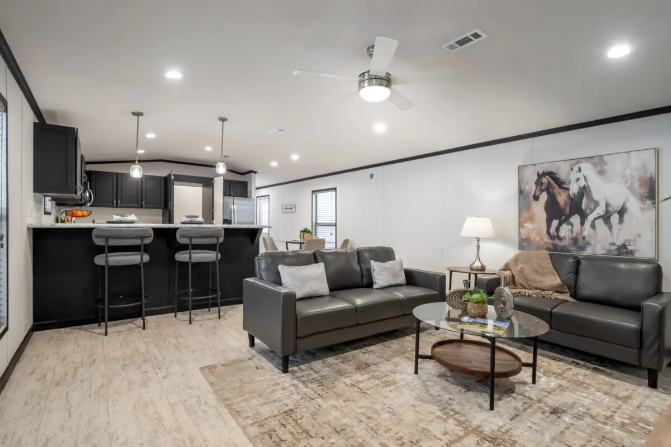
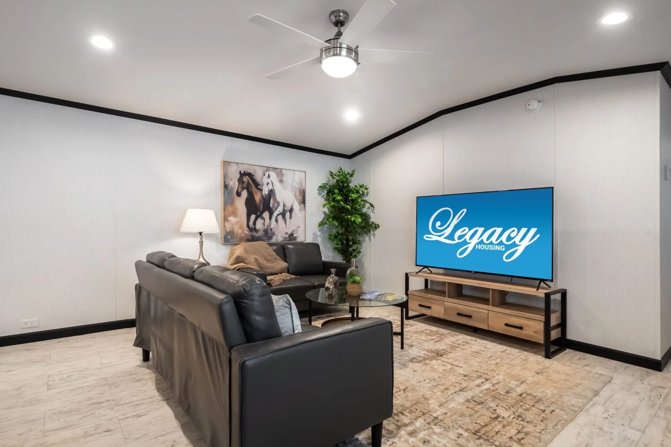
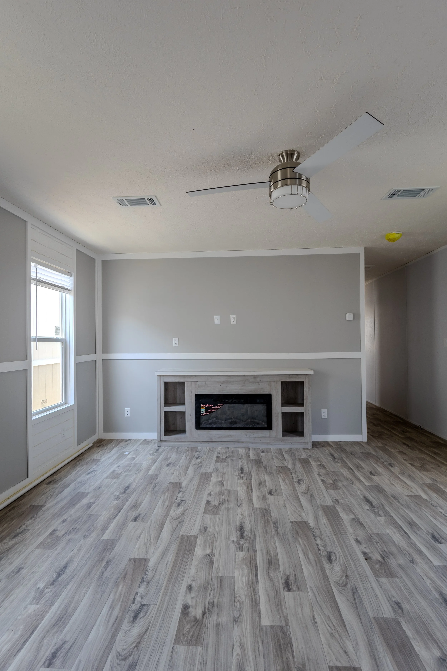
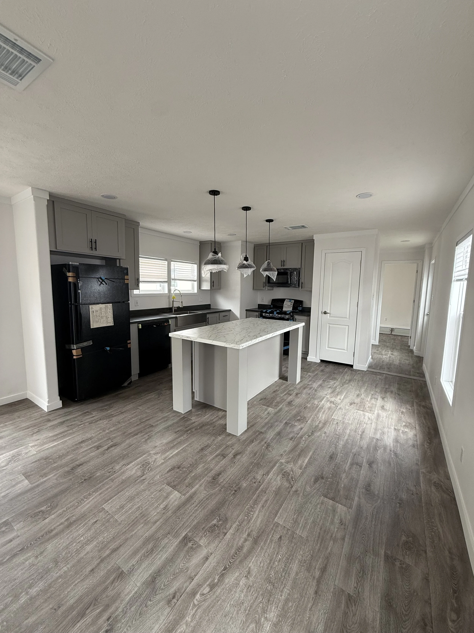
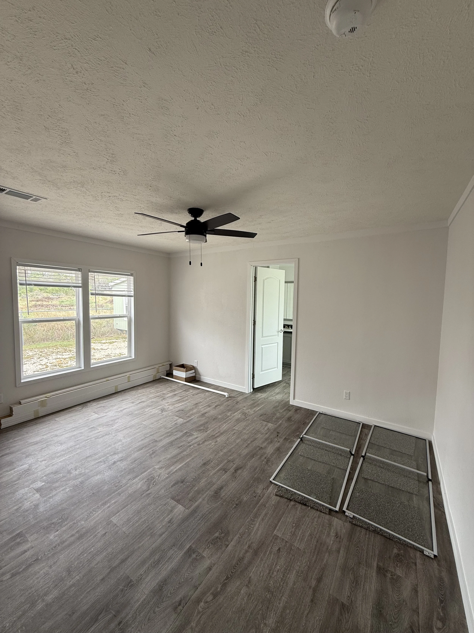
🛋 Spacious Living Area: Designed for comfort and connection, featuring wide plank flooring, neutral tones, and plenty of natural light.
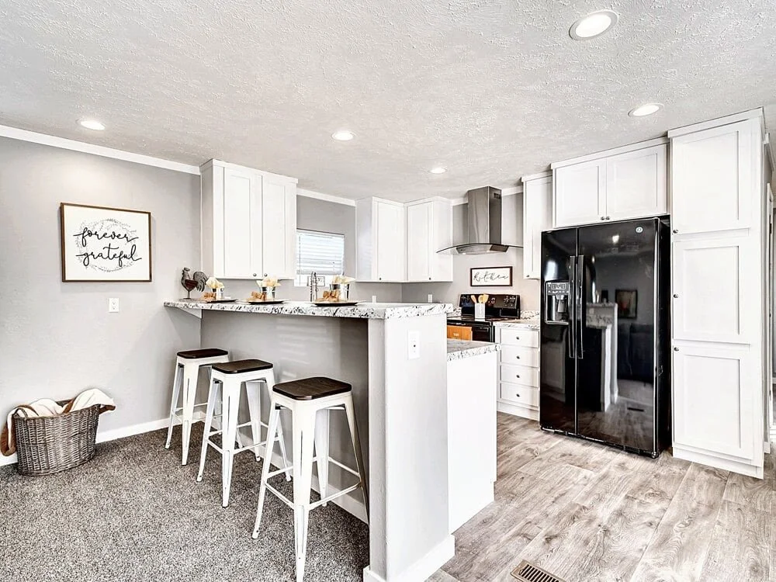
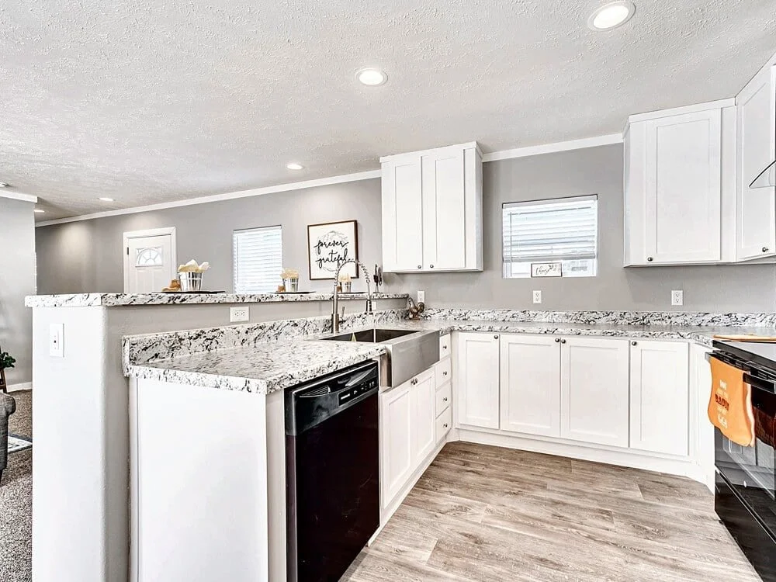
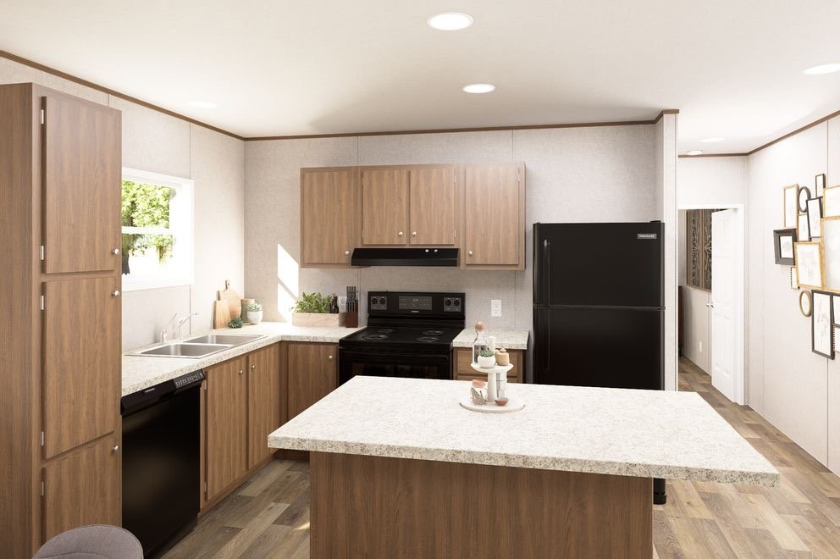
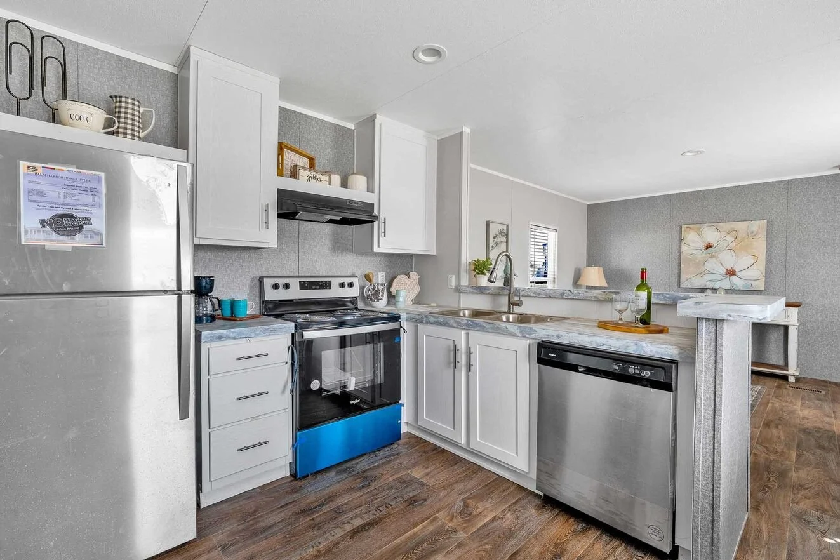
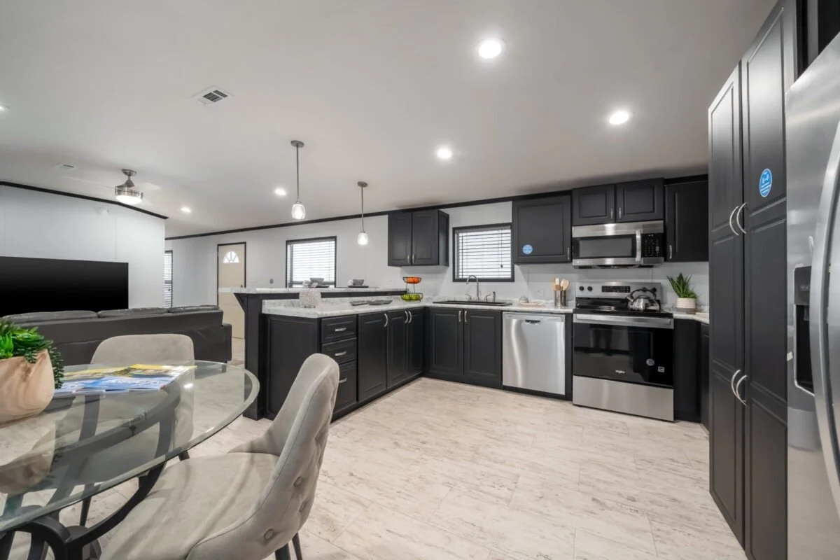
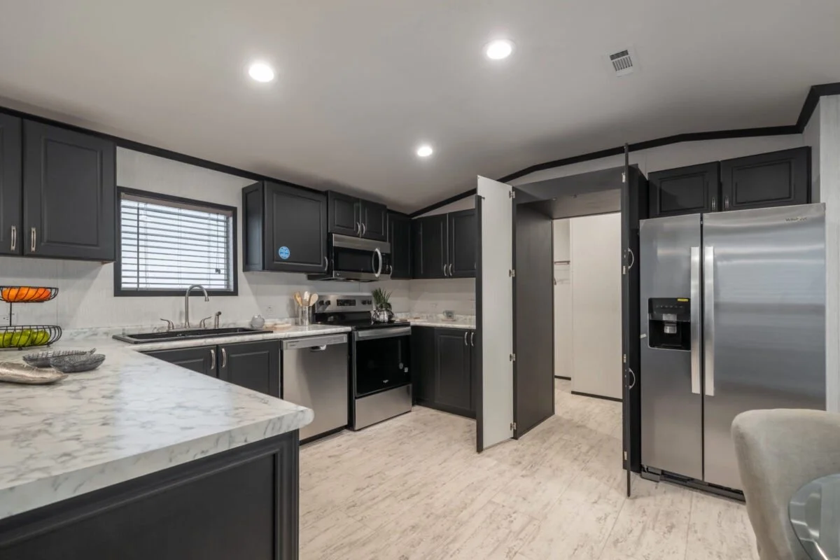
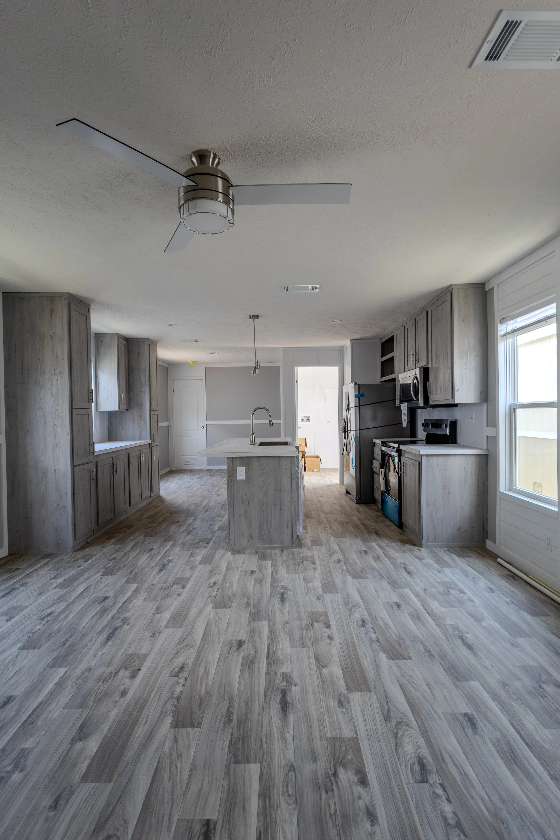
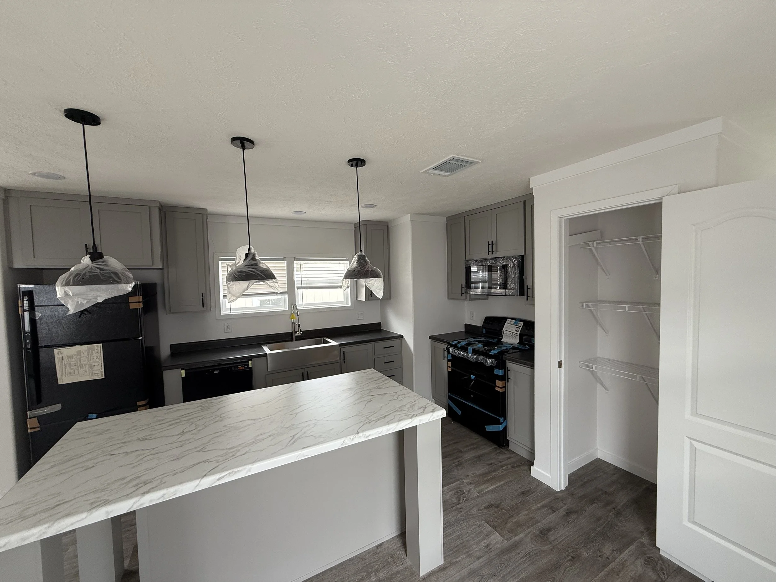
🍴 Contemporary Kitchen: Includes a large island, sleek gray cabinetry, modern lighting fixtures, and black appliances — perfect for both cooking and entertaining.
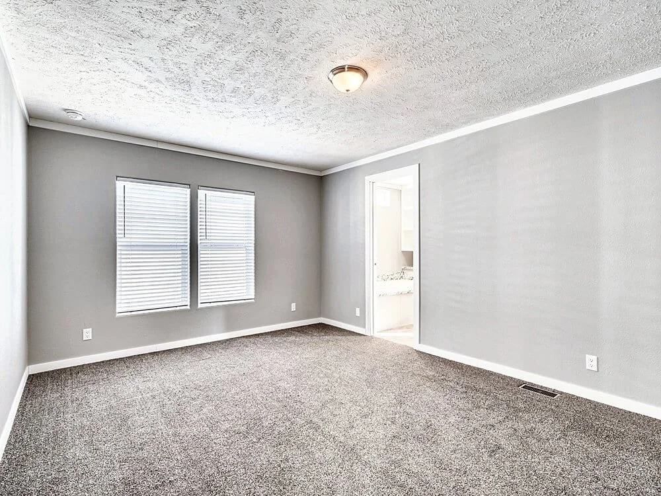
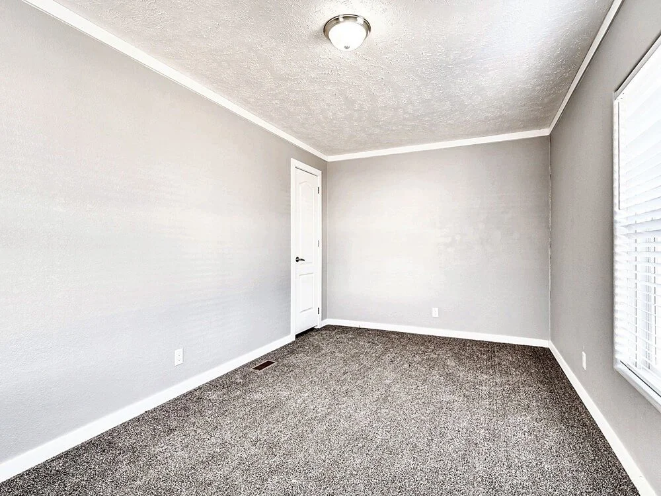
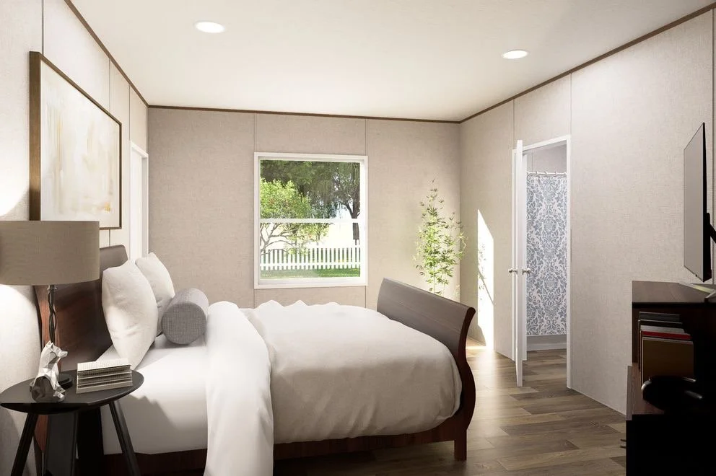
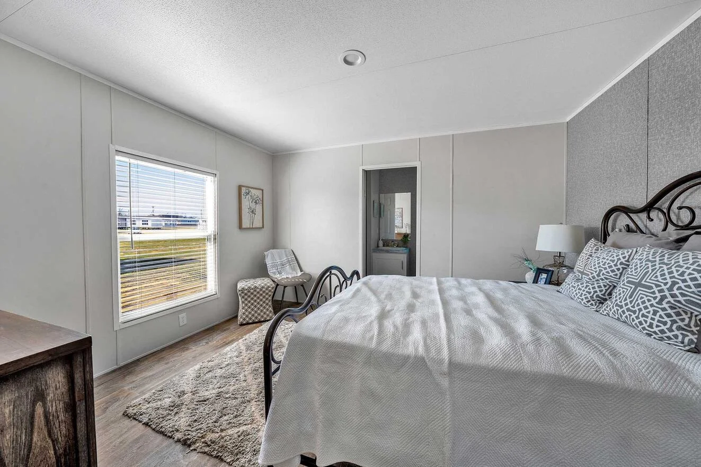
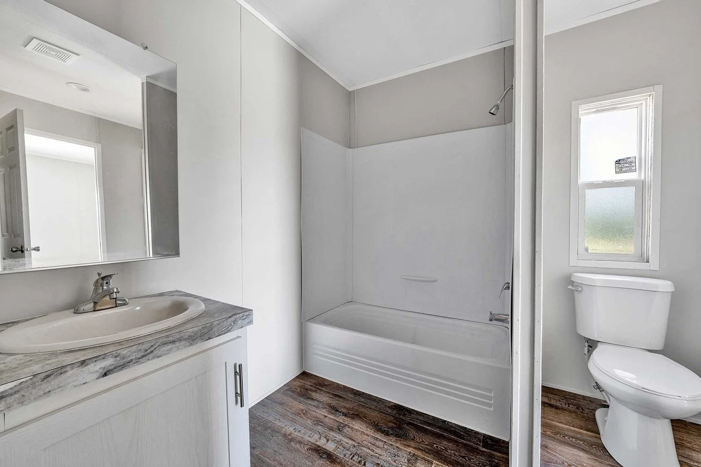
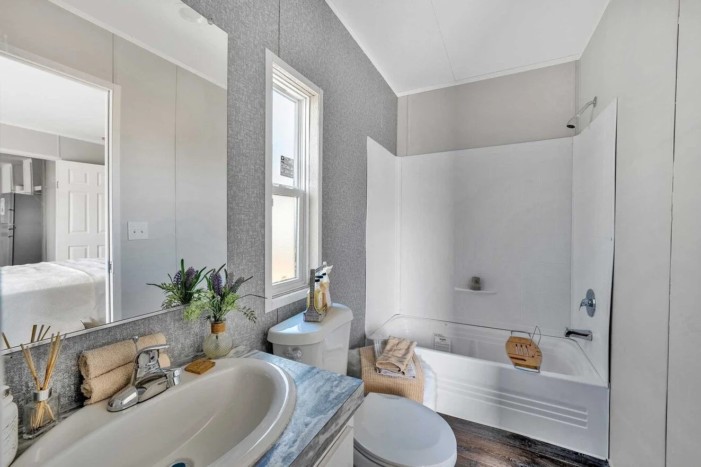
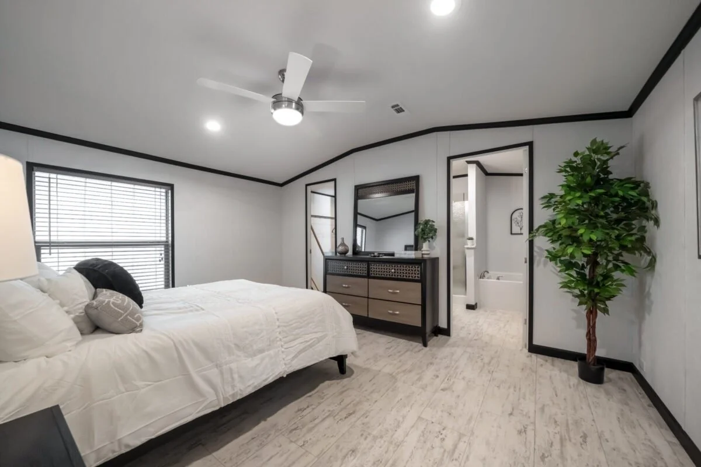
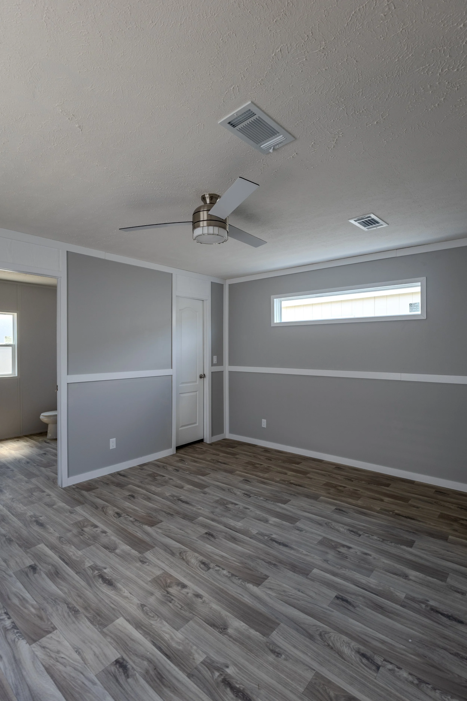
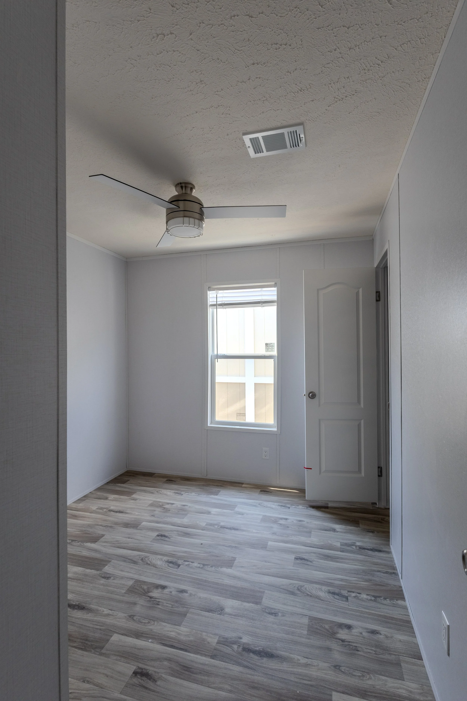
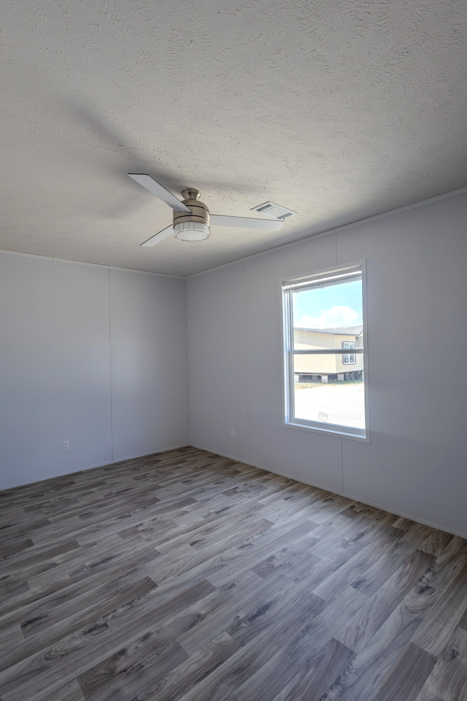
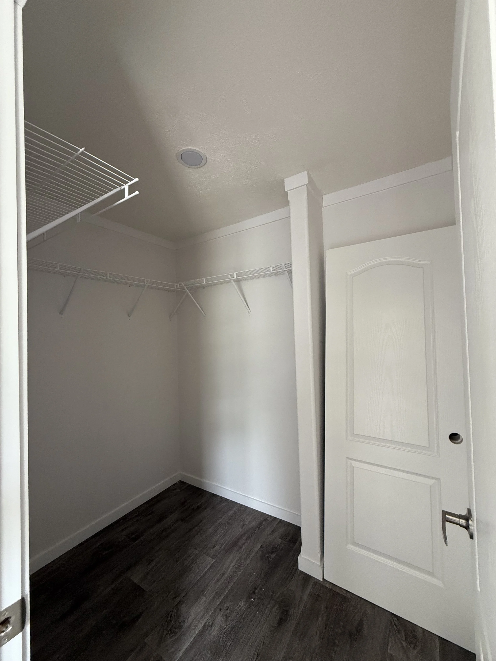
🛏 Private Primary Suite: A generous bedroom with direct access to a luxurious ensuite bath, creating a relaxing personal retreat.
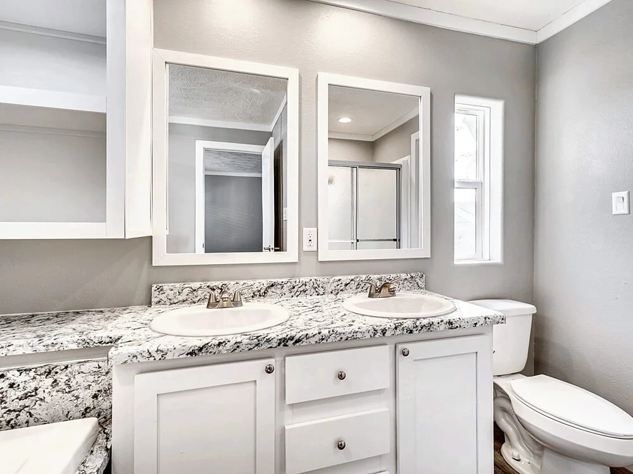
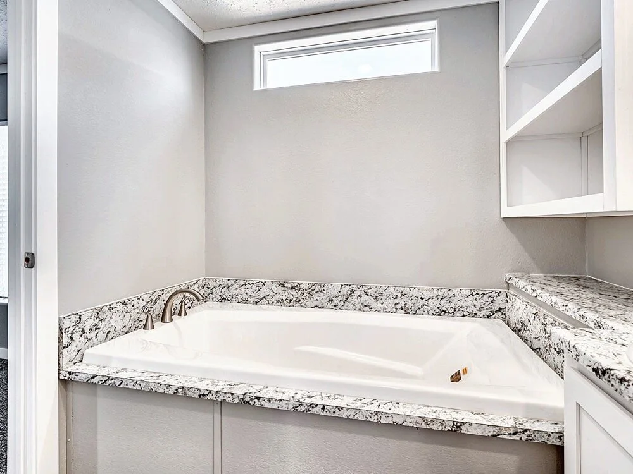
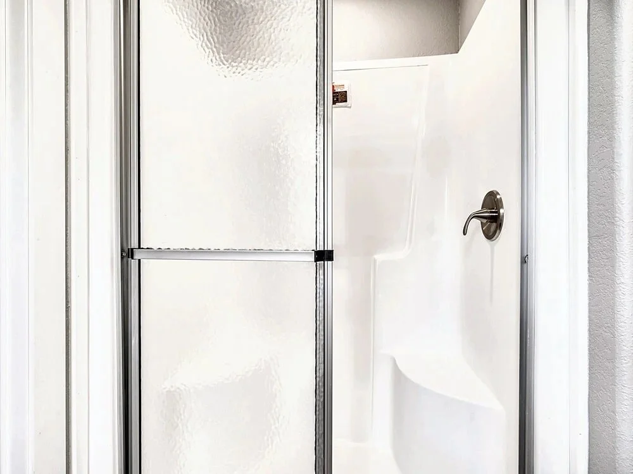
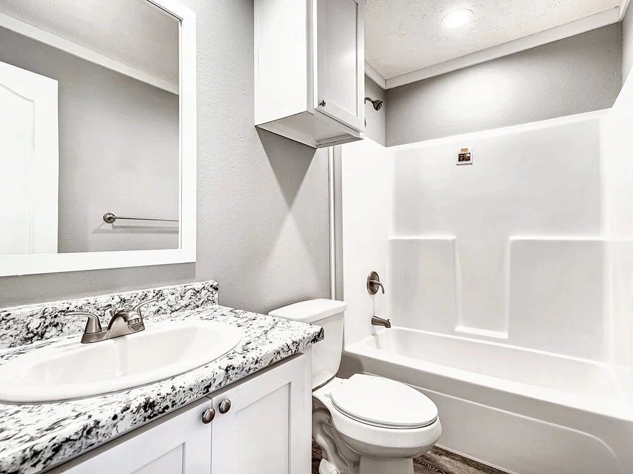
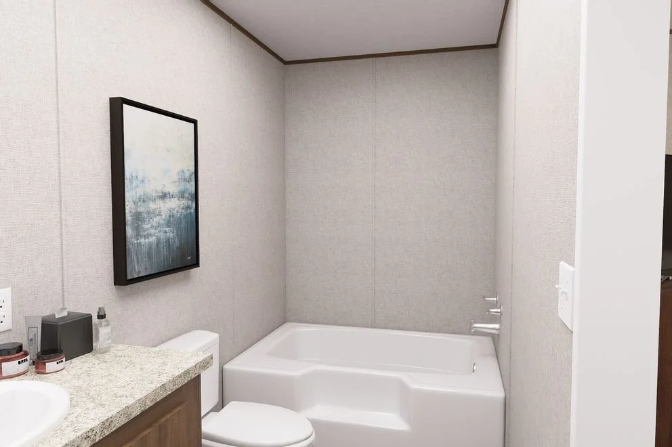
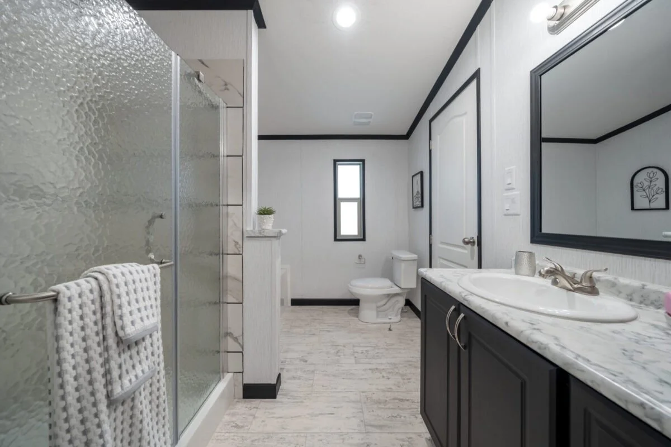
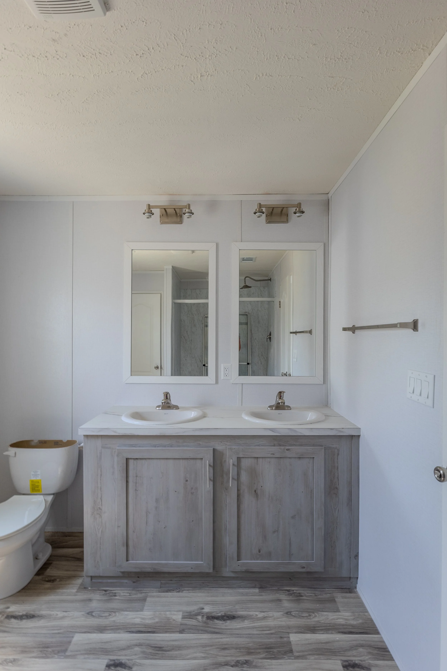
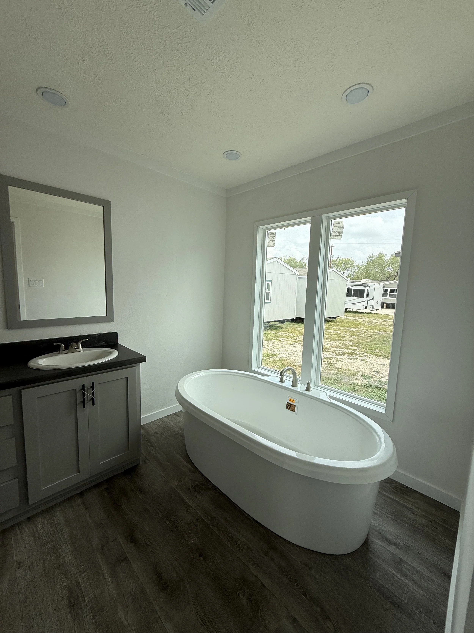
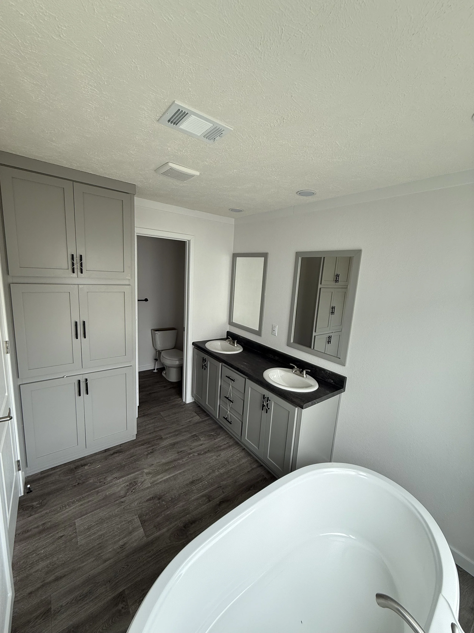
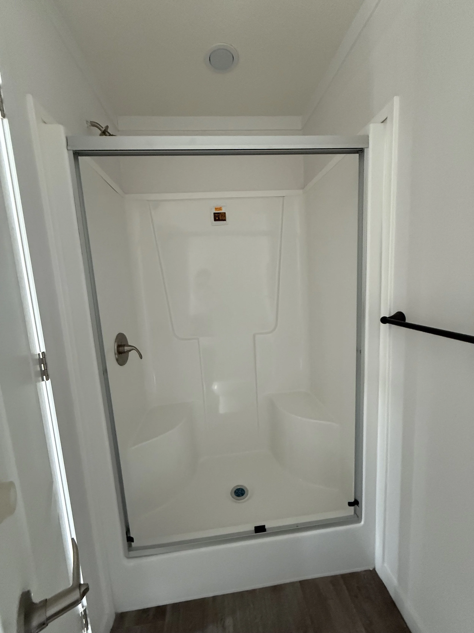
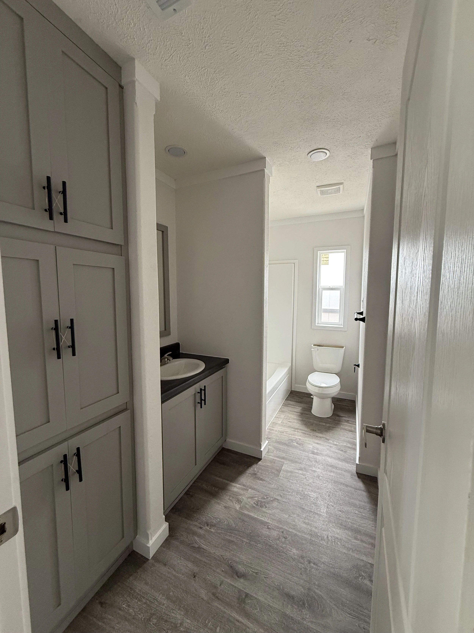
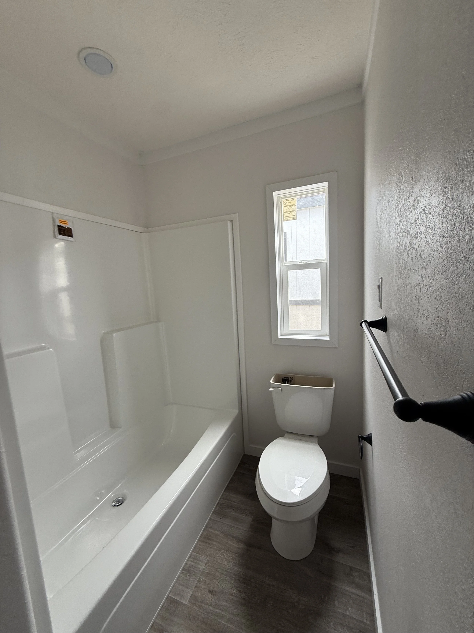
🛁 Luxury Master Bath: Features a stand-alone soaking tub, double sinks, and a walk-in shower — spa-inspired and functional.
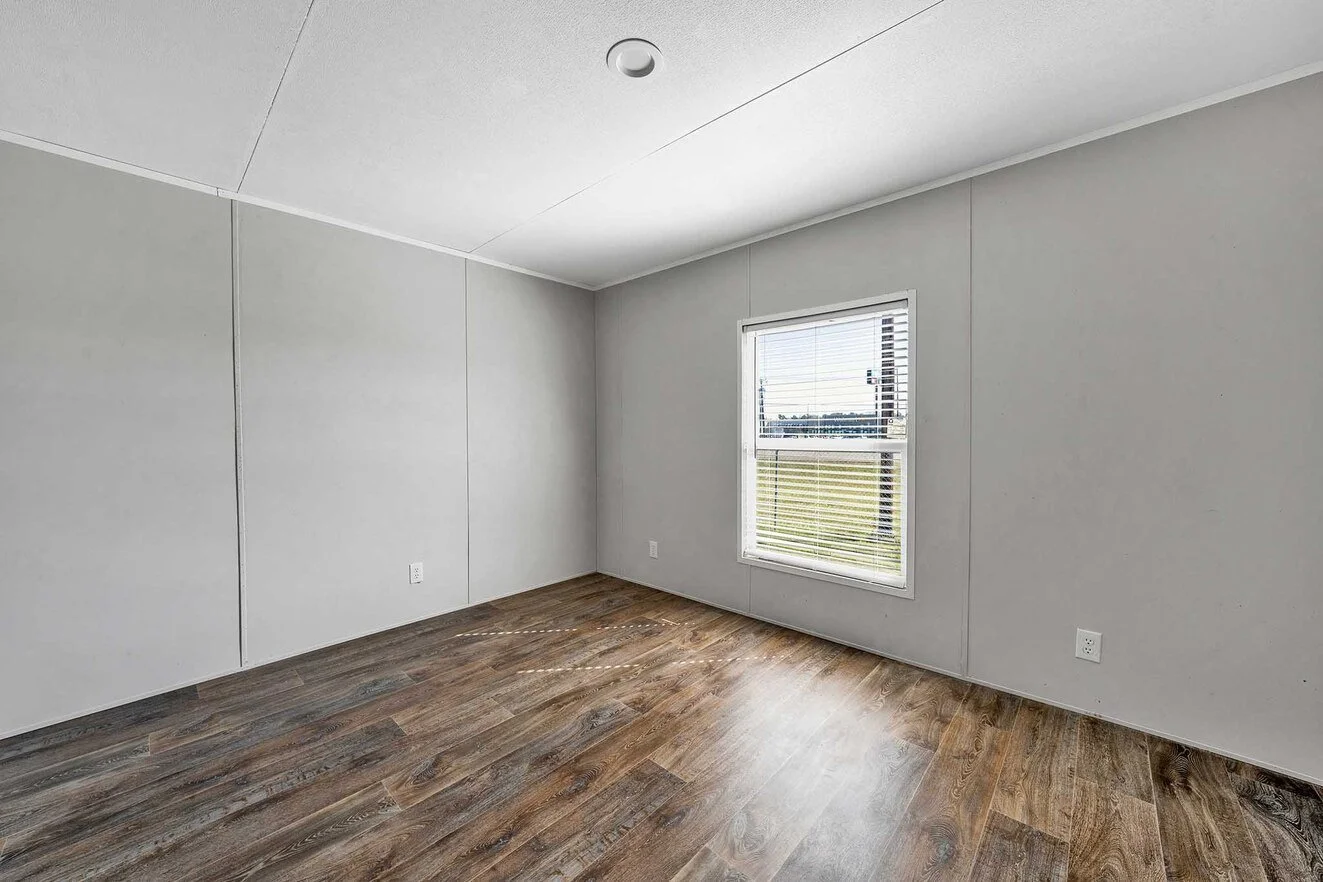
🧱 Full Tape & Texture: Smooth interior walls throughout add a polished, residential look and upscale finish.
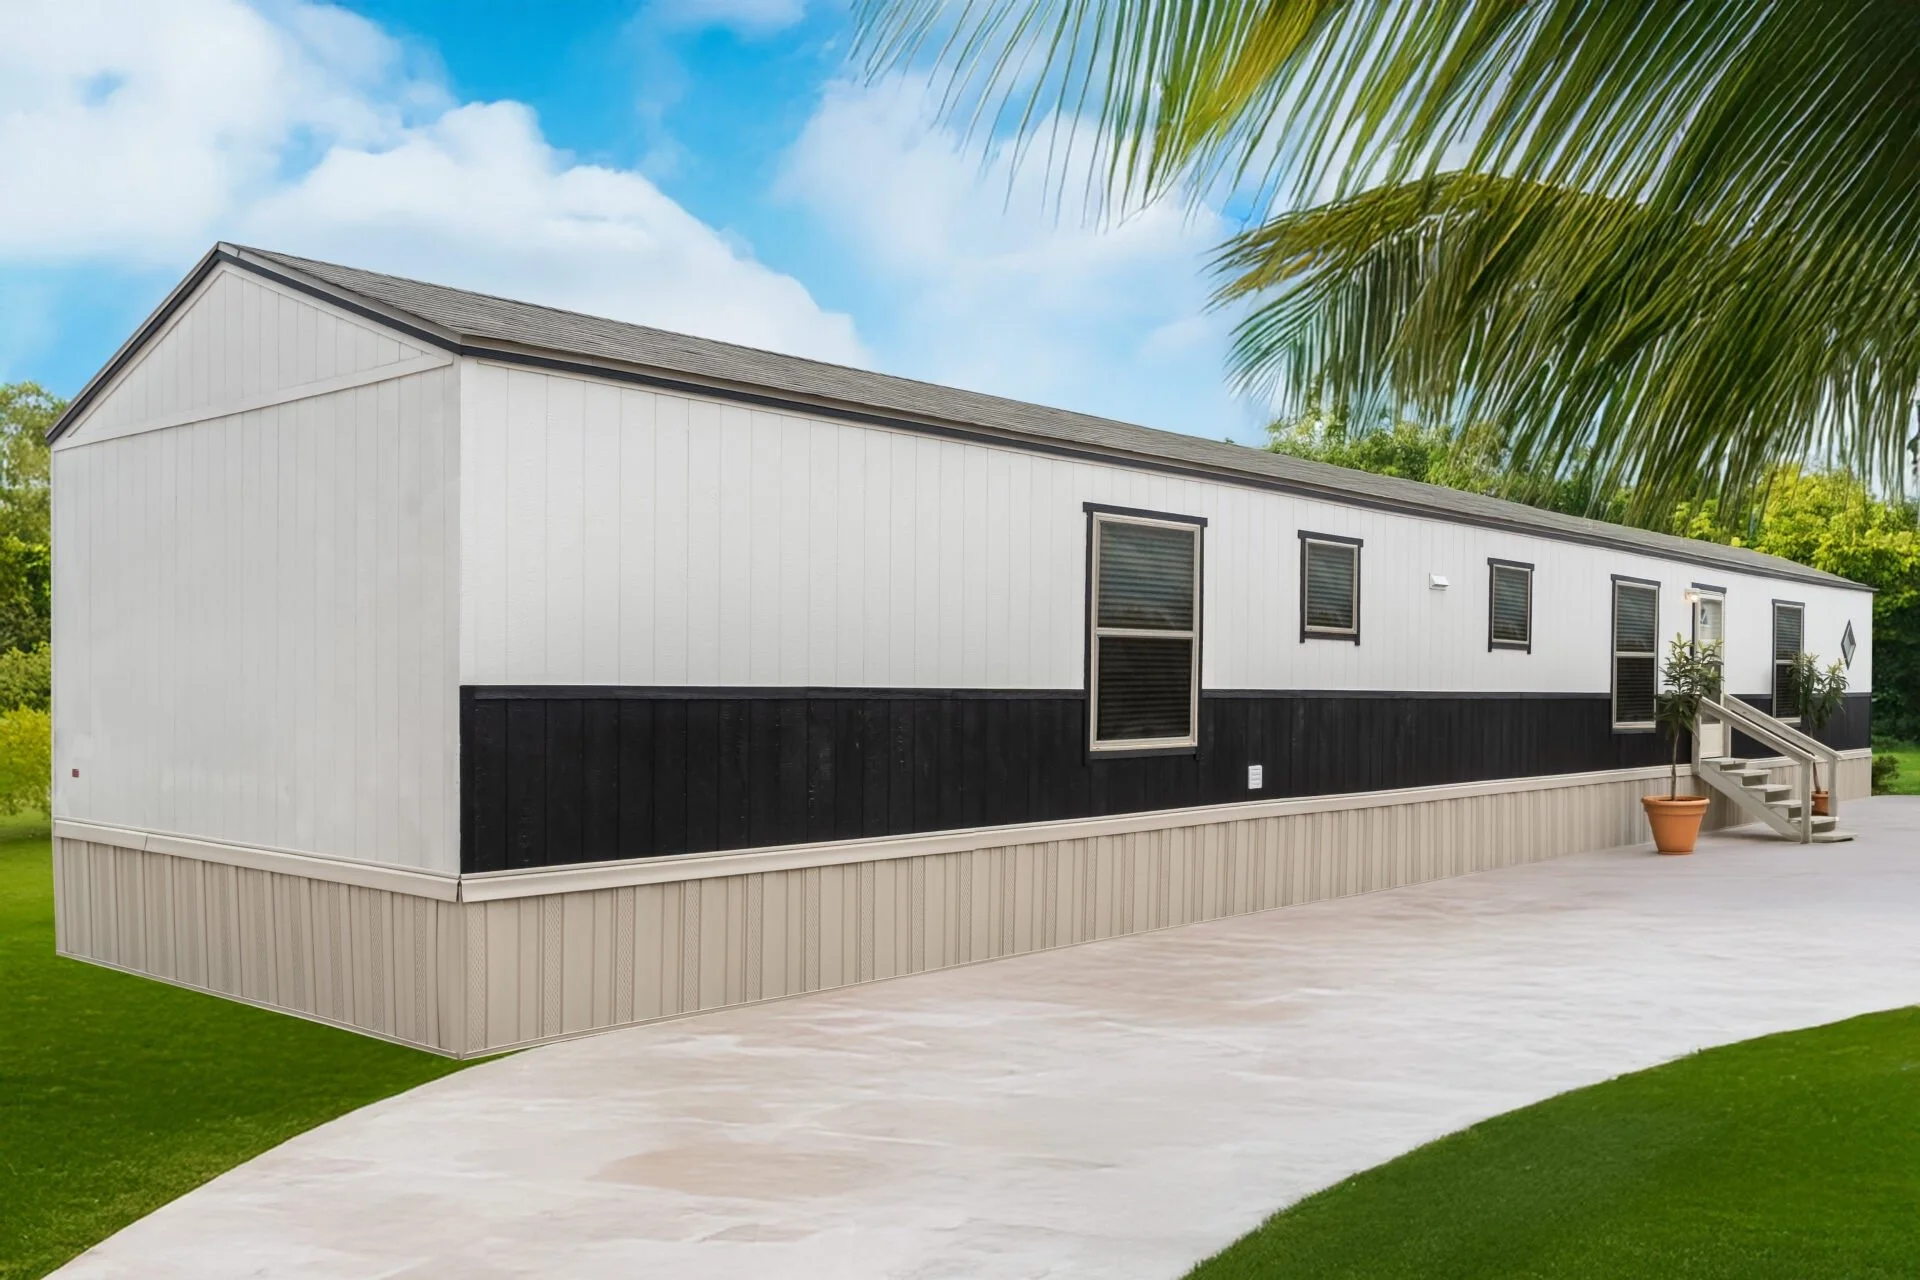
🏠 Durable Metal Roof: Built to last and designed for durability and low maintenance year-round.
✨ Modern Touches: From the recessed lighting to the stylish flooring, this home balances comfort with contemporary design.
✔ 13 manufacturers & 100+ floor plans to choose from
✔ Financing for most situations: all credit levels, self-employed, SSI/disability, ITIN, Social Security, and qualifying foreign passports
✔ Land + home packages or help finding land
✔ Down payment assistance, qualified $0 down programs, and cash discounts
✔ Complete turnkey setup available: septic, well, utilities, foundations, driveways, land clearing, skirting, porches, decks, old home removal & more—many services can be packaged into your financing when eligible
✔ Homes starting at $59,900
✔ Competitive pricing with a price-match policy on comparable written Texas dealer quotes when applicable
From your first question to move-in day, I'll help put every piece of your homeownership puzzle together.
3 Bed 2 Bath | 1216 Sq Ft
From Approximately $1,050/Month
Starting at $115,000
🏡 3 Bedroom / 2 Bathroom Home: This modern, open-concept home offers a bright and welcoming layout that combines style and practicality.
🛋 Spacious Living Area: Designed for comfort and connection, featuring wide plank flooring, neutral tones, and plenty of natural light.
🍴 Contemporary Kitchen: Includes a large island, sleek gray cabinetry, modern lighting fixtures, and black appliances — perfect for both cooking and entertaining.
🛏 Private Primary Suite: A generous bedroom with direct access to a luxurious ensuite bath, creating a relaxing personal retreat.
🛁 Luxury Master Bath: Features a stand-alone soaking tub, double sinks, and a walk-in shower — spa-inspired and functional.
🧱 Full Tape & Texture: Smooth interior walls throughout add a polished, residential look and upscale finish.
🏠 Durable Metal Roof: Built to last and designed for durability and low maintenance year-round.
✨ Modern Touches: From the recessed lighting to the stylish flooring, this home balances comfort with contemporary design.
✔ 13 manufacturers & 100+ floor plans to choose from
✔ Financing for most situations: all credit levels, self-employed, SSI/disability, ITIN, Social Security, and qualifying foreign passports
✔ Land + home packages or help finding land
✔ Down payment assistance, qualified $0 down programs, and cash discounts
✔ Complete turnkey setup available: septic, well, utilities, foundations, driveways, land clearing, skirting, porches, decks, old home removal & more—many services can be packaged into your financing when eligible
✔ Homes starting at $59,900
✔ Competitive pricing with a price-match policy on comparable written Texas dealer quotes when applicable
From your first question to move-in day, I'll help put every piece of your homeownership puzzle together.