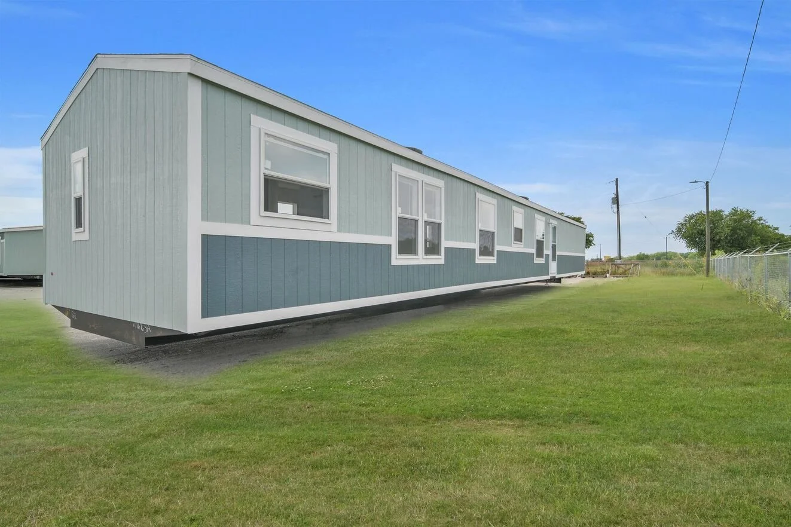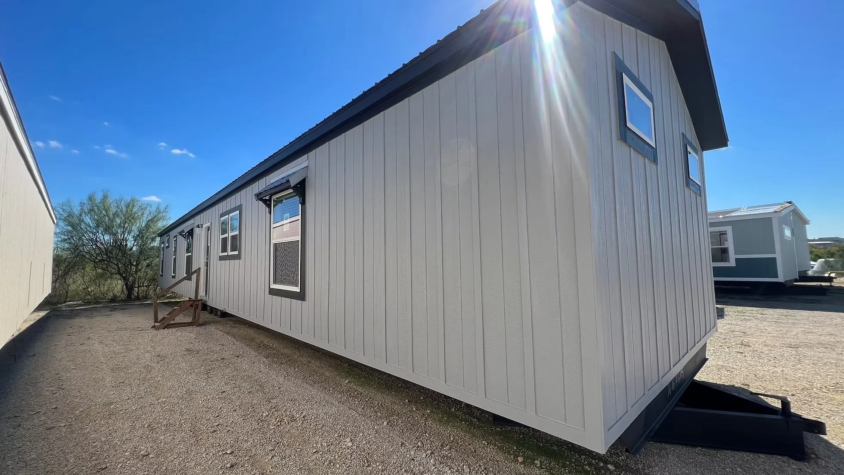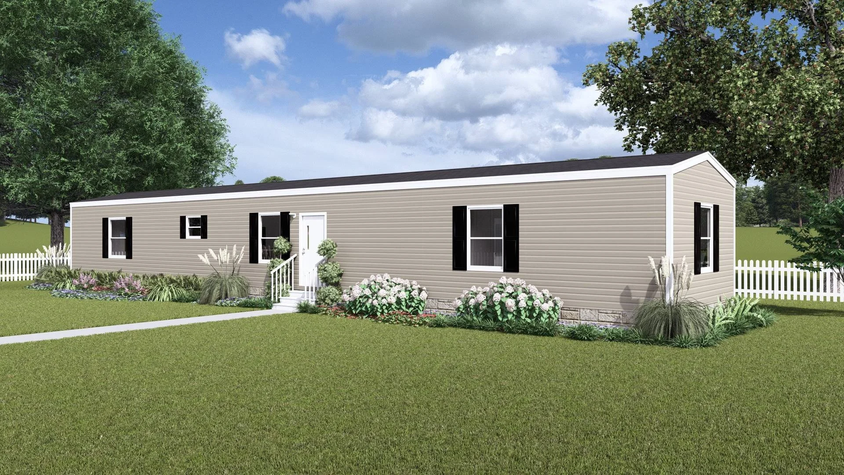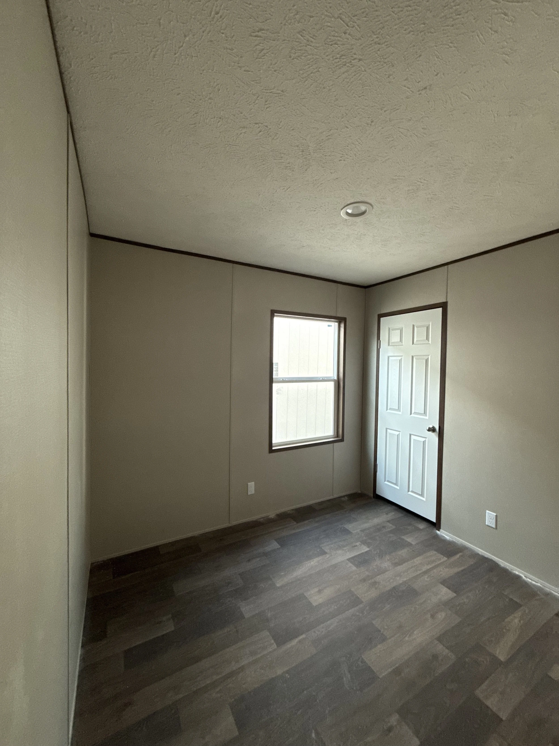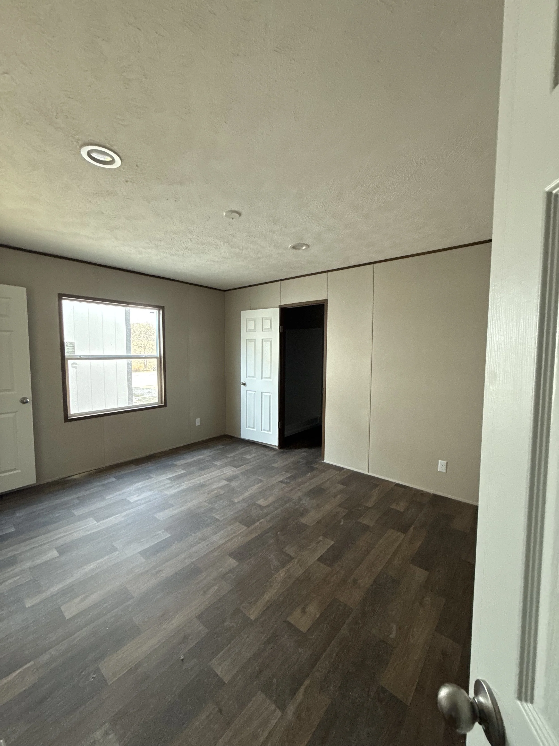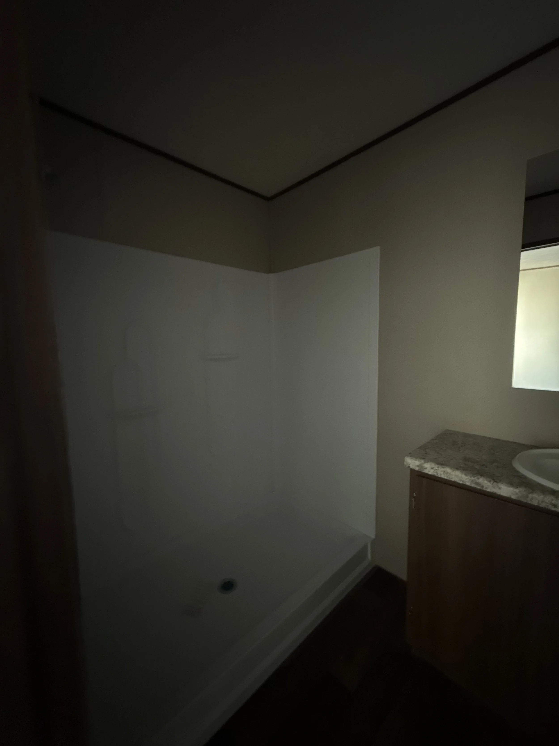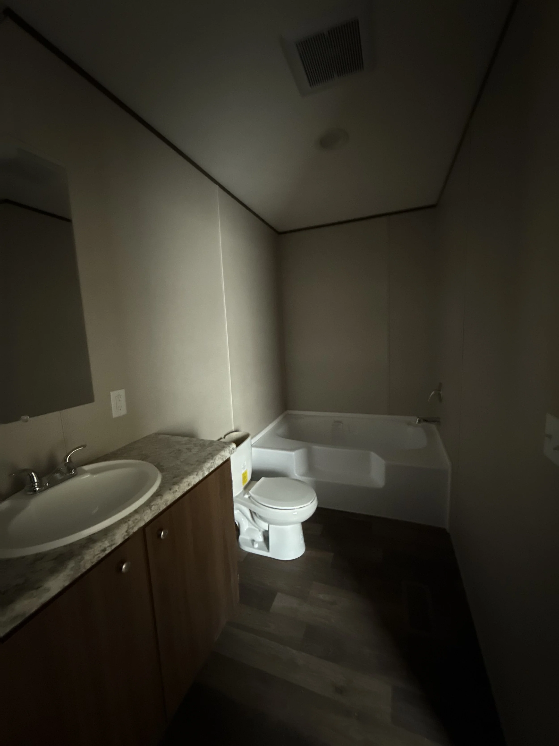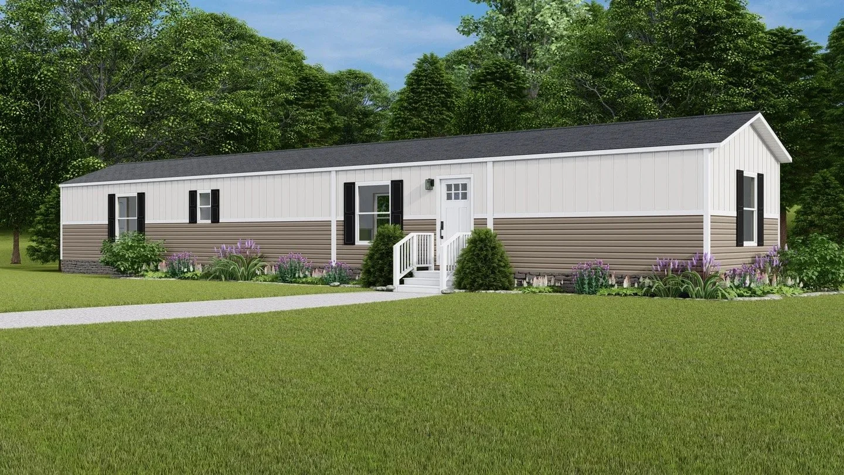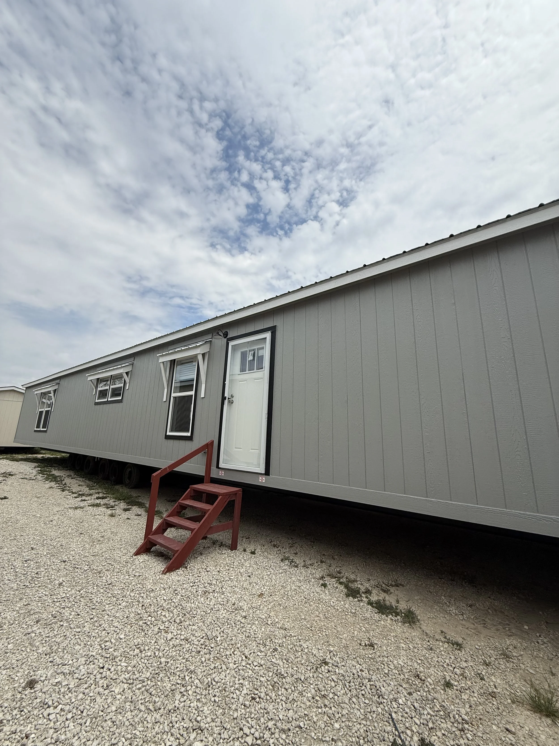
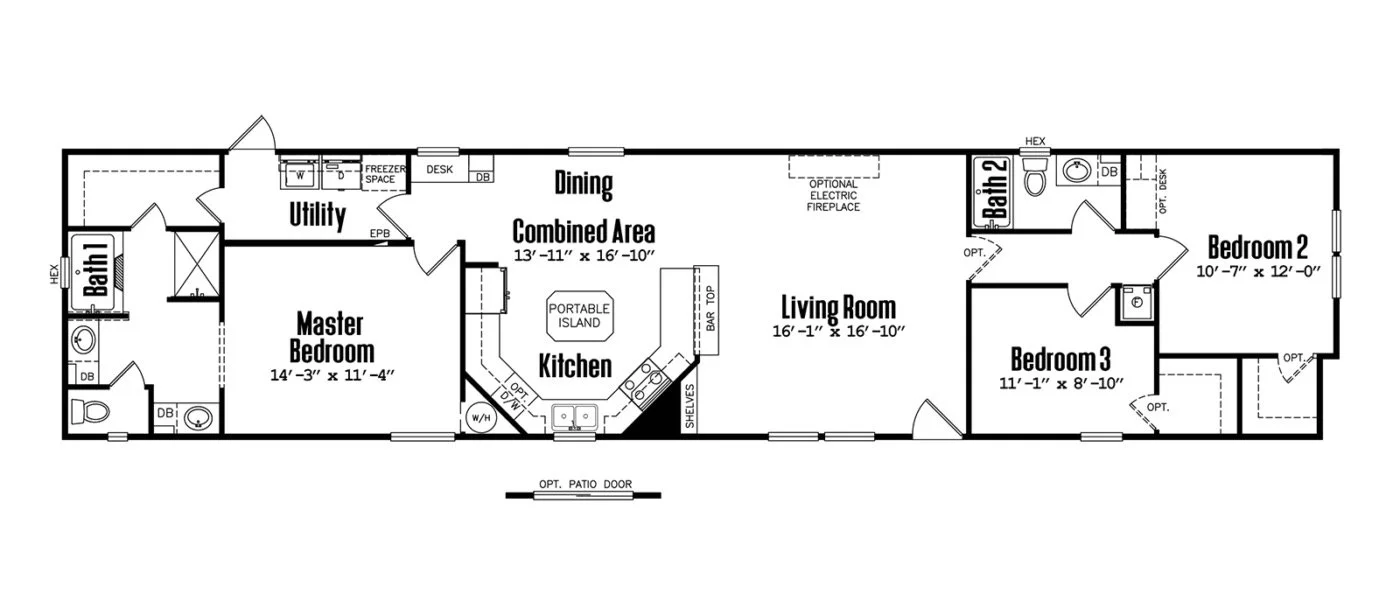
3 Bed 2 Bath | 1336 Sq Ft
From Approximately $1,410/Month
Starting at $139,000
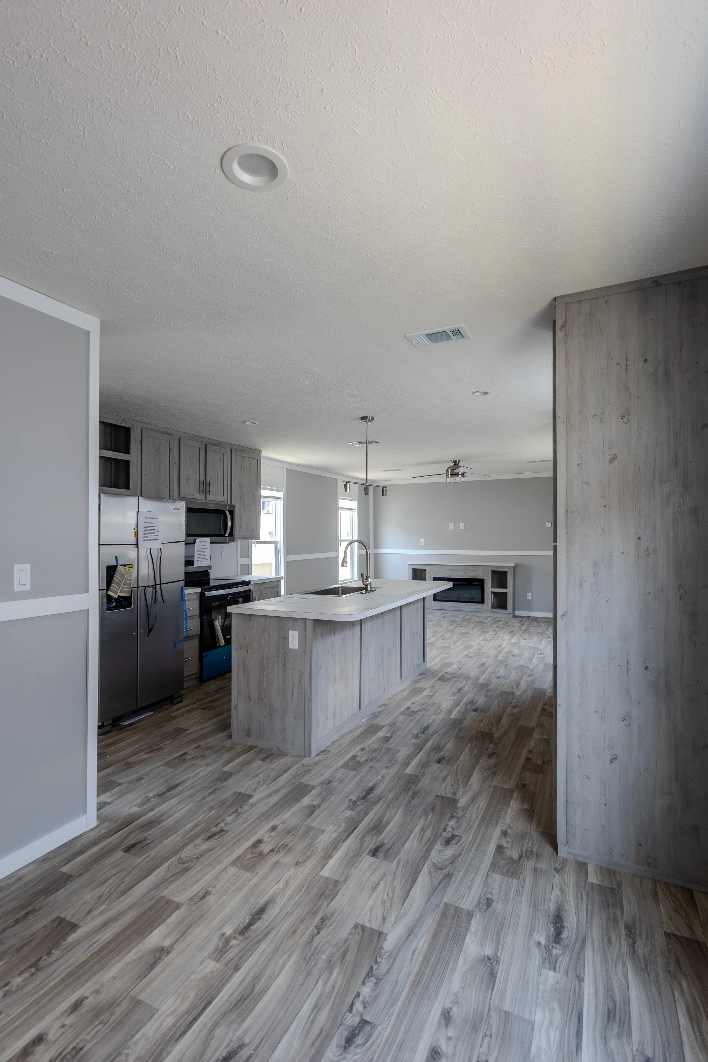
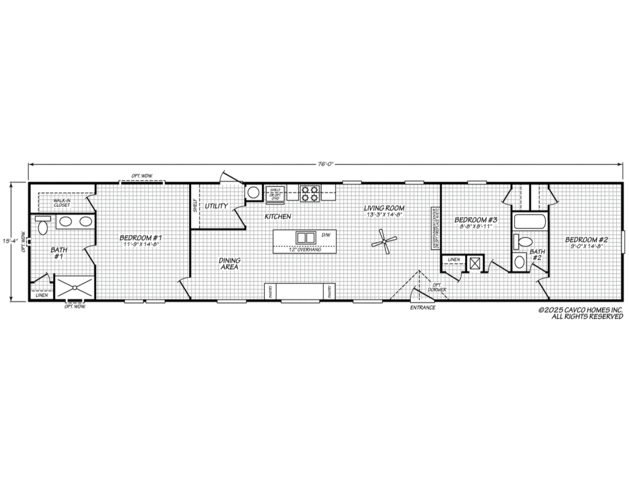
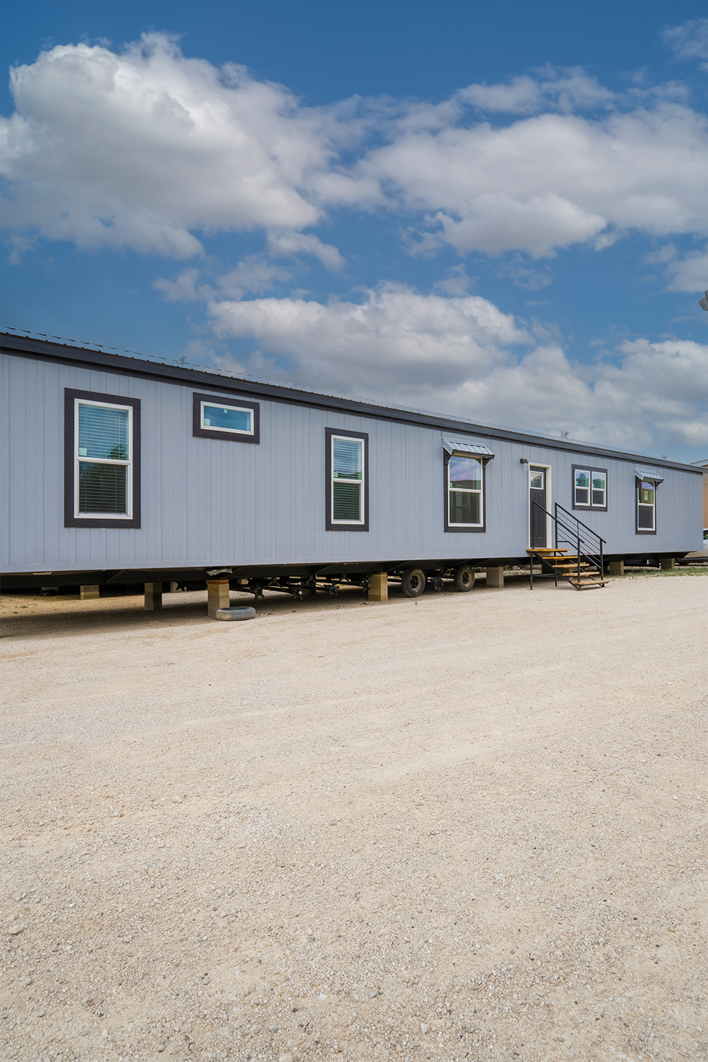
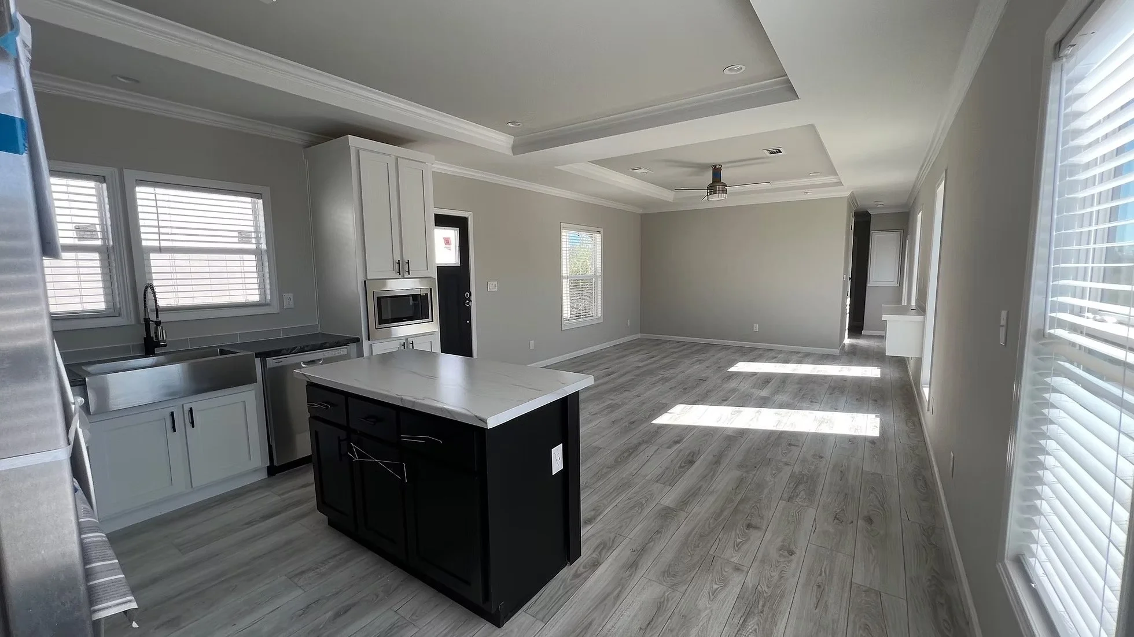
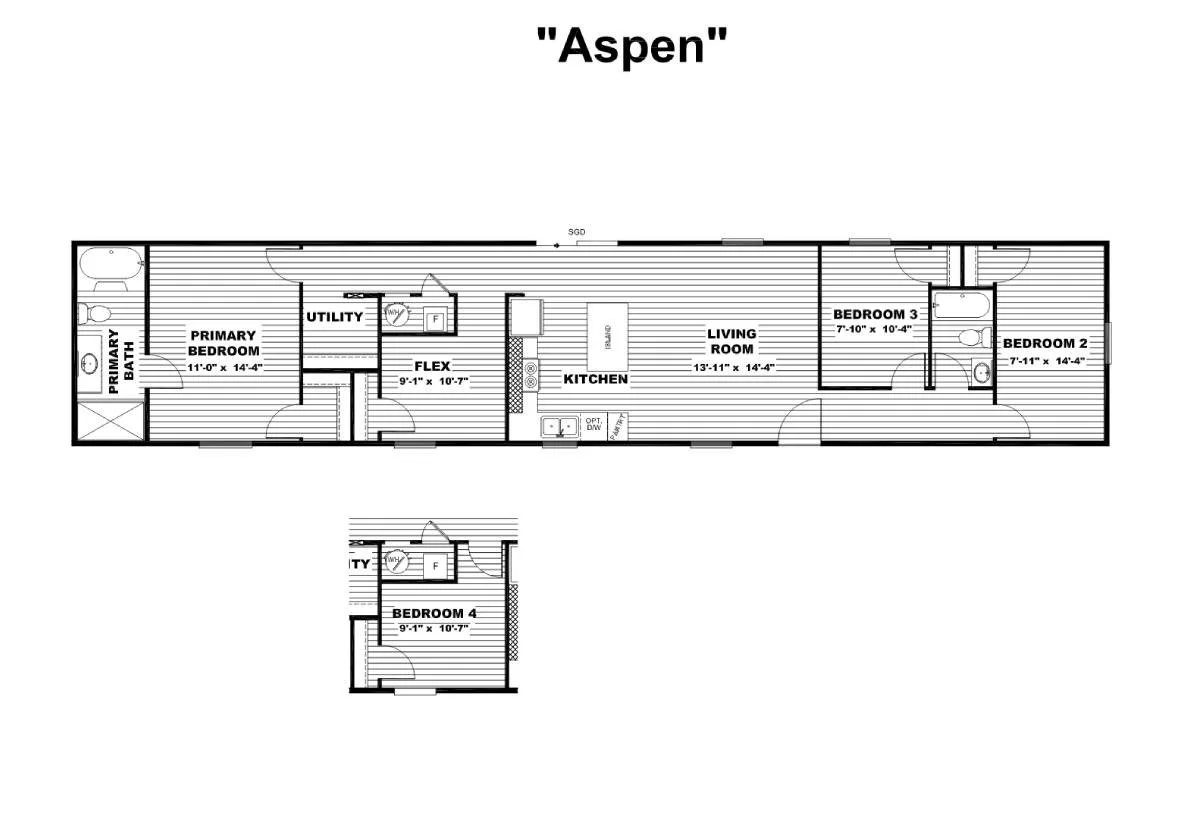
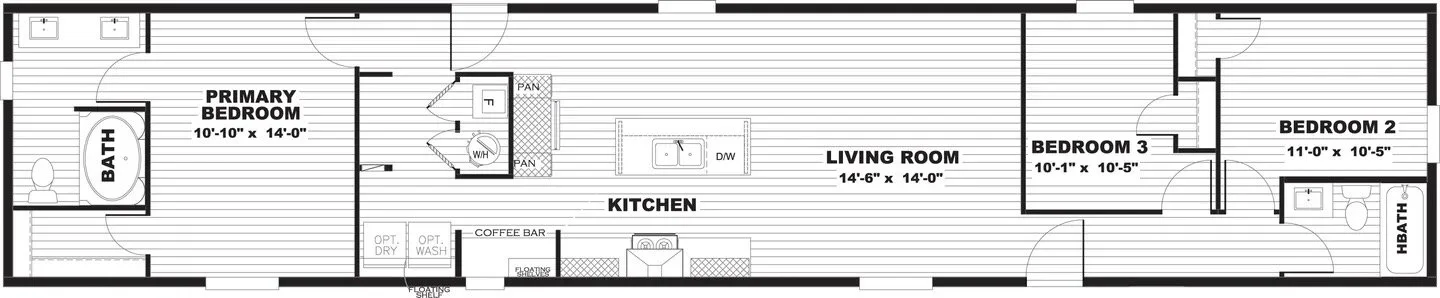
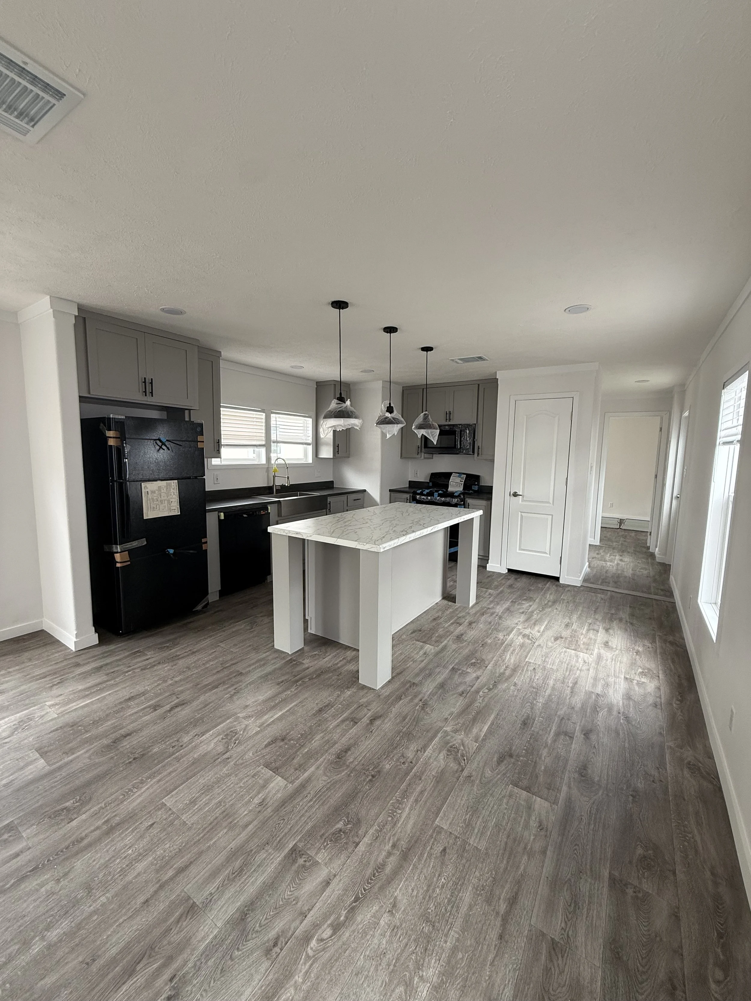
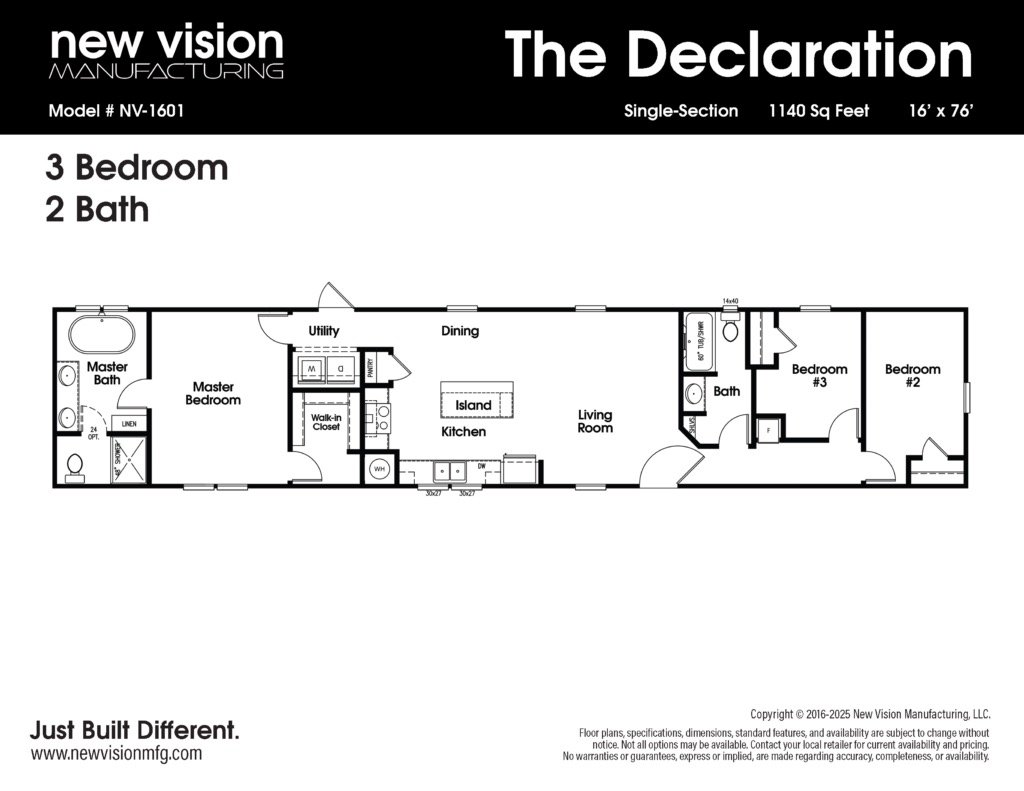
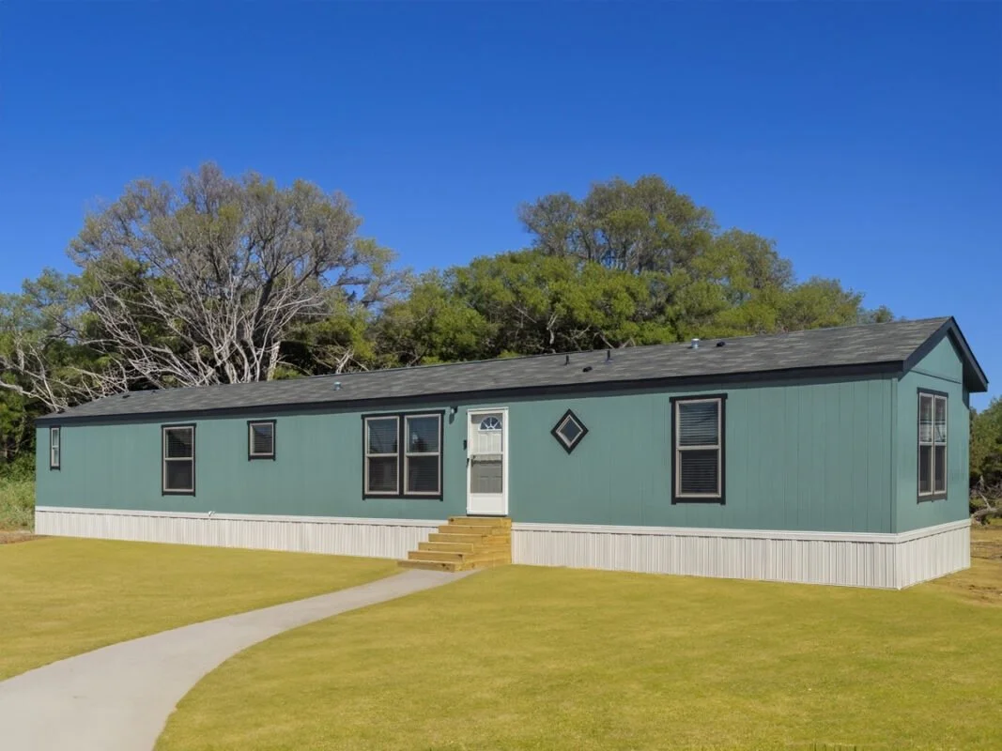
🏠 Spacious & Modern: 3 bedrooms, 2 bathrooms, open-concept layout designed for comfort and functionality
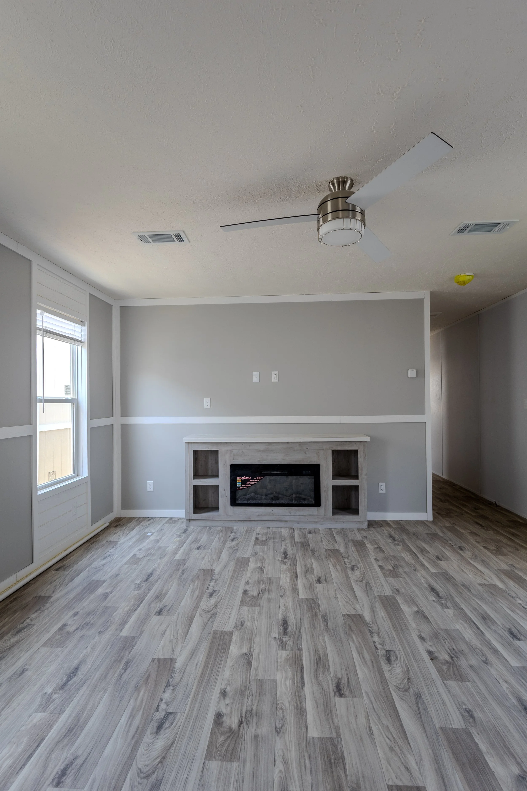
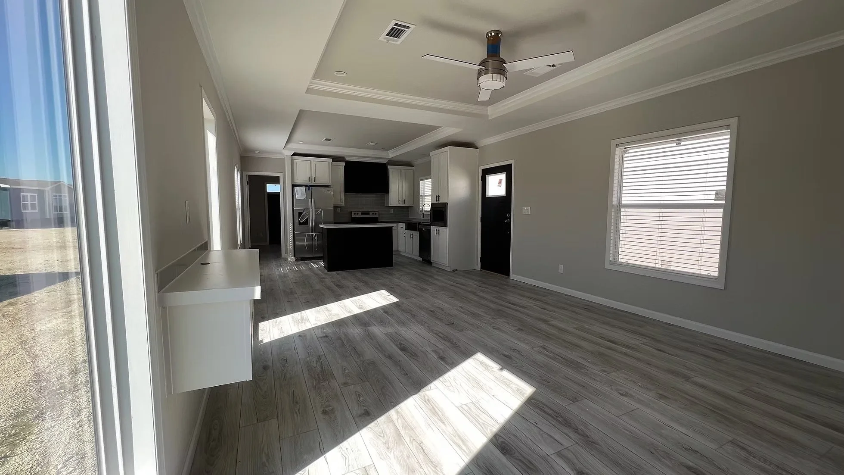
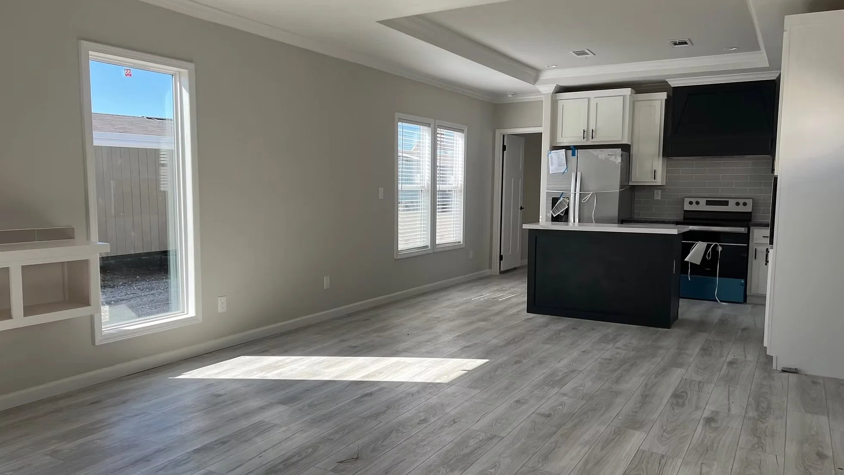
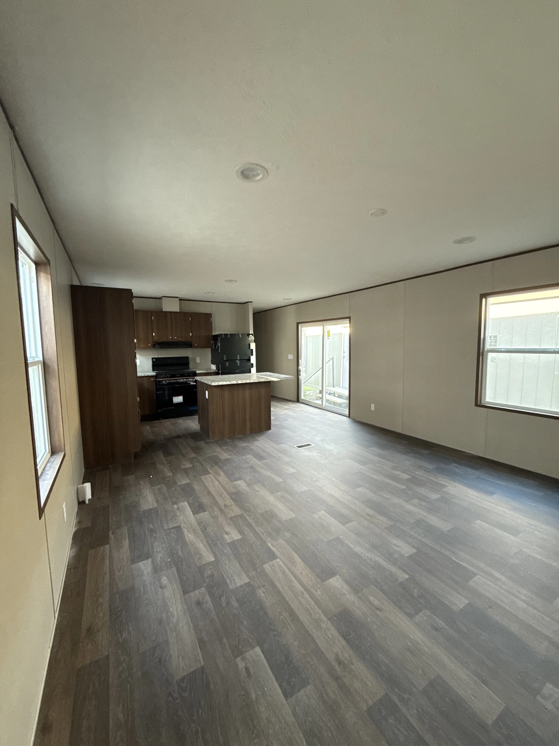
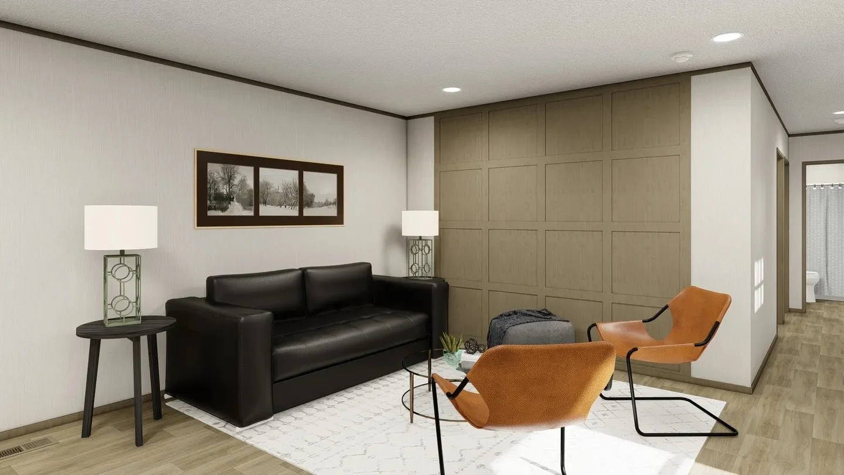
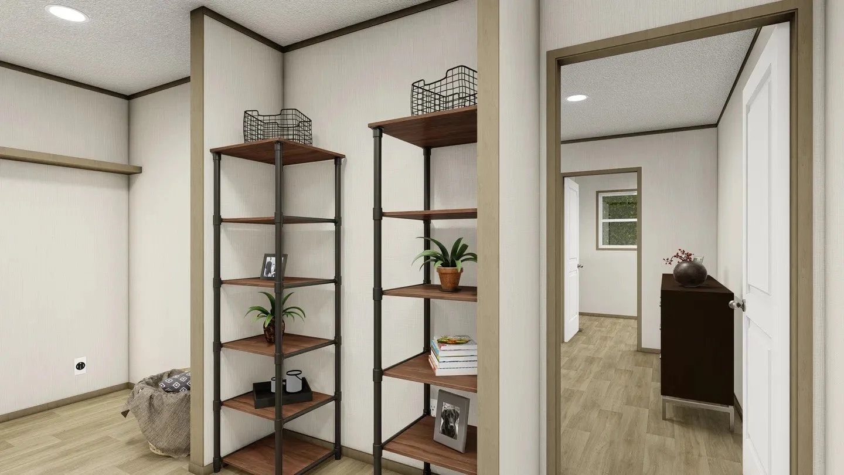
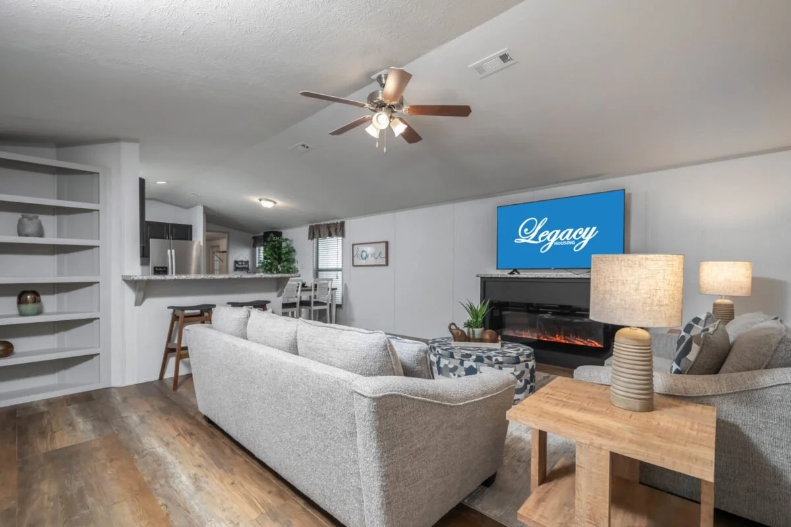
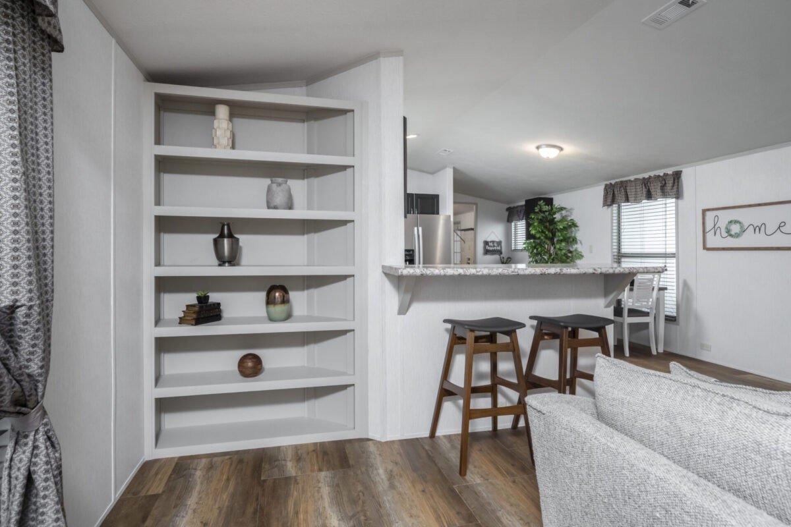
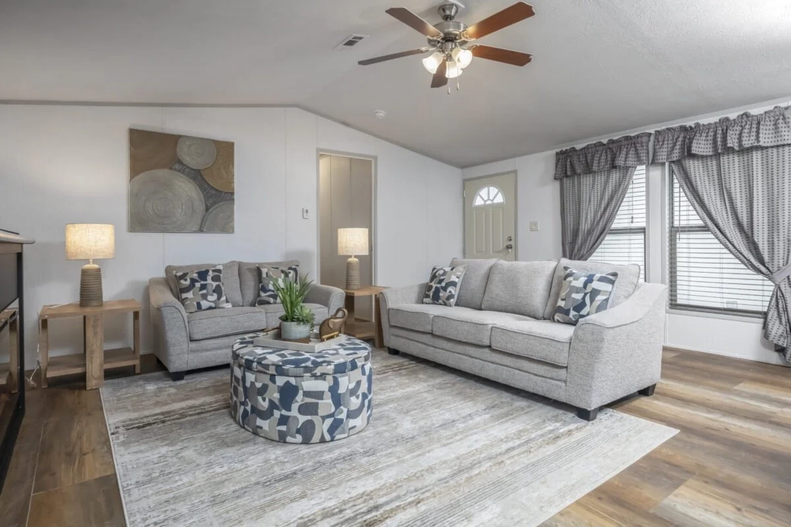
🛋 Inviting Living Area: Bright space with built-in shelving, electric fireplace, ceiling fan, and plenty of natural light
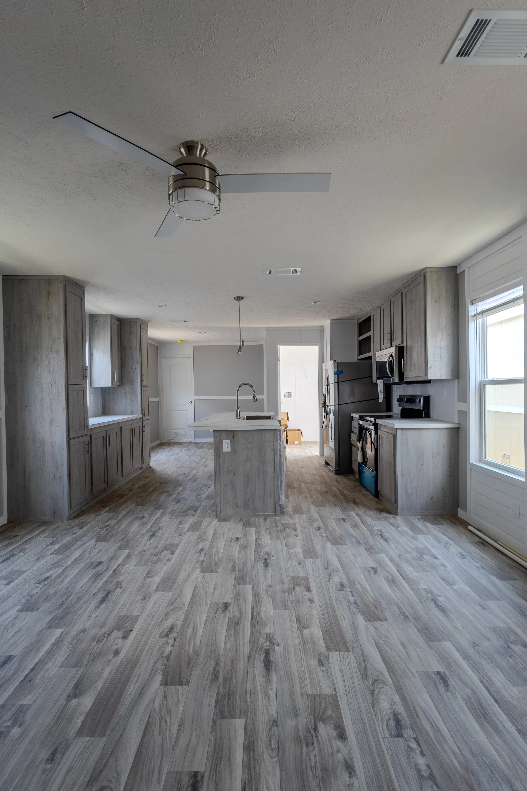
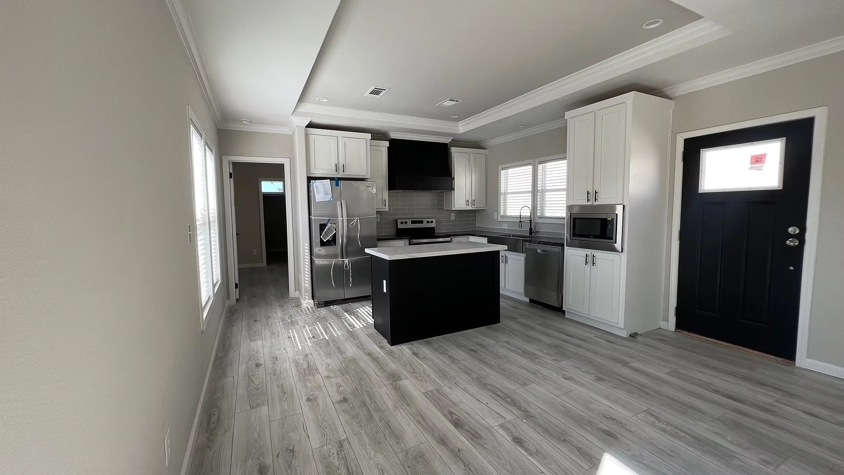
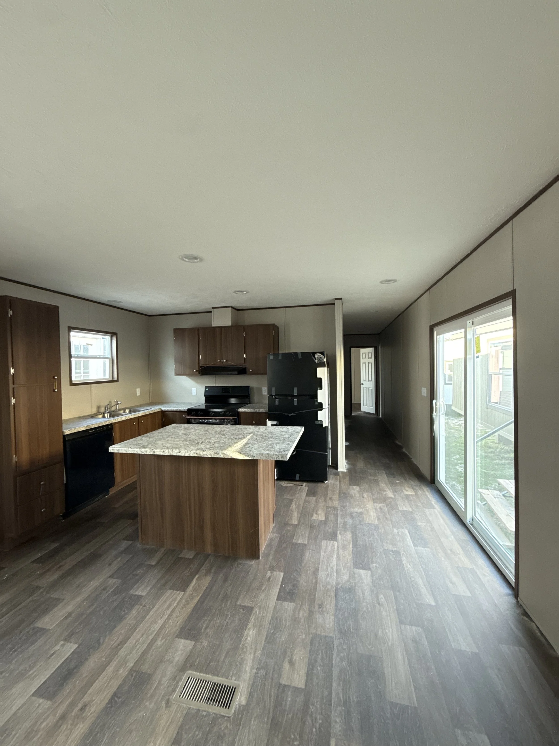
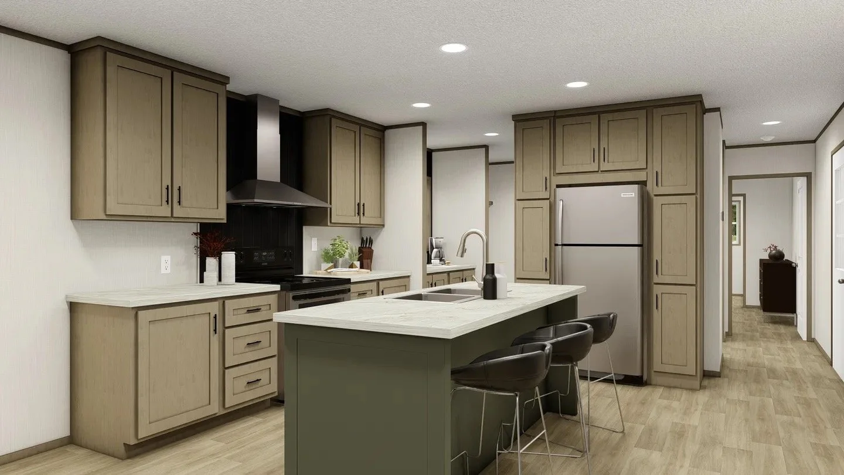
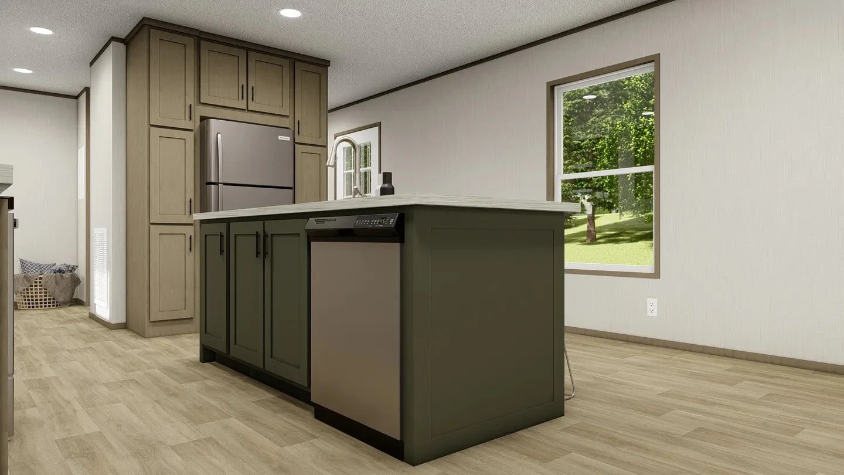
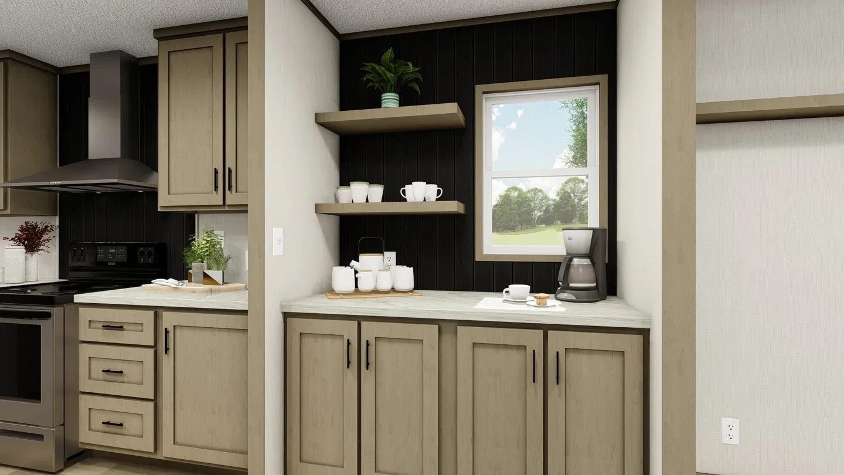
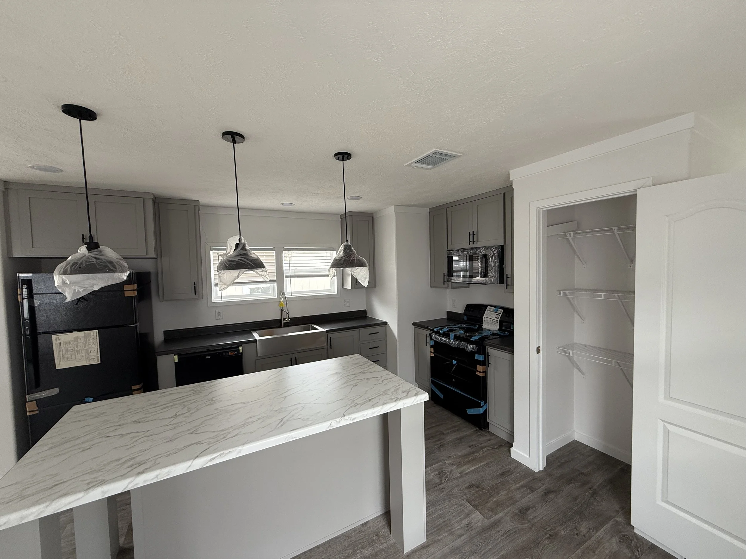
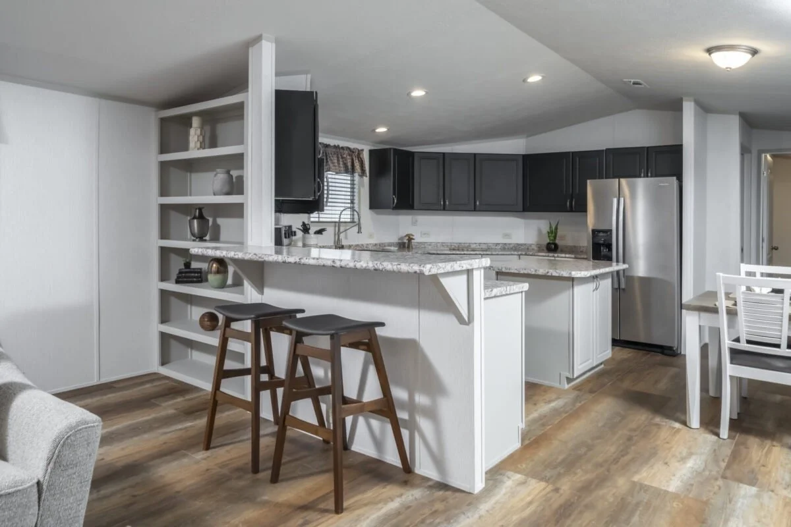
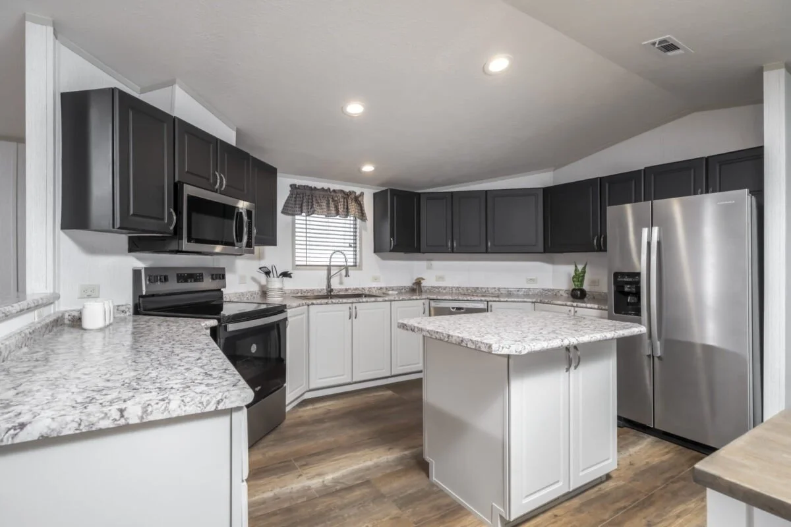
🍴 Stylish Kitchen: Central island, granite-look countertops, stainless steel appliances, and ample cabinetry
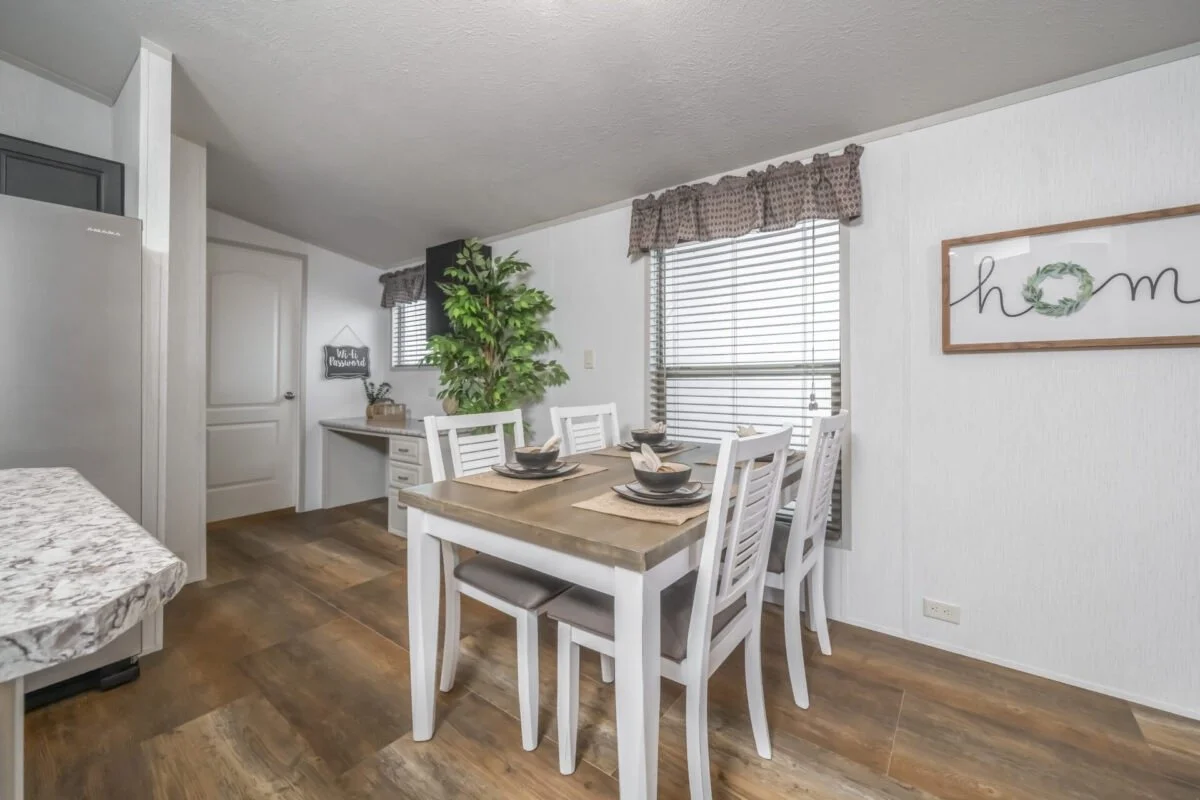
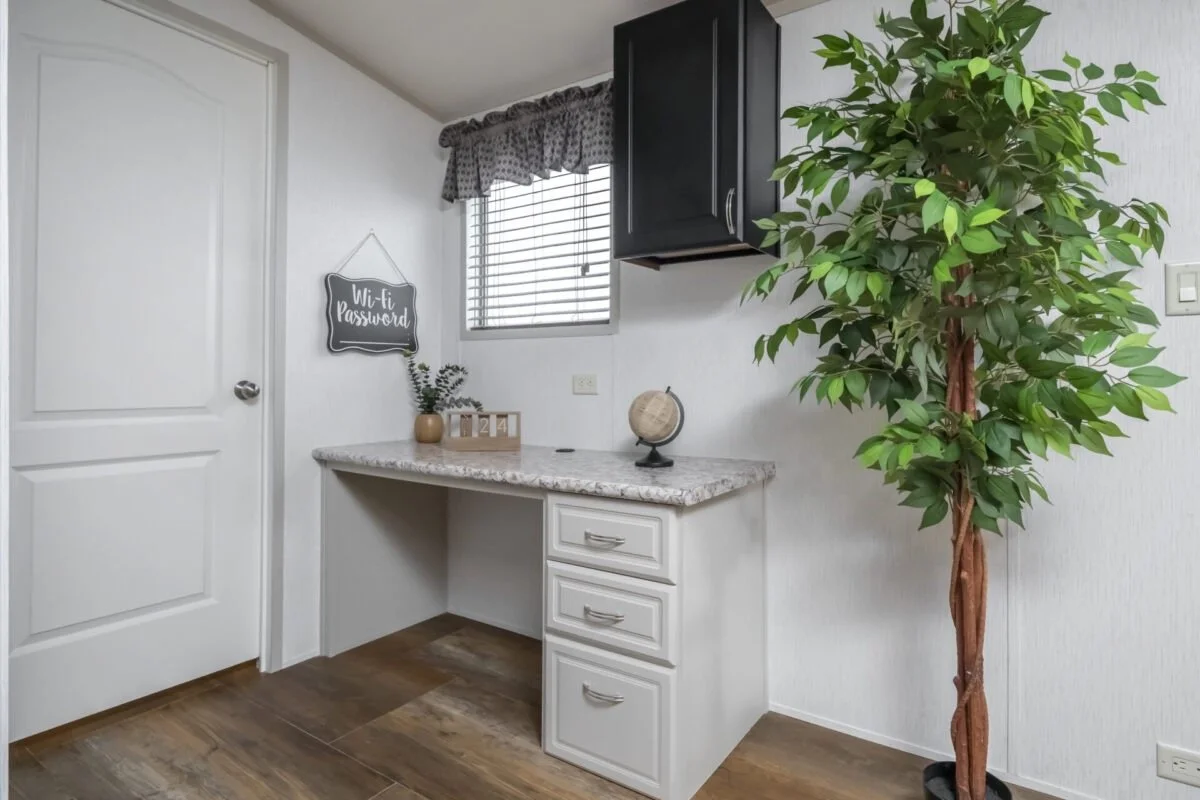
🍽 Dining Ready: Open dining area perfect for gatherings, plus a built-in desk nook for work or study
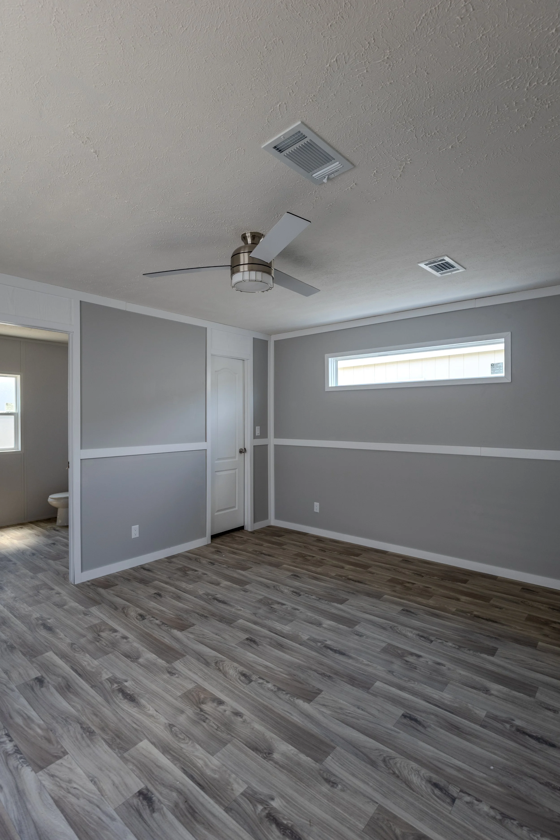
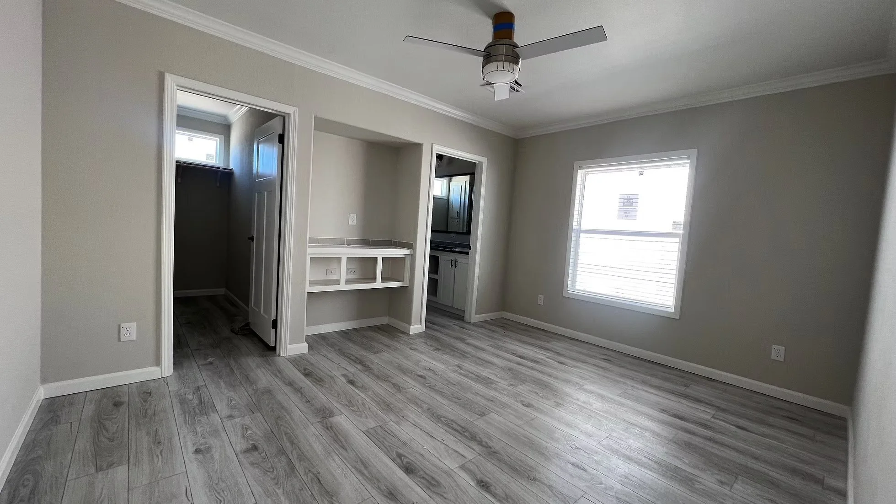
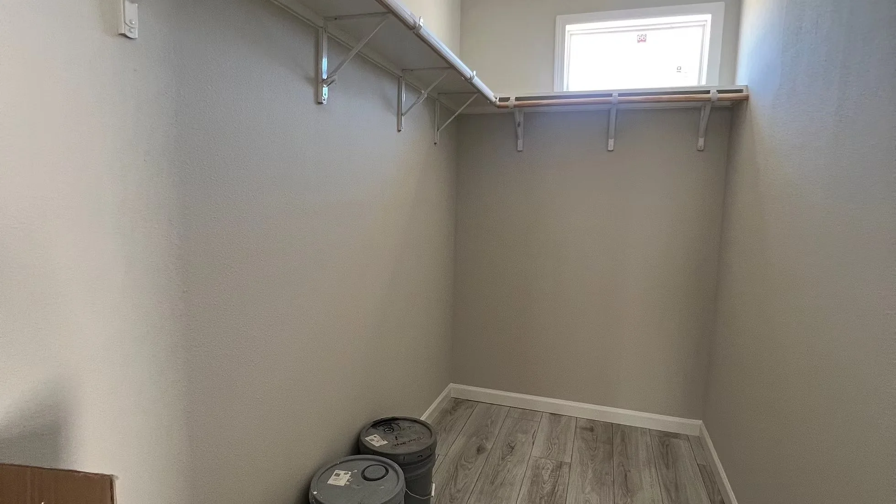
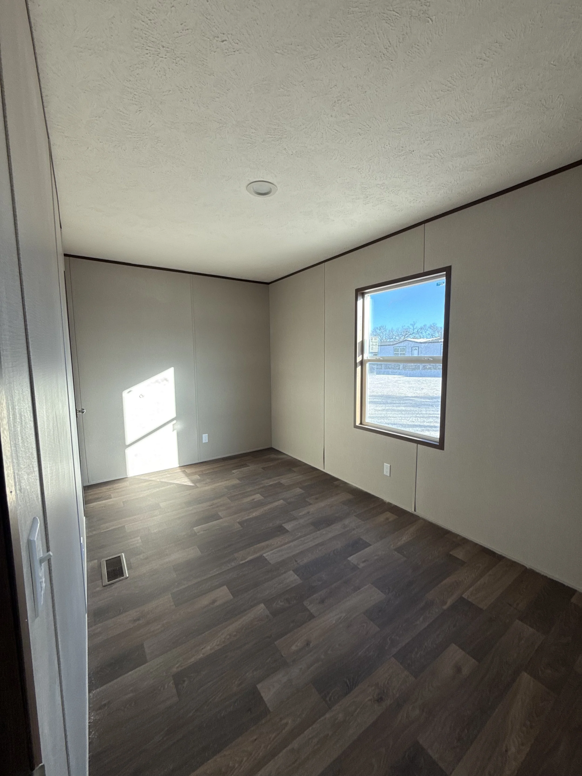
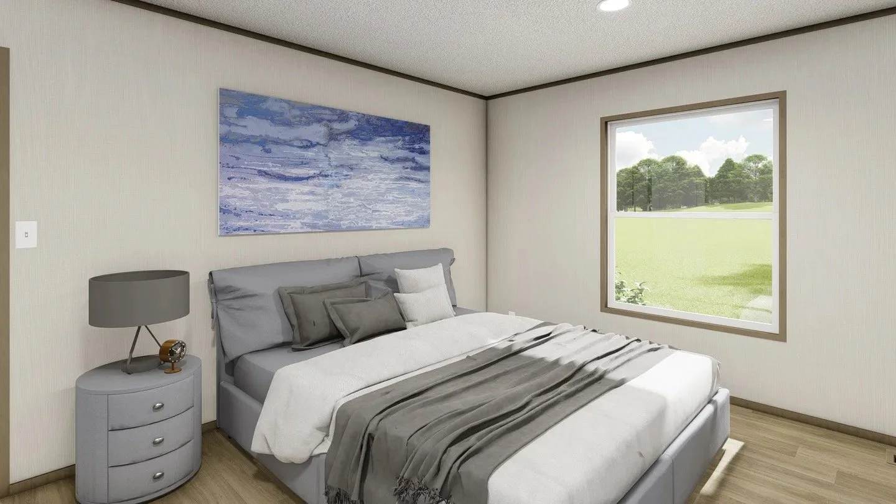
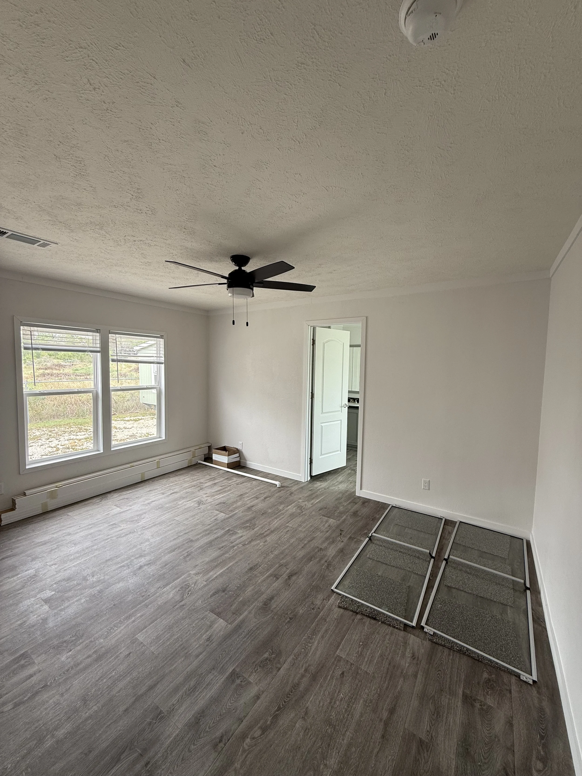
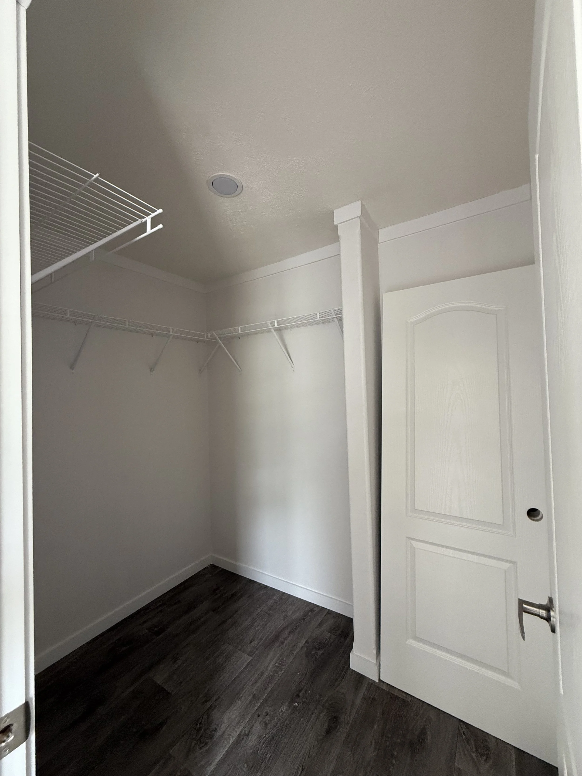
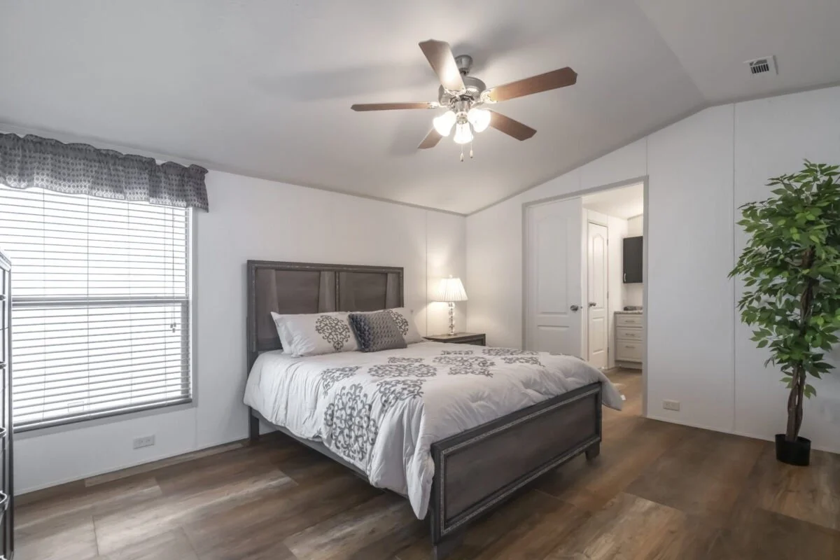
🛏 Private Master Suite: Spacious bedroom with walk-in closet and ceiling fan for comfort
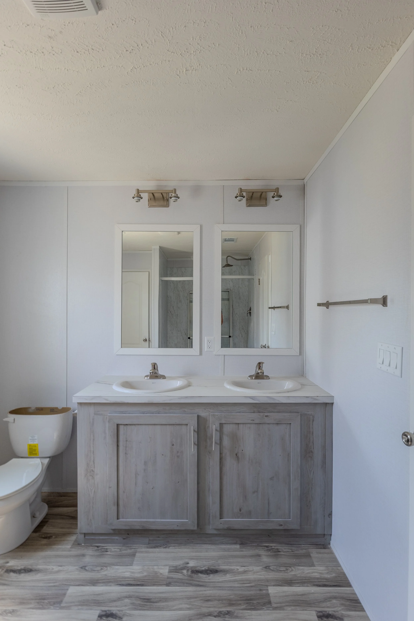
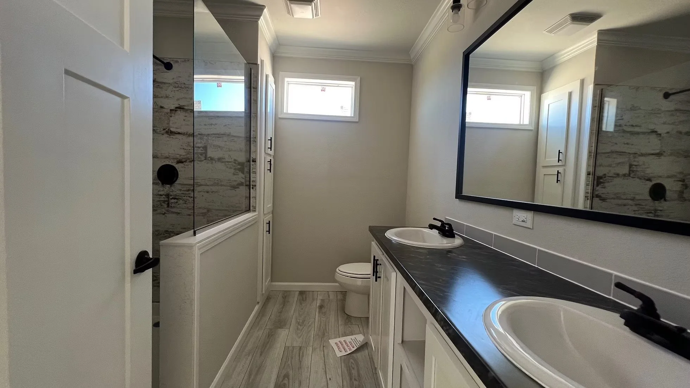
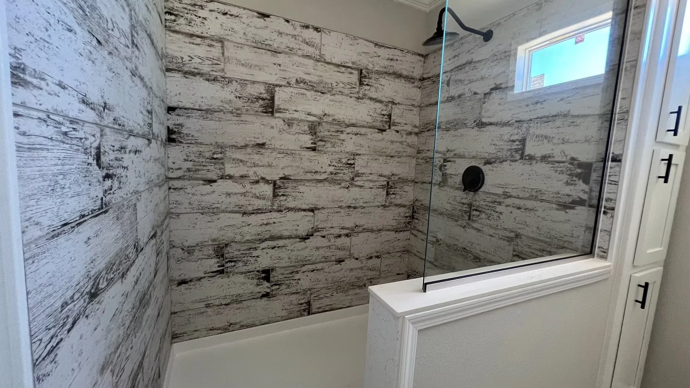
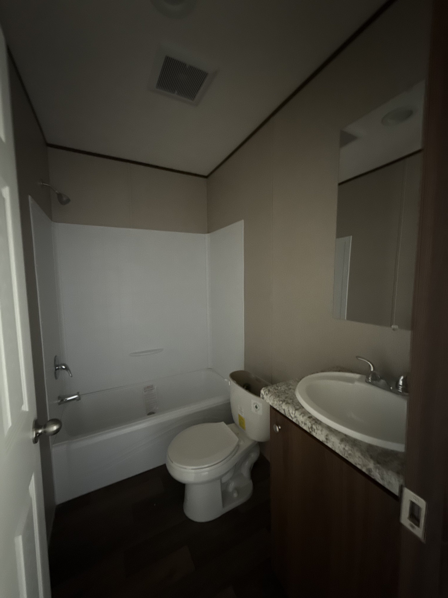
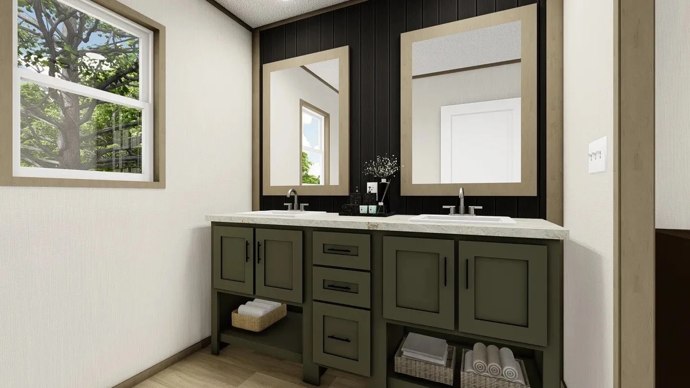
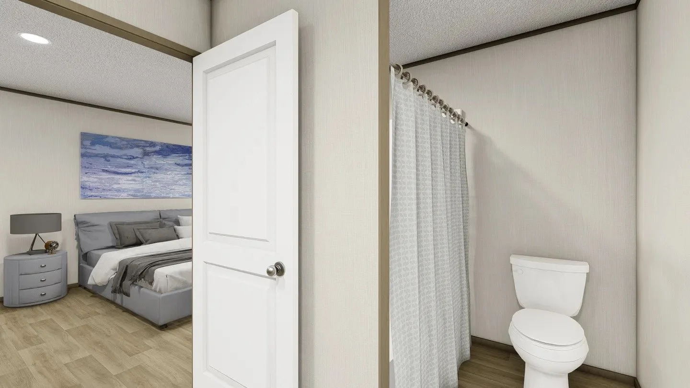
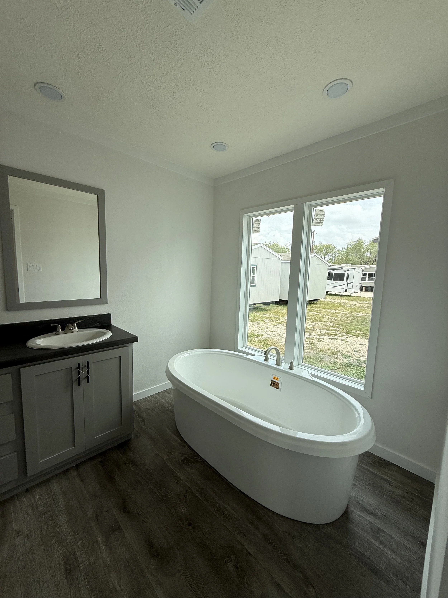
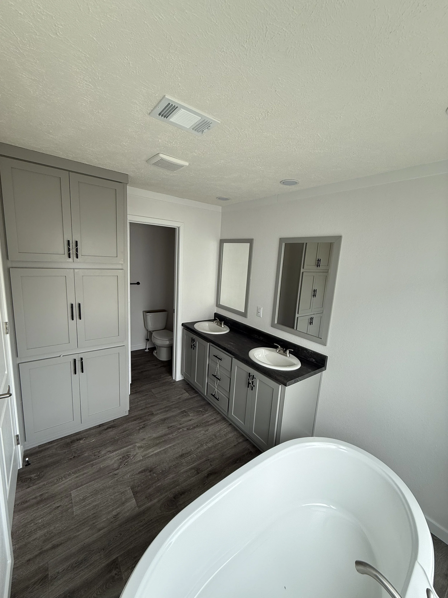
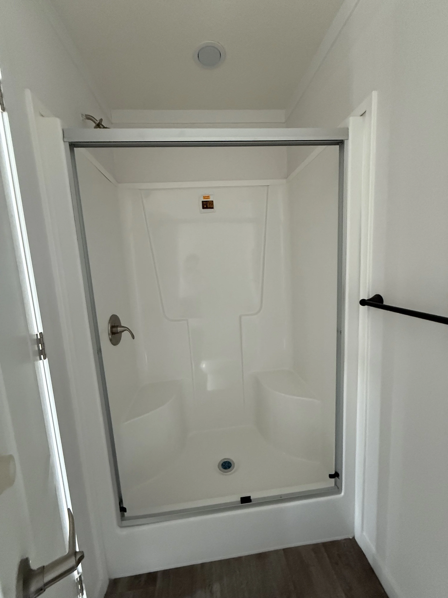
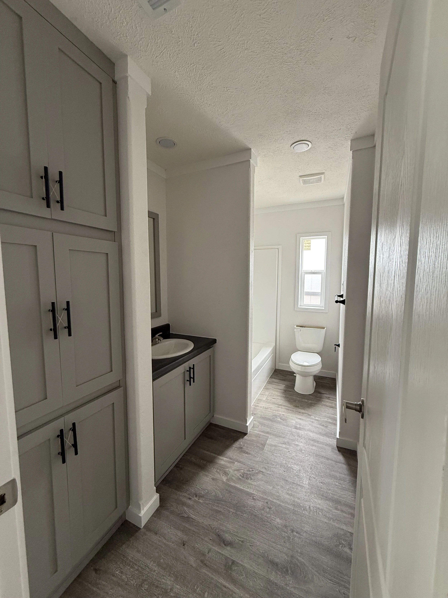
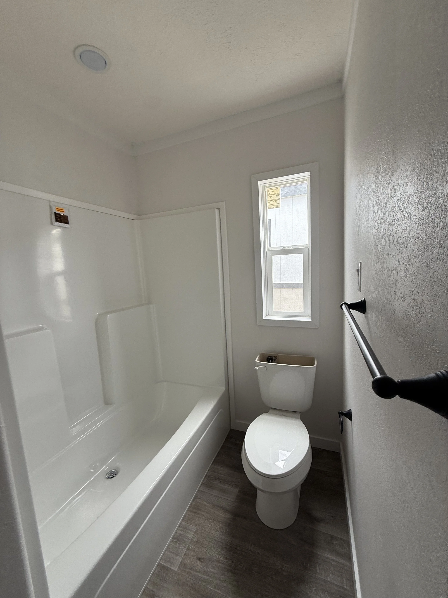
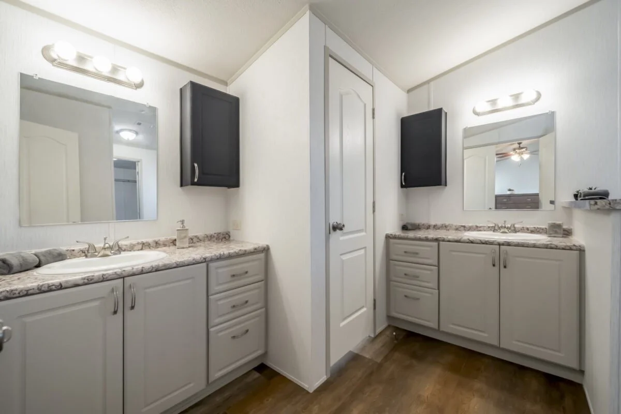
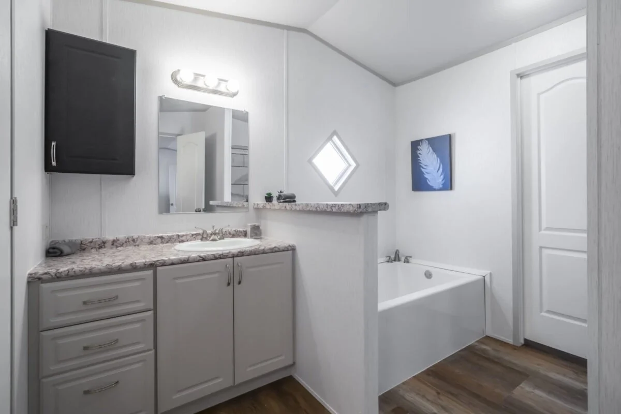
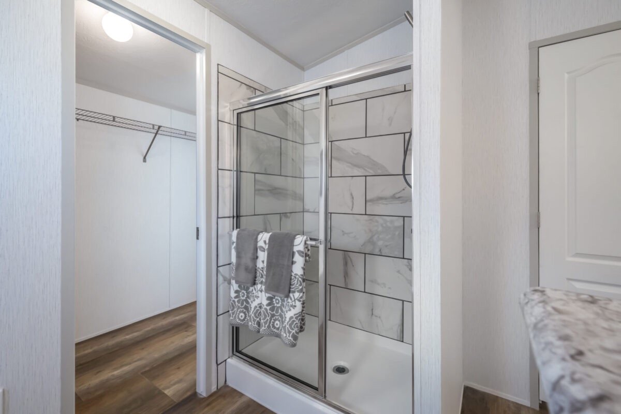
🛁 Luxury Master Bath: Dual vanities, soaking tub, and a walk-in tiled shower for a spa-like retreat
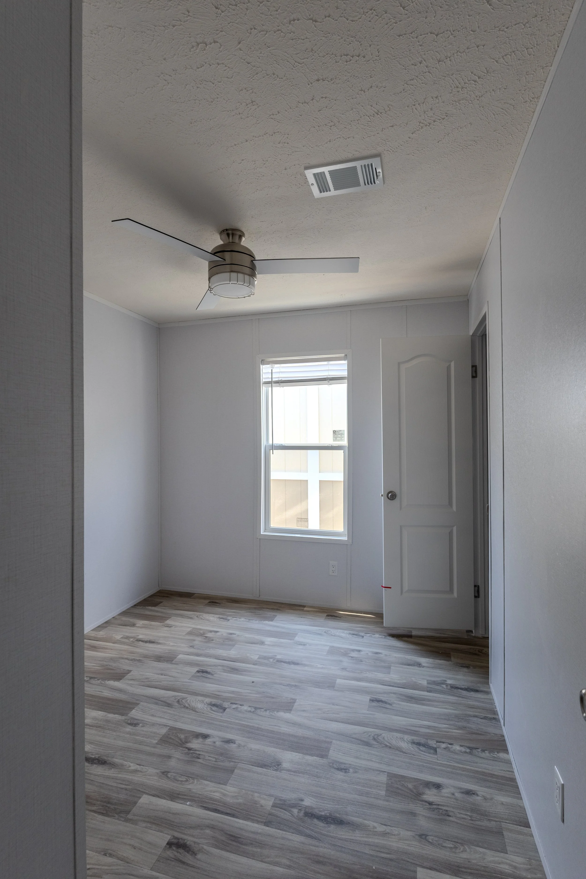
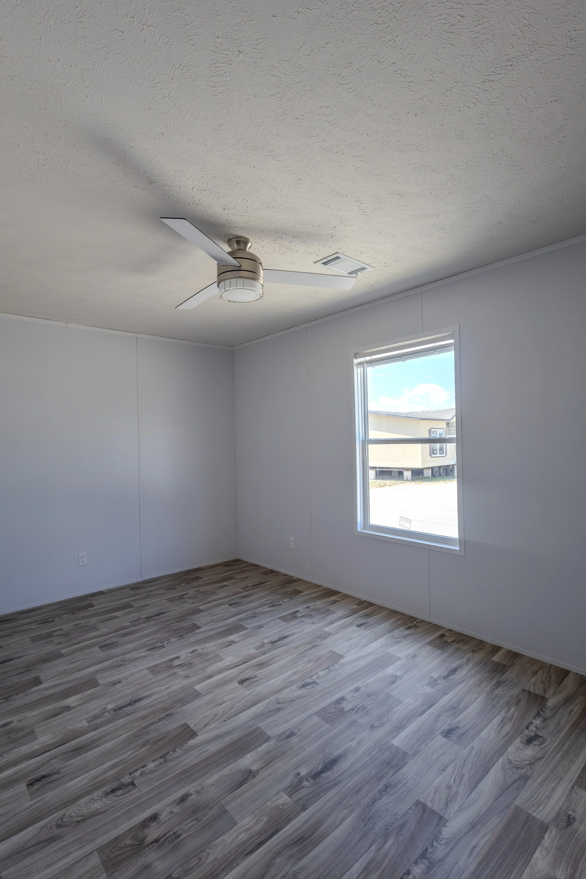
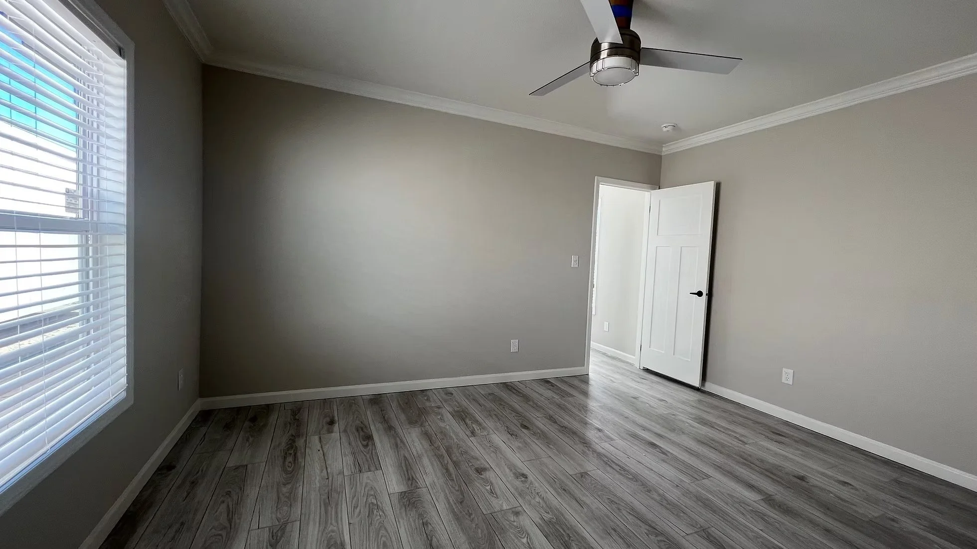
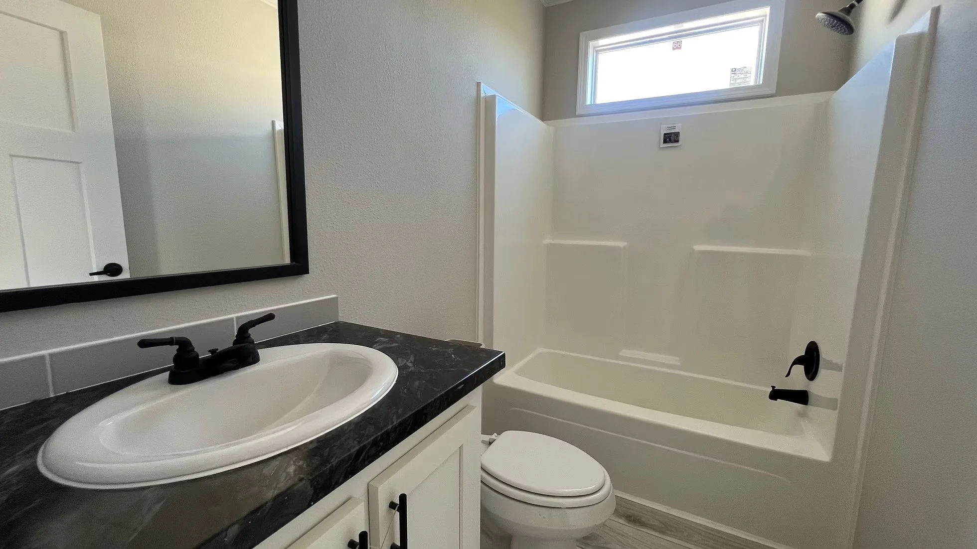
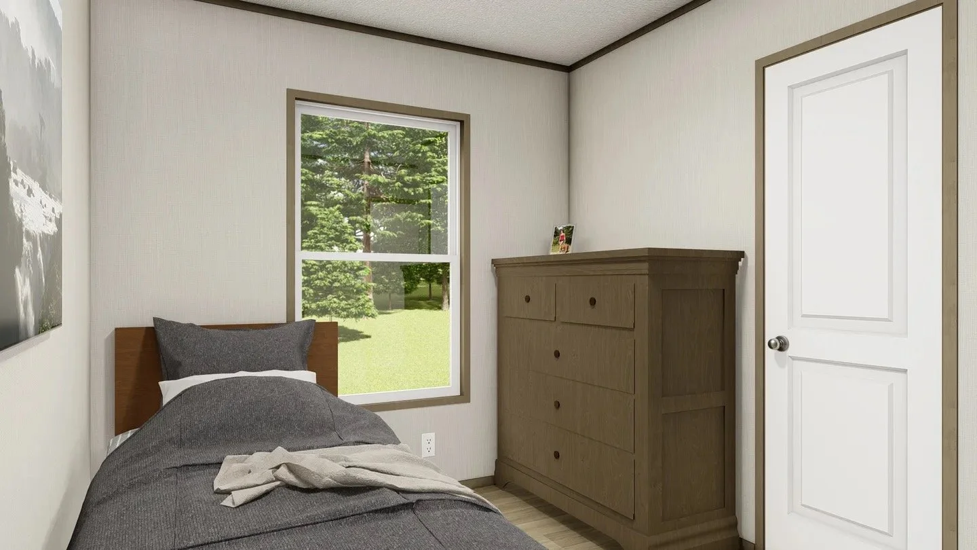
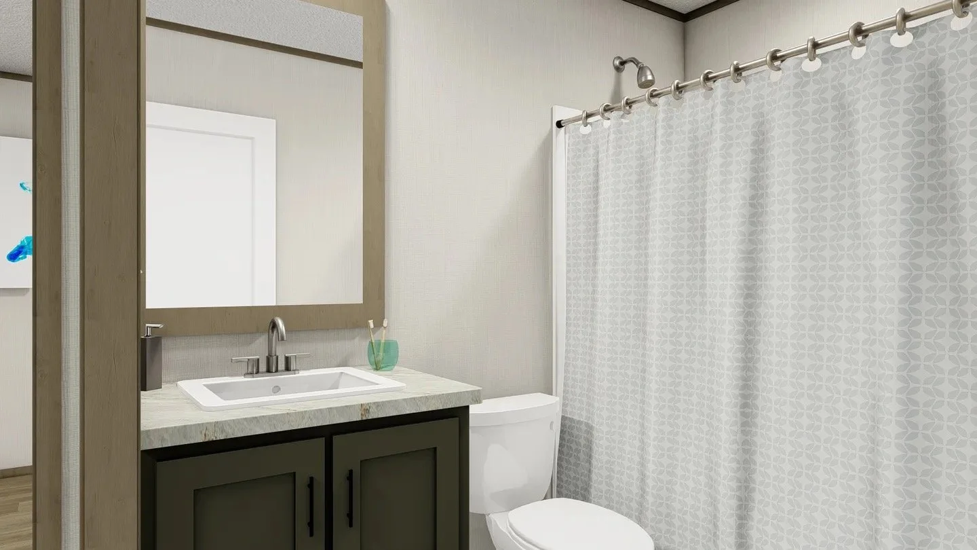
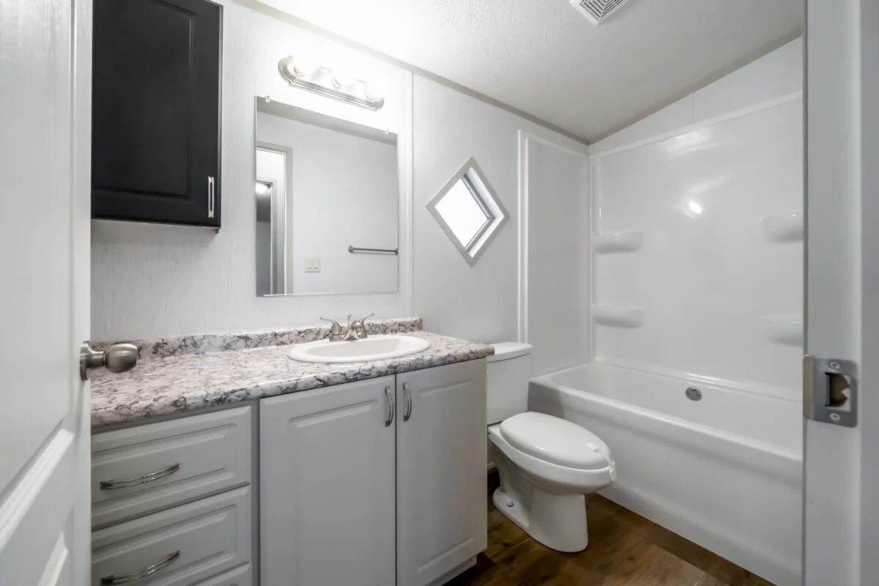
🛌 Extra Bedrooms: Well-sized secondary bedrooms with a full bath featuring tub/shower combo
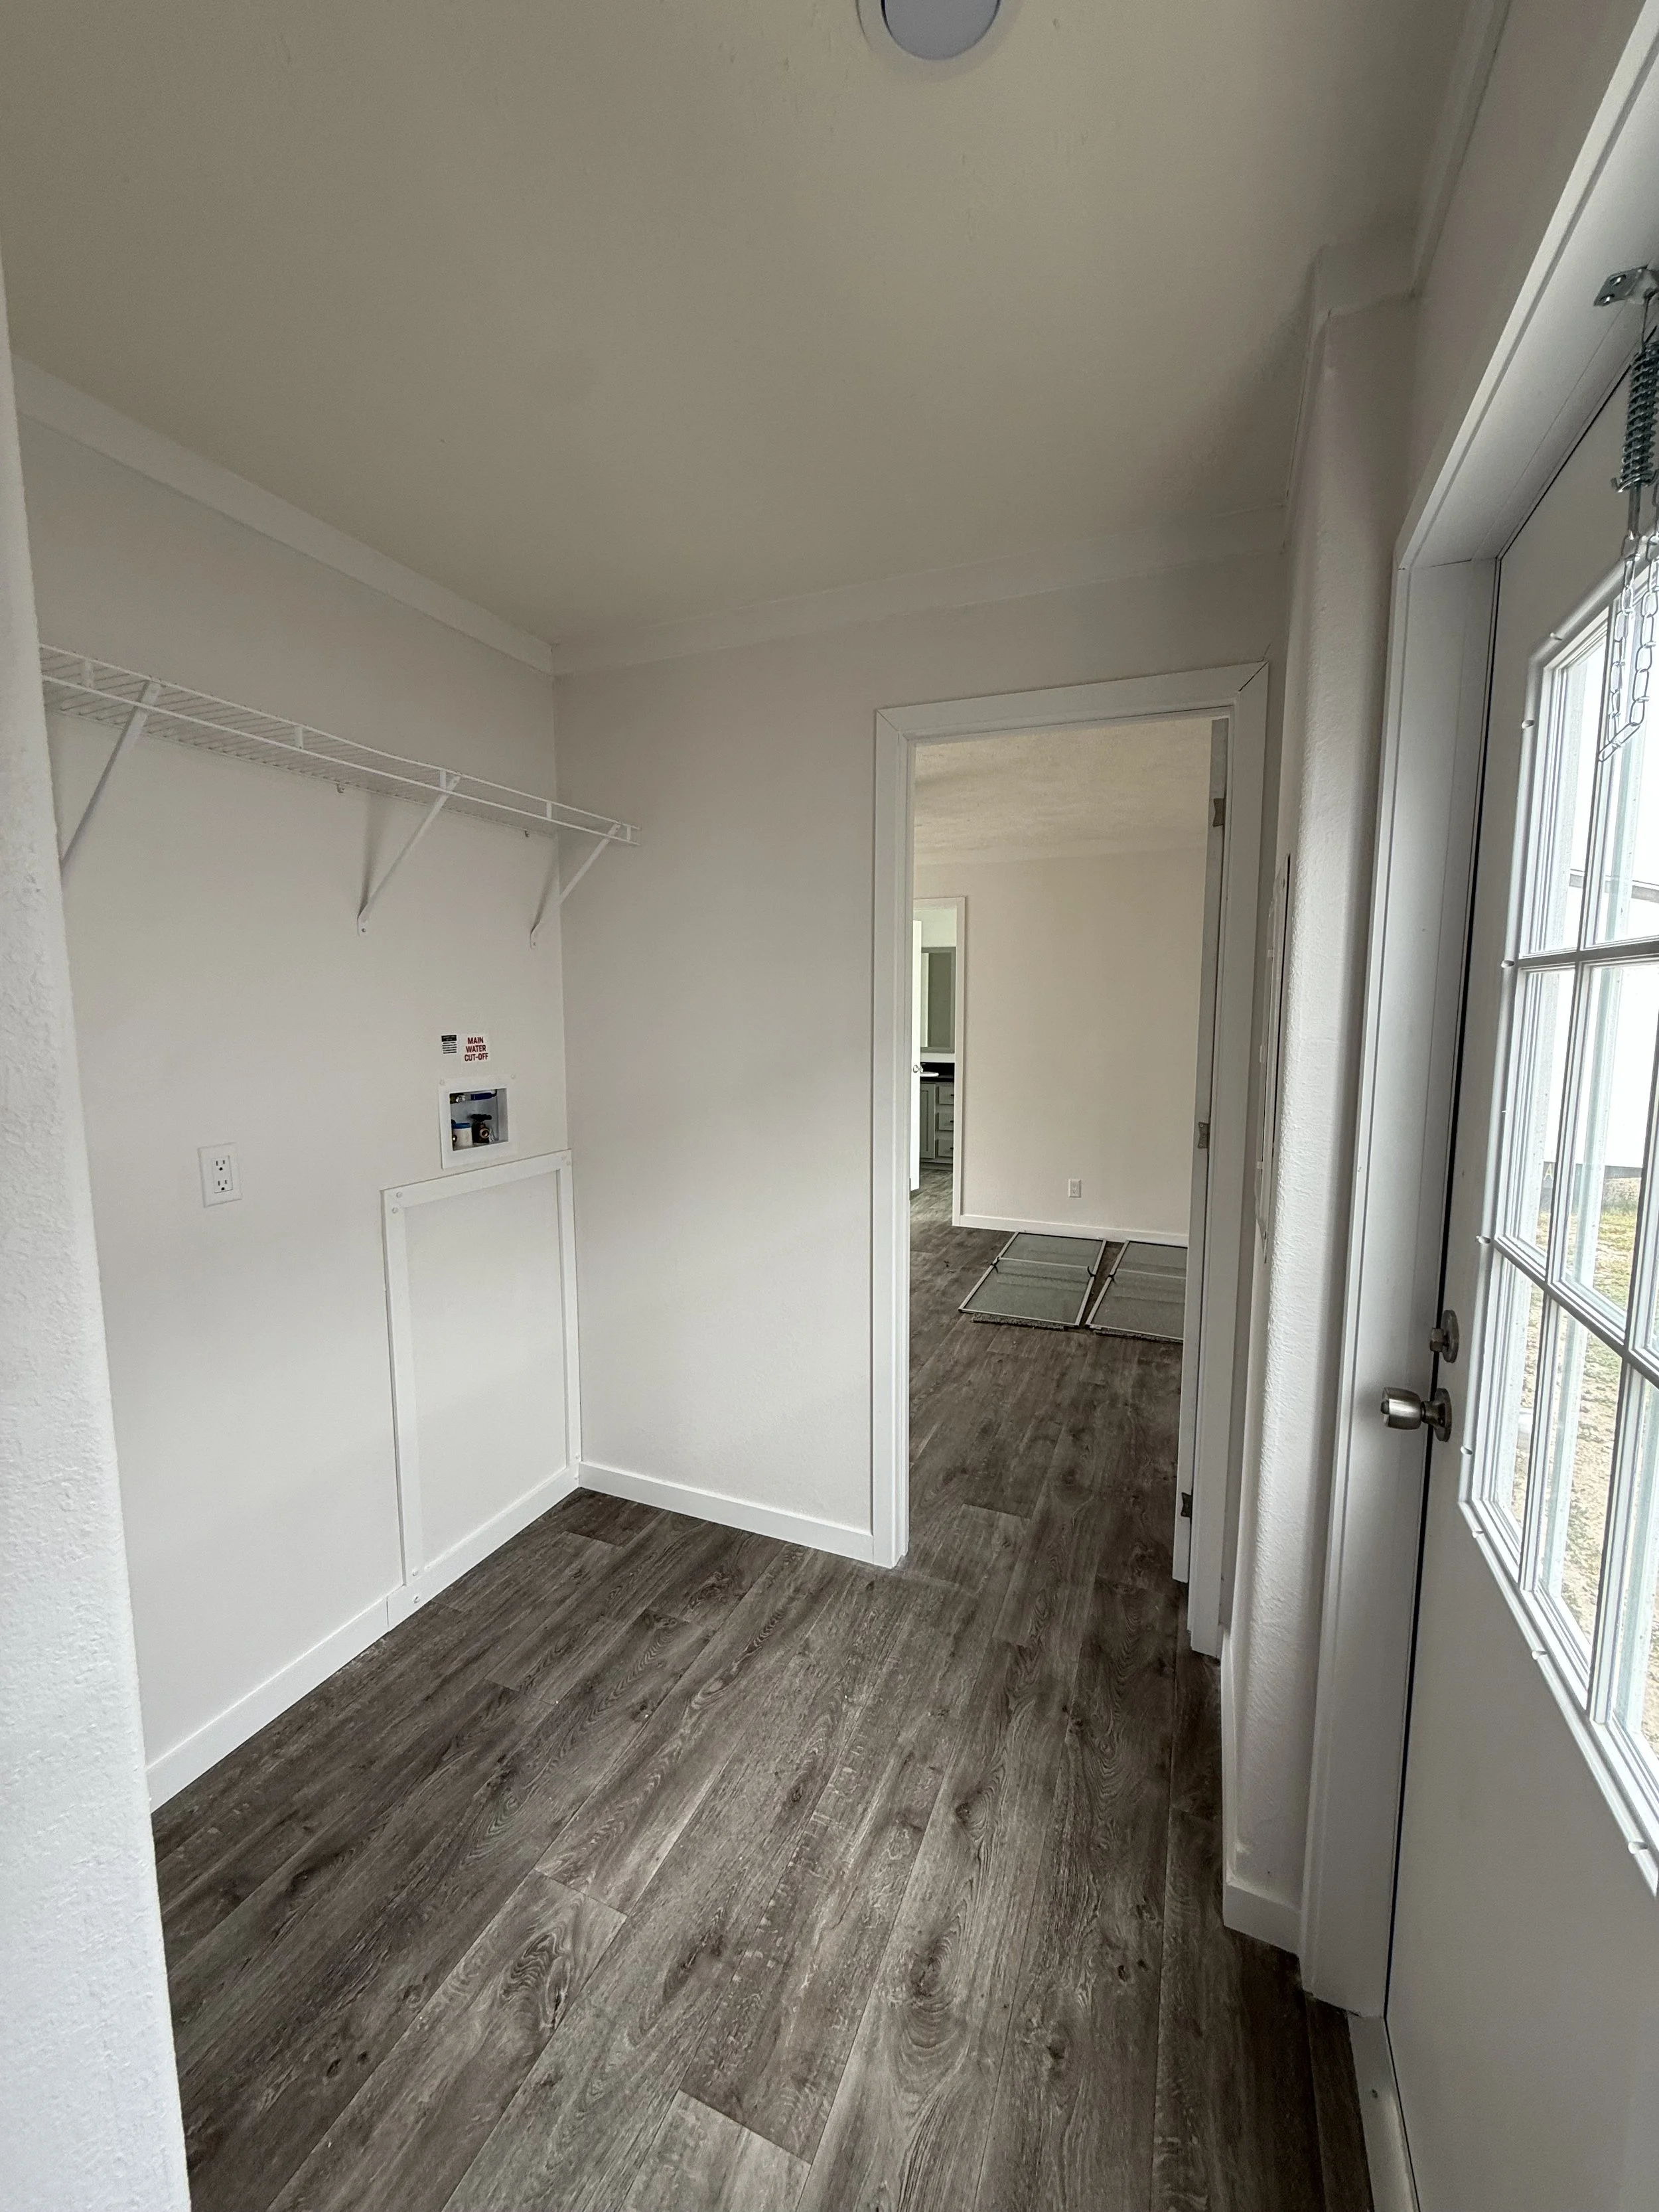
🧺 Convenient Utility Space: Mudroom-style utility area with added storage solutions
🌟 High-End Finishes: Durable wood-look flooring, neutral tones, and thoughtful details throughout
✔ 13 manufacturers & 100+ floor plans to choose from
✔ Financing for most situations: all credit levels, self-employed, SSI/disability, ITIN, Social Security, and qualifying foreign passports
✔ Land + home packages or help finding land
✔ Down payment assistance, qualified $0 down programs, and cash discounts
✔ Complete turnkey setup available: septic, well, utilities, foundations, driveways, land clearing, skirting, porches, decks, old home removal & more—many services can be packaged into your financing when eligible
✔ Homes starting at $59,900
✔ Competitive pricing with a price-match policy on comparable written Texas dealer quotes when applicable
From your first question to move-in day, I'll help put every piece of your home-ownership puzzle together.
3 Bed 2 Bath | 1336 Sq Ft
From Approximately $1,410/Month
Starting at $139,000
🏠 Spacious & Modern: 3 bedrooms, 2 bathrooms, open-concept layout designed for comfort and functionality
🛋 Inviting Living Area: Bright space with built-in shelving, electric fireplace, ceiling fan, and plenty of natural light
🍴 Stylish Kitchen: Central island, granite-look countertops, stainless steel appliances, and ample cabinetry
🍽 Dining Ready: Open dining area perfect for gatherings, plus a built-in desk nook for work or study
🛏 Private Master Suite: Spacious bedroom with walk-in closet and ceiling fan for comfort
🛁 Luxury Master Bath: Dual vanities, soaking tub, and a walk-in tiled shower for a spa-like retreat
🛌 Extra Bedrooms: Well-sized secondary bedrooms with a full bath featuring tub/shower combo
🧺 Convenient Utility Space: Mudroom-style utility area with added storage solutions
🌟 High-End Finishes: Durable wood-look flooring, neutral tones, and thoughtful details throughout
✔ 13 manufacturers & 100+ floor plans to choose from
✔ Financing for most situations: all credit levels, self-employed, SSI/disability, ITIN, Social Security, and qualifying foreign passports
✔ Land + home packages or help finding land
✔ Down payment assistance, qualified $0 down programs, and cash discounts
✔ Complete turnkey setup available: septic, well, utilities, foundations, driveways, land clearing, skirting, porches, decks, old home removal & more—many services can be packaged into your financing when eligible
✔ Homes starting at $59,900
✔ Competitive pricing with a price-match policy on comparable written Texas dealer quotes when applicable
From your first question to move-in day, I'll help put every piece of your home-ownership puzzle together.