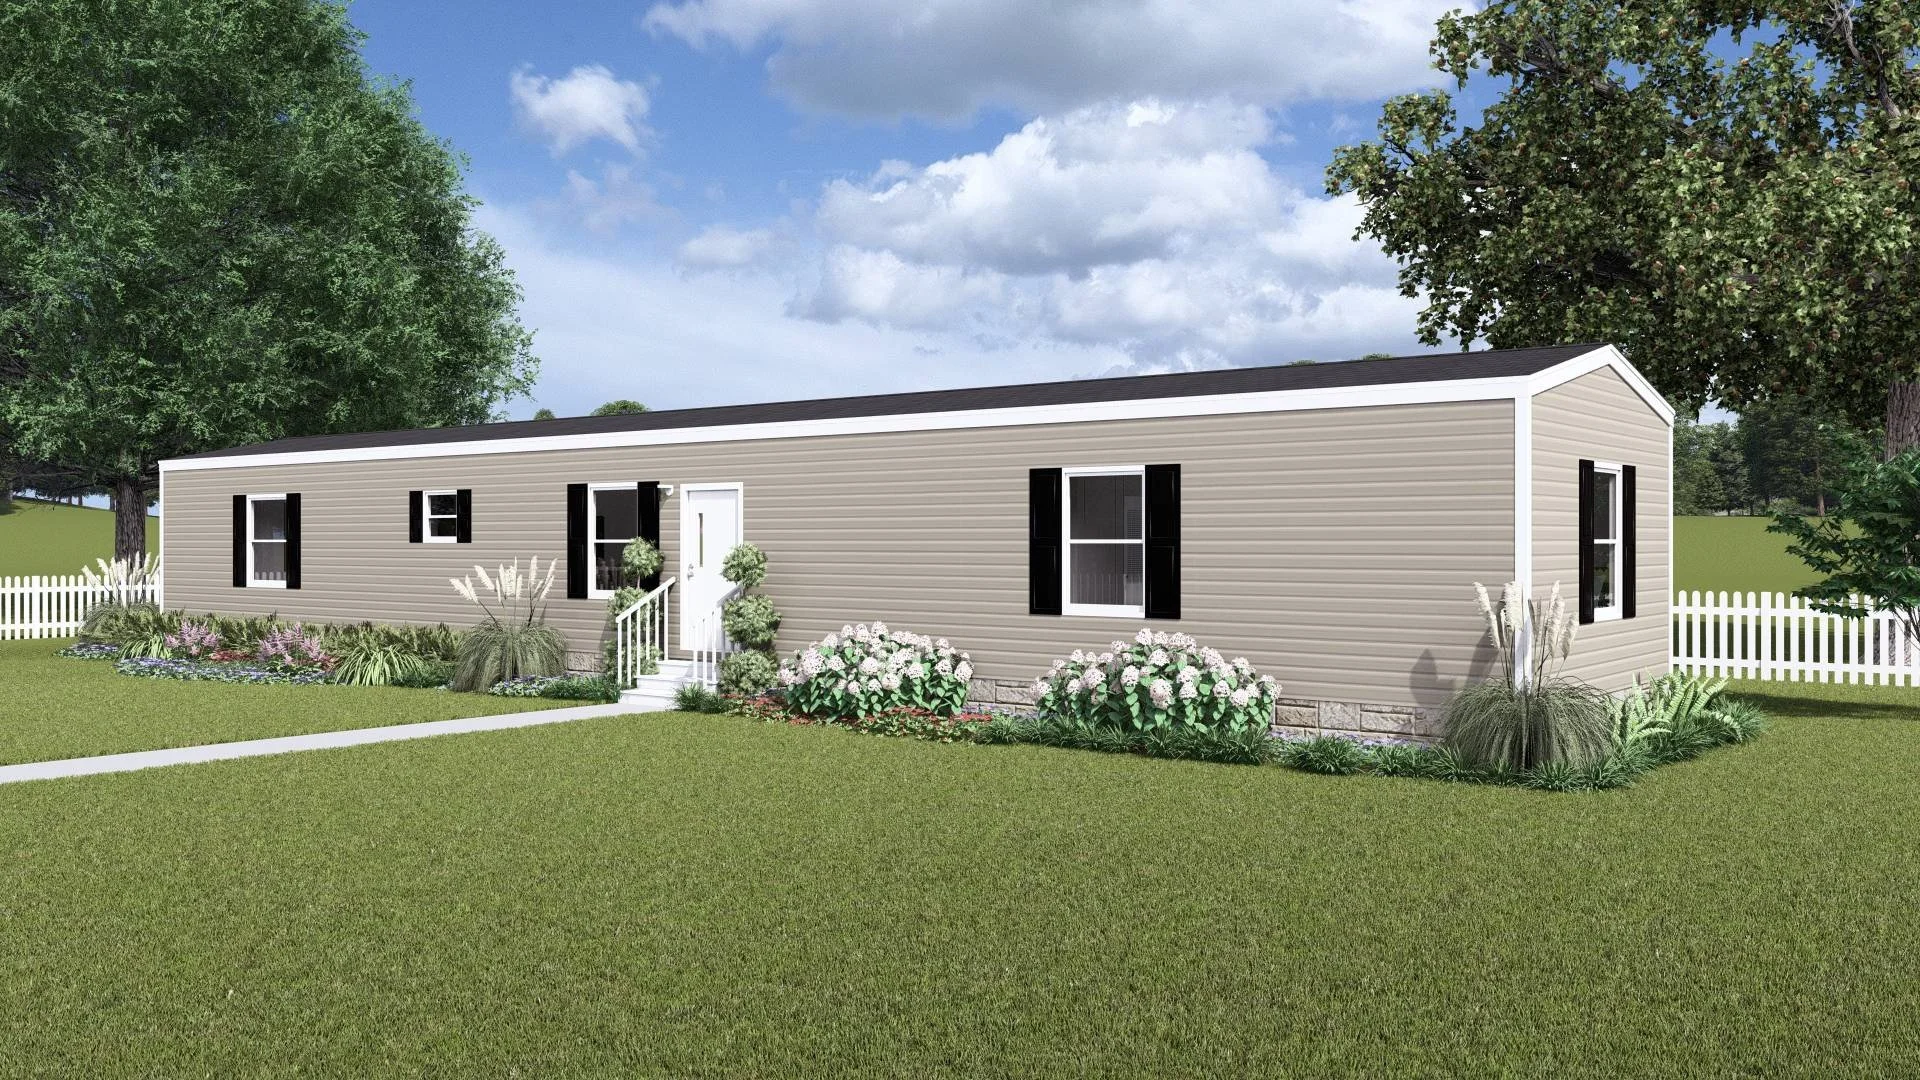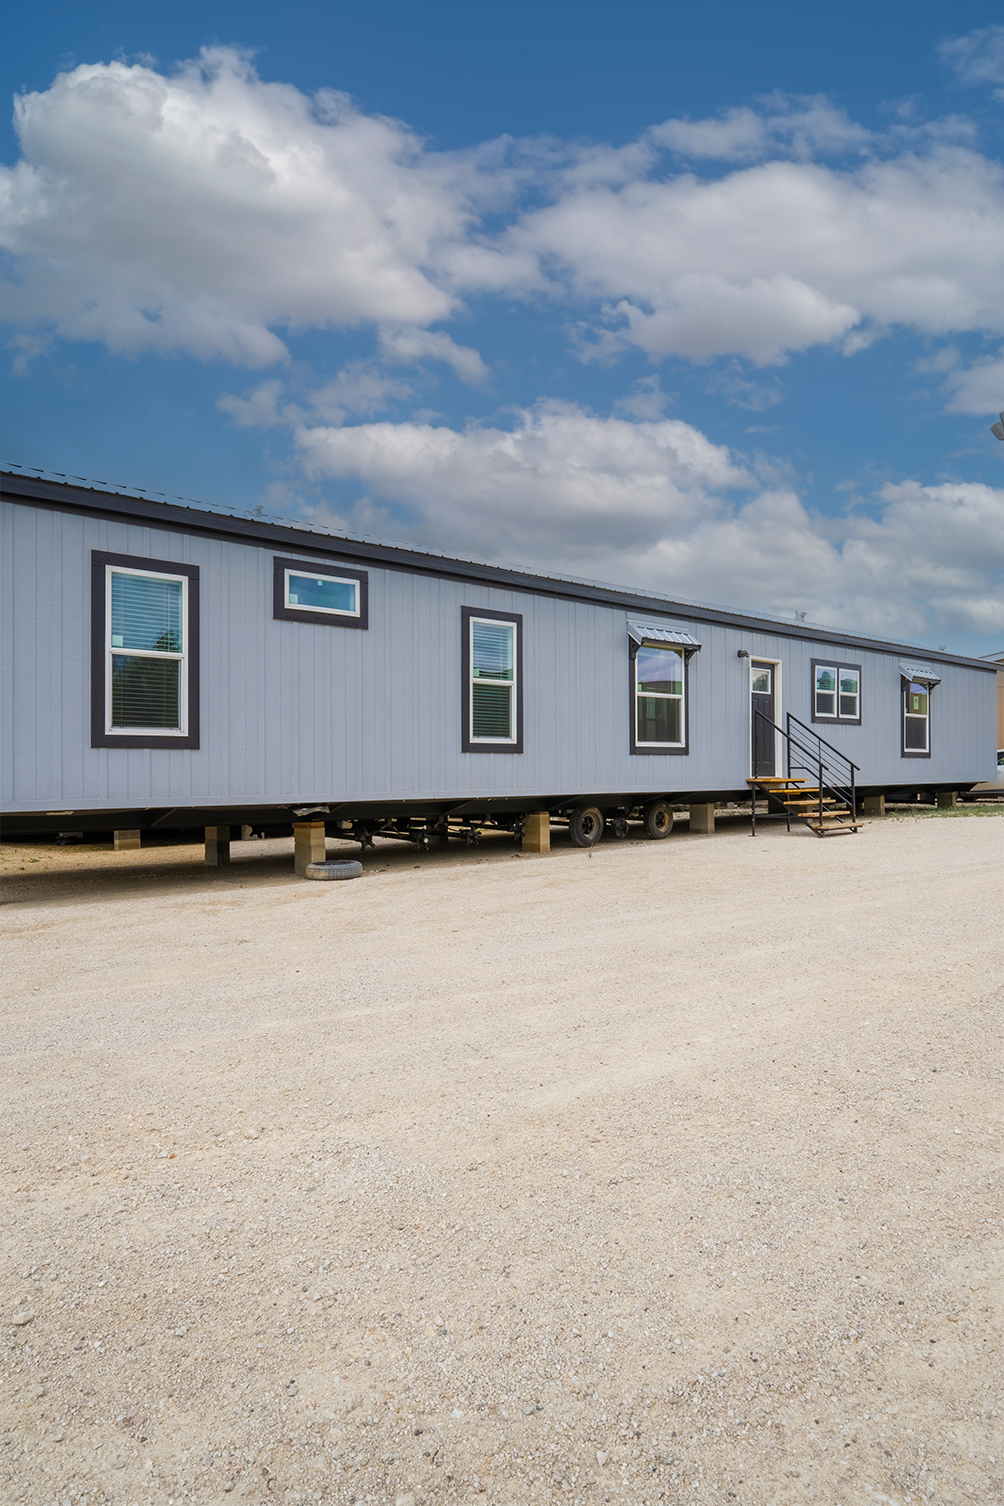
3 Bed 2 Bath | 1193 Sq Ft
From Approximately $1,200/Month
Starting at $115,000
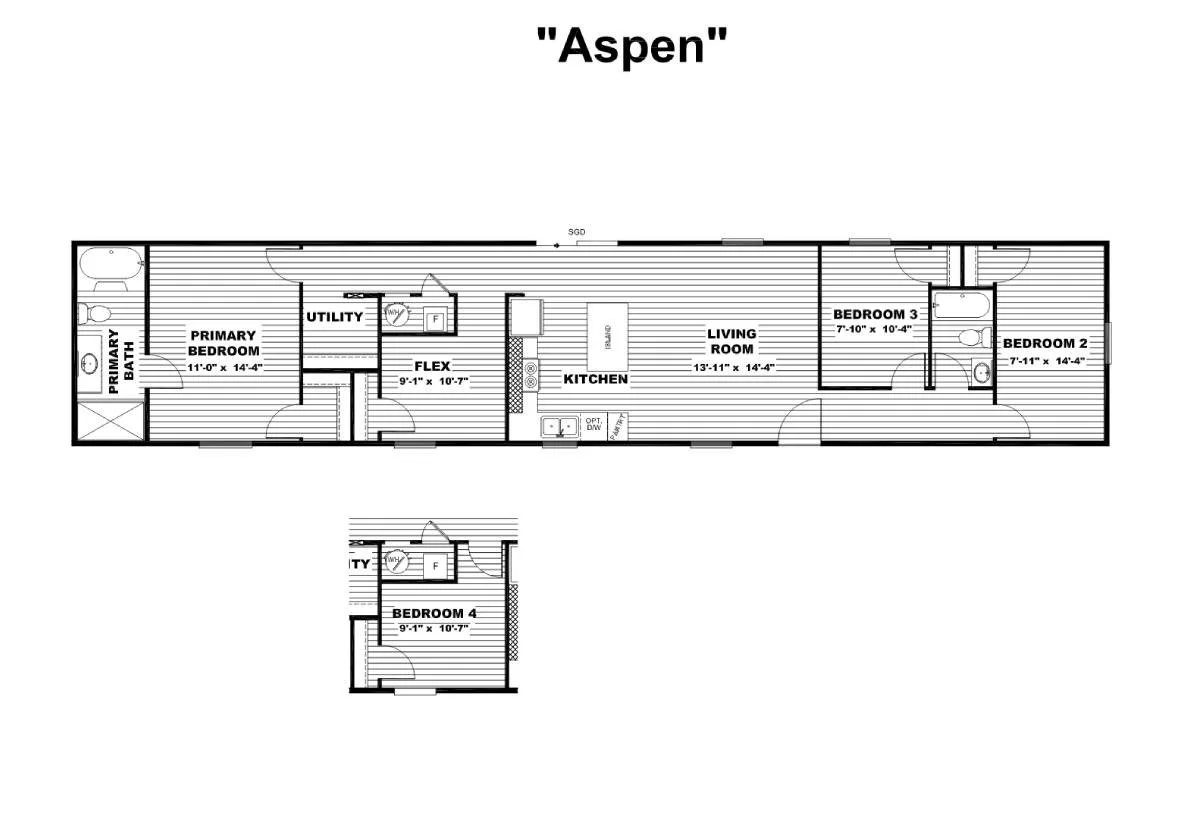
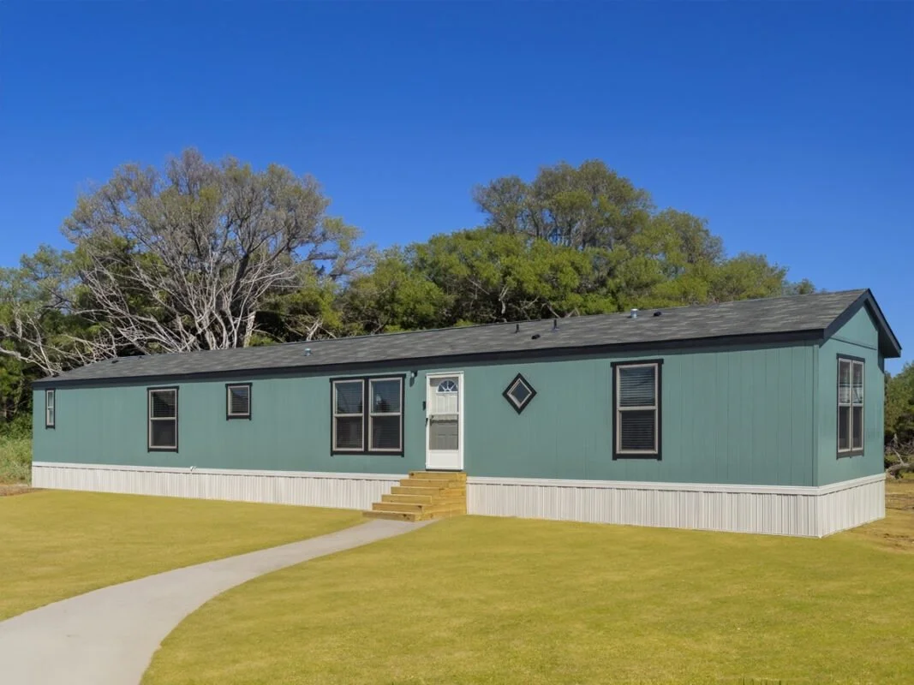
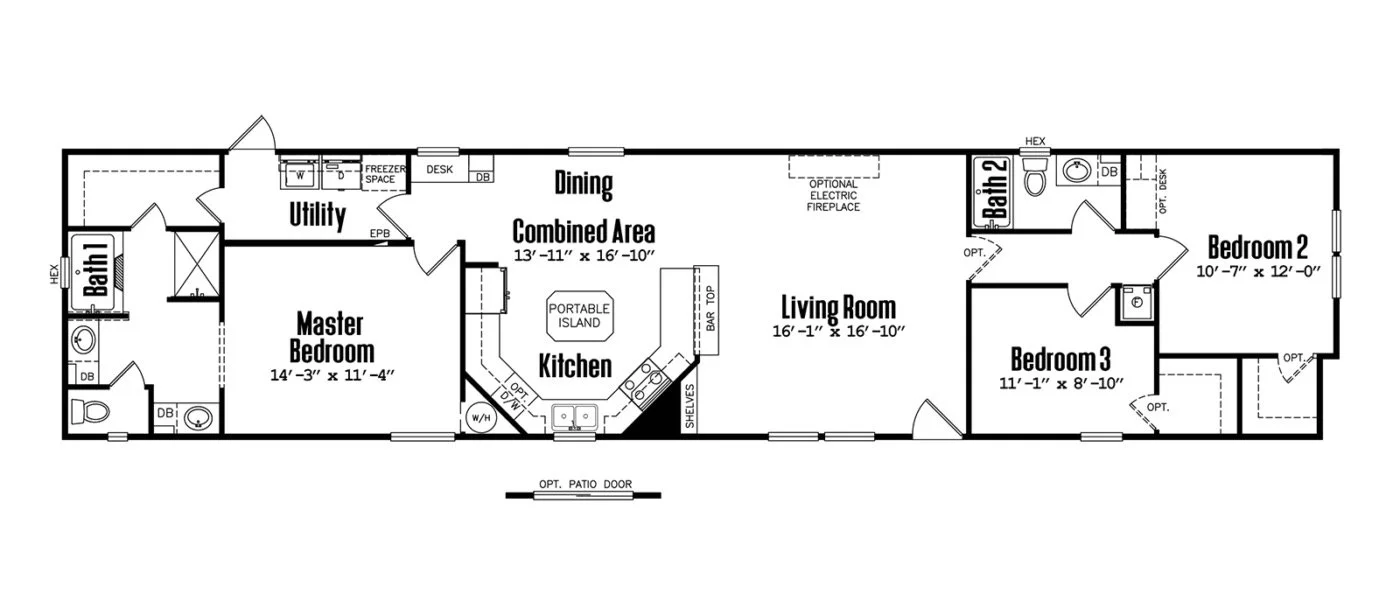
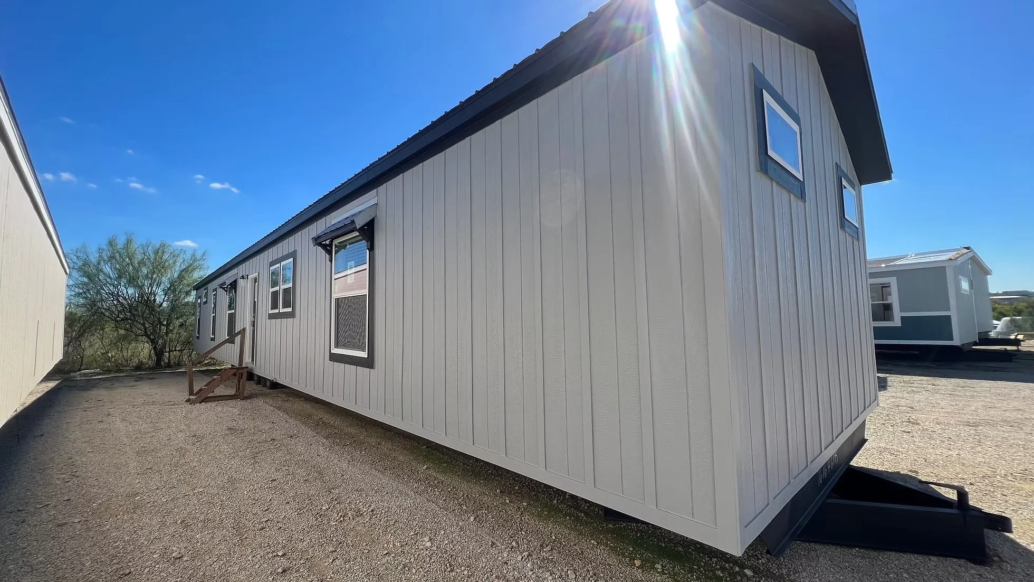
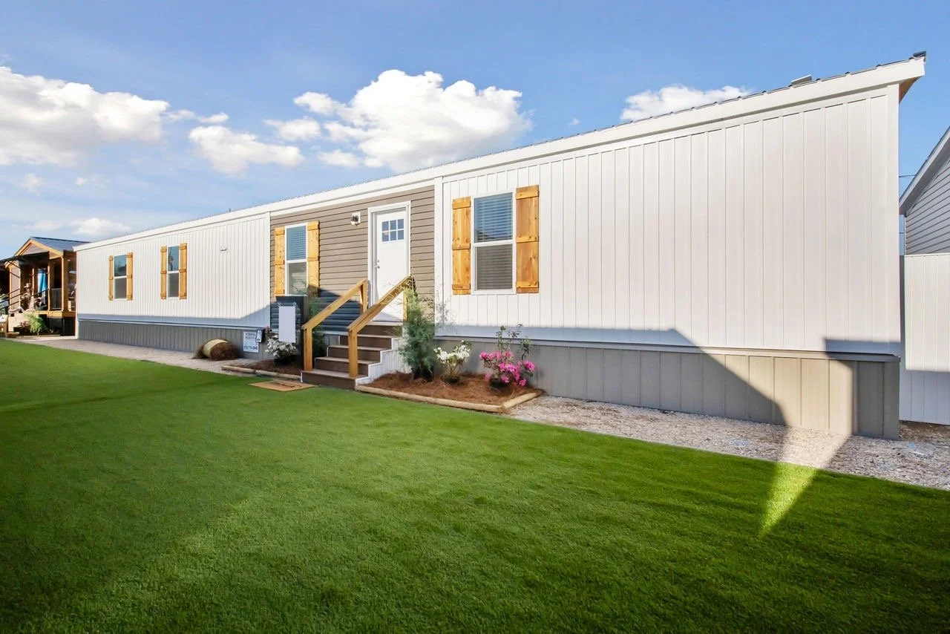
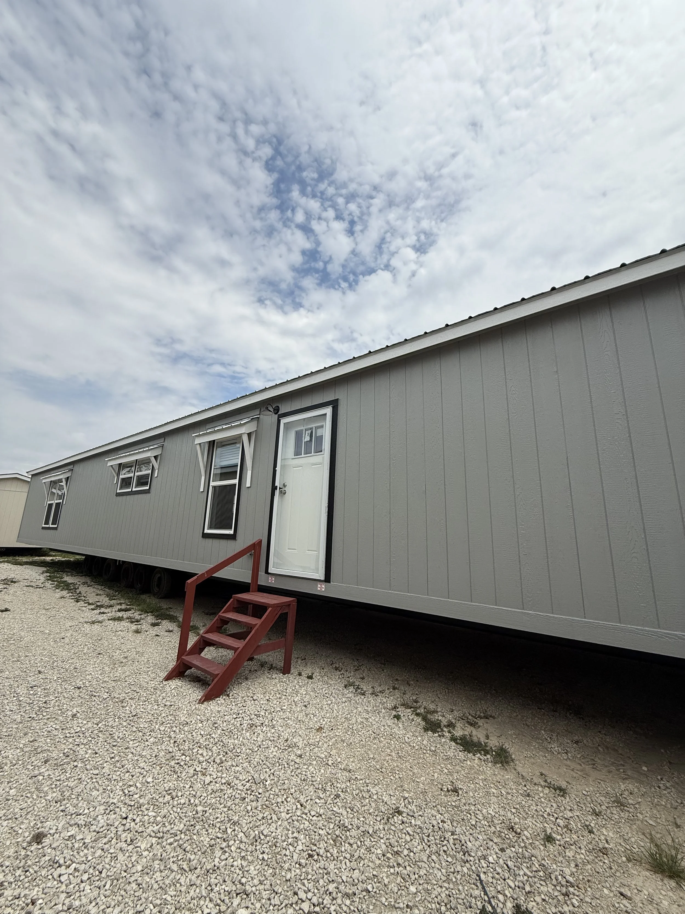
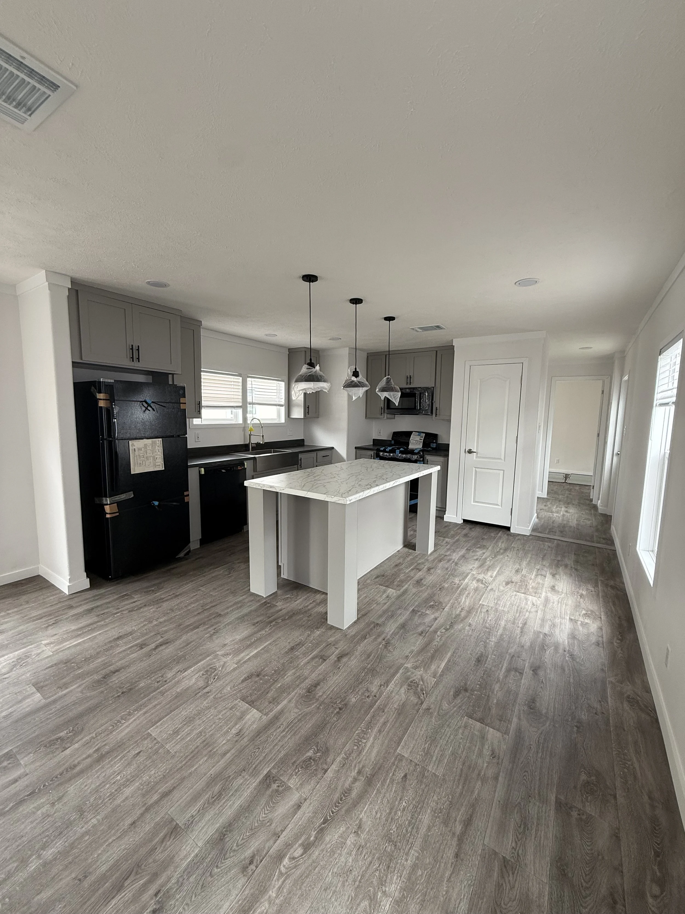
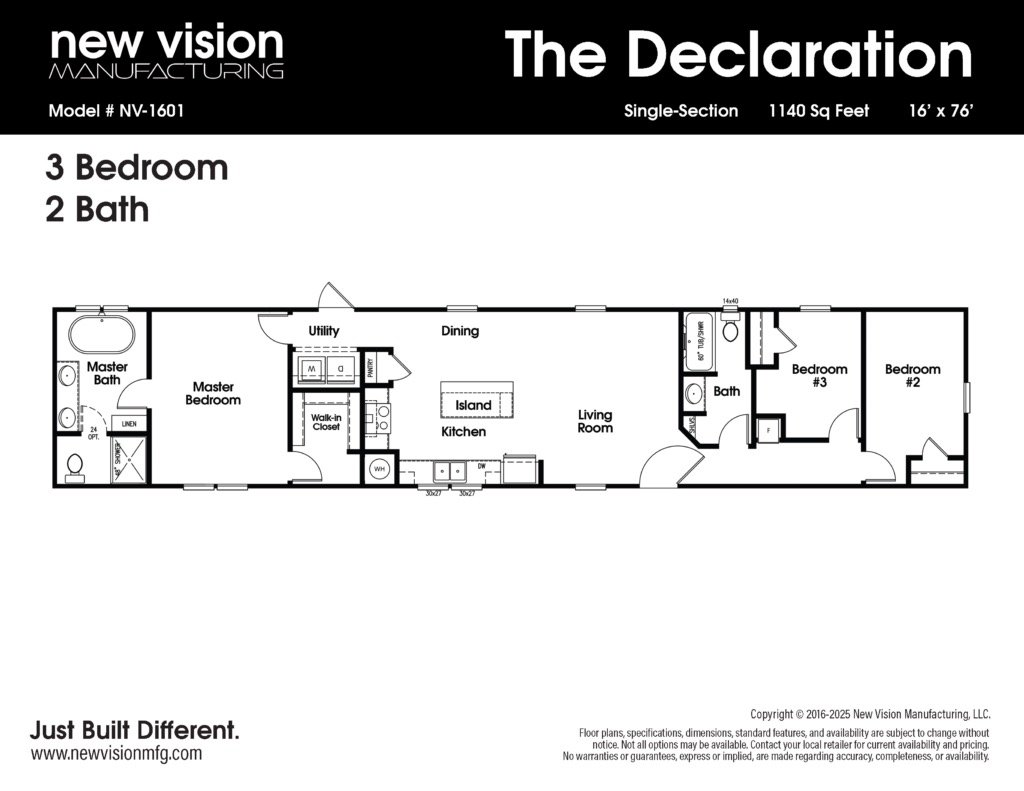
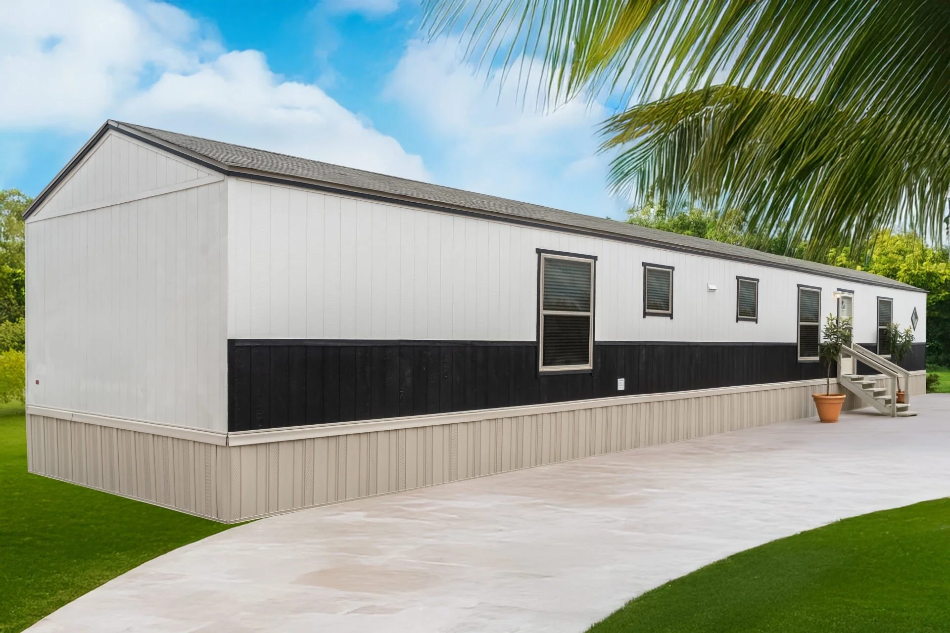
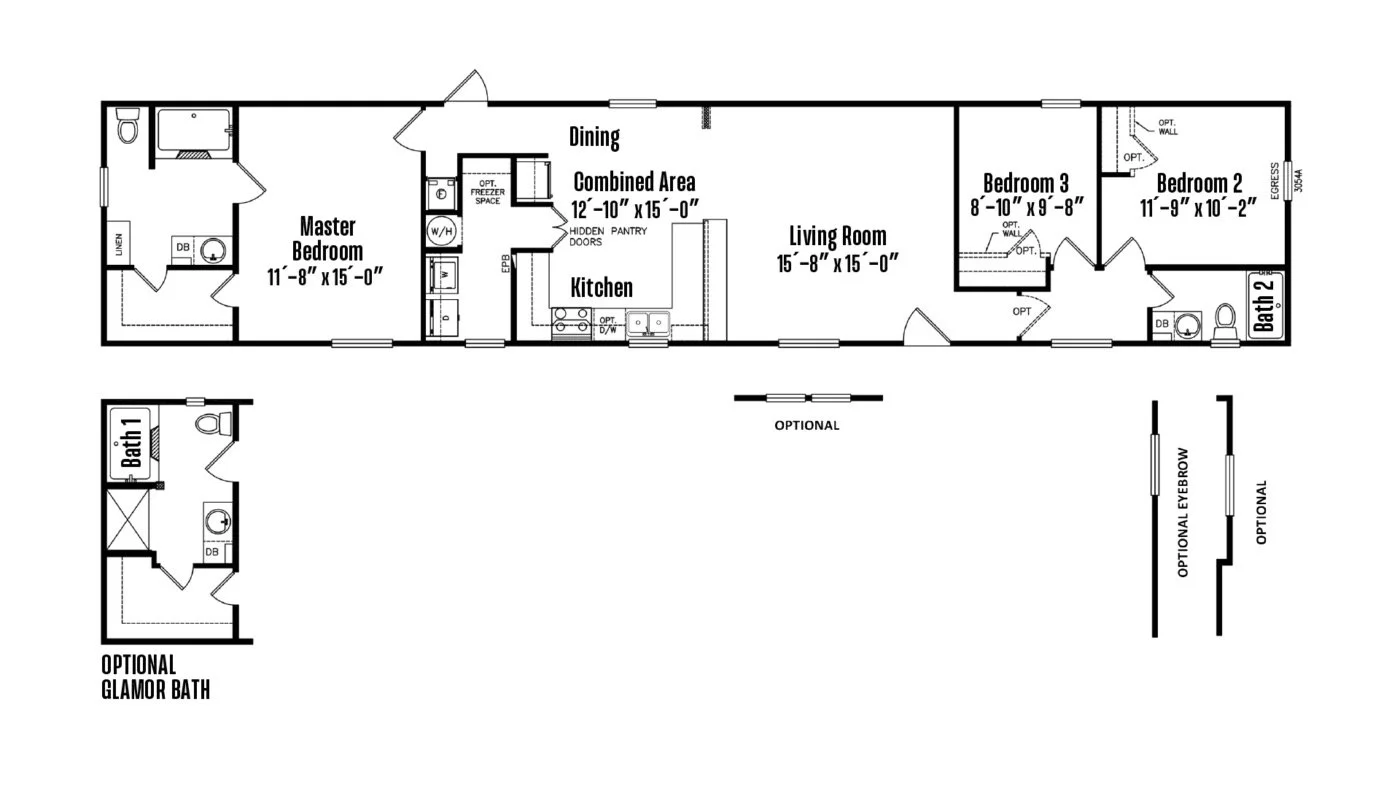
🏠 Spacious & Stylish: 3 bedrooms, 2 bathrooms with a sleek, modern open layout
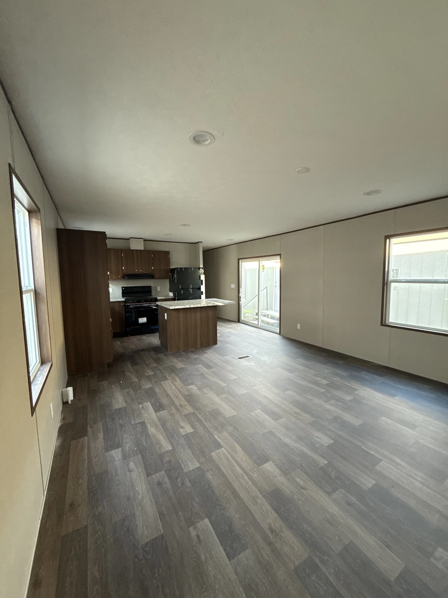
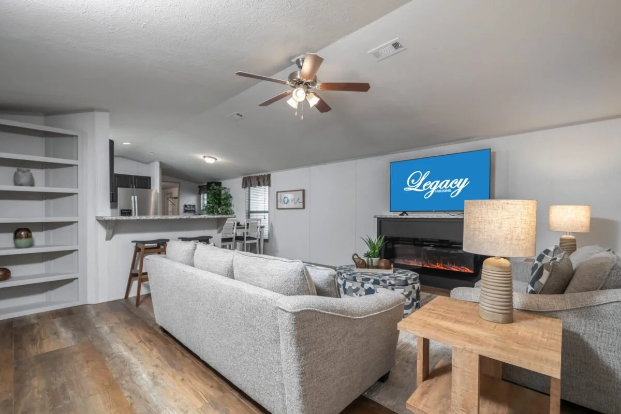
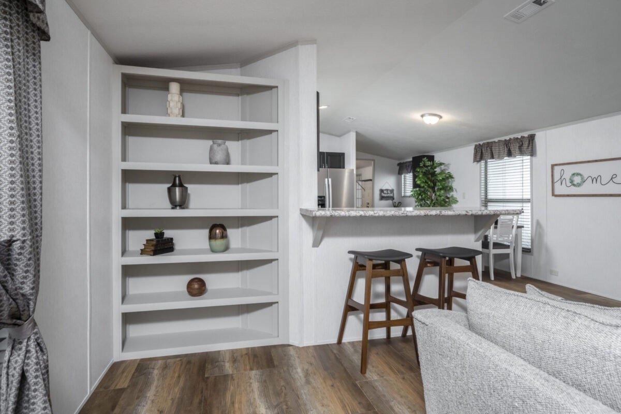
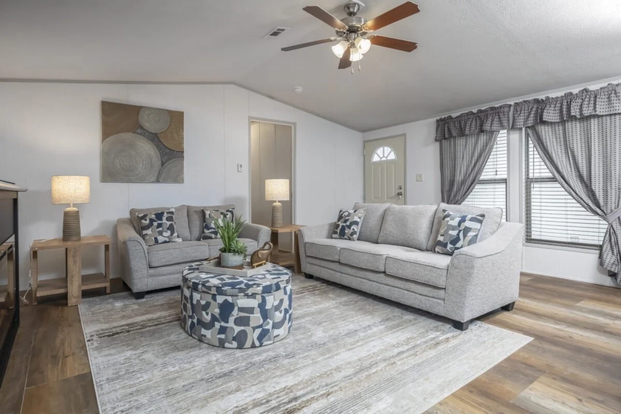
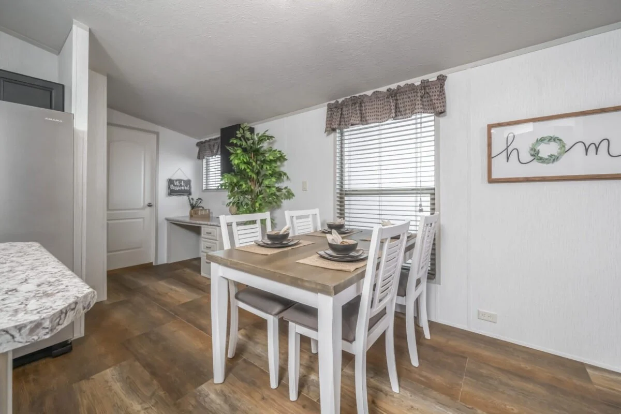
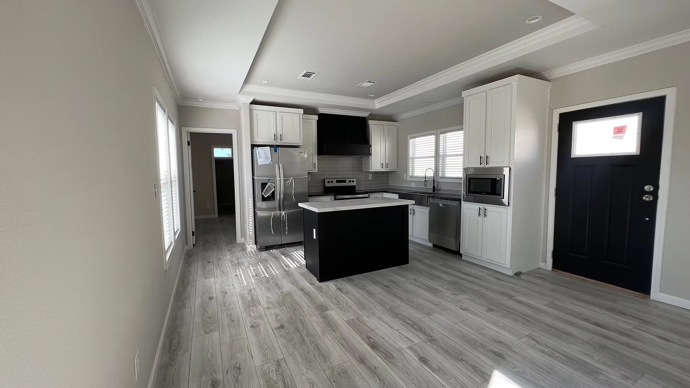
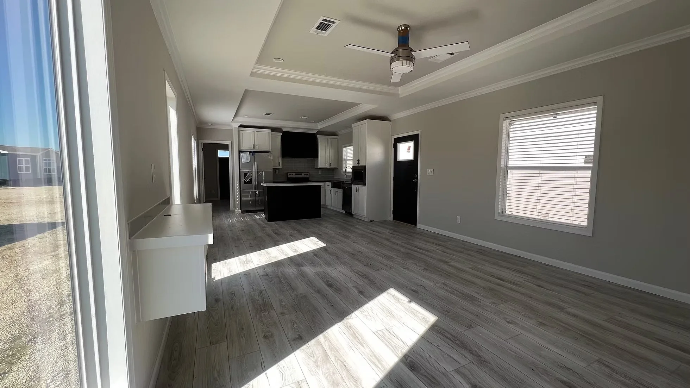
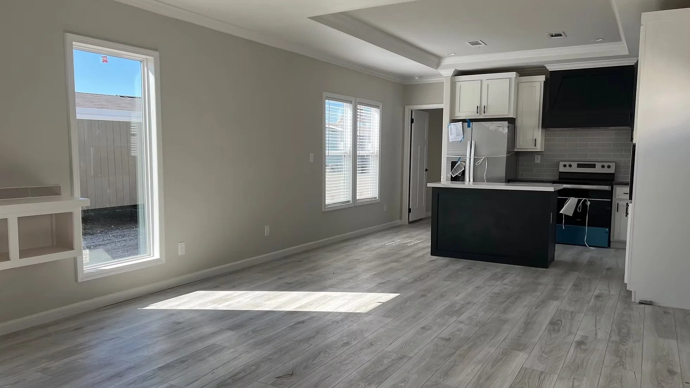
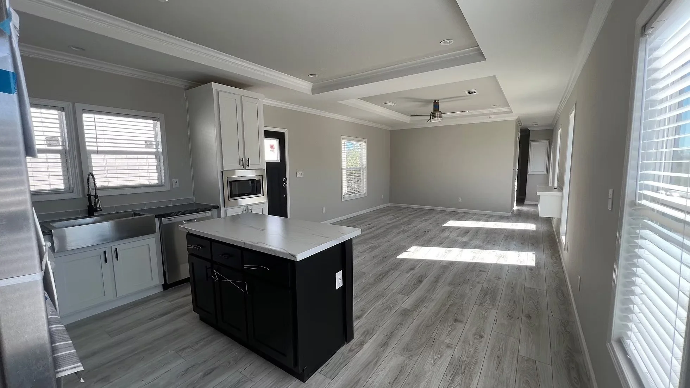
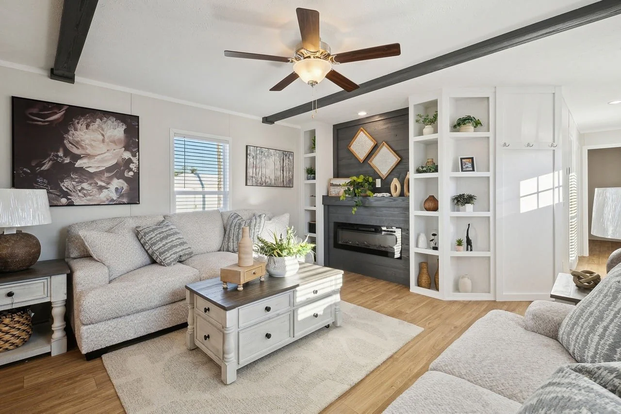
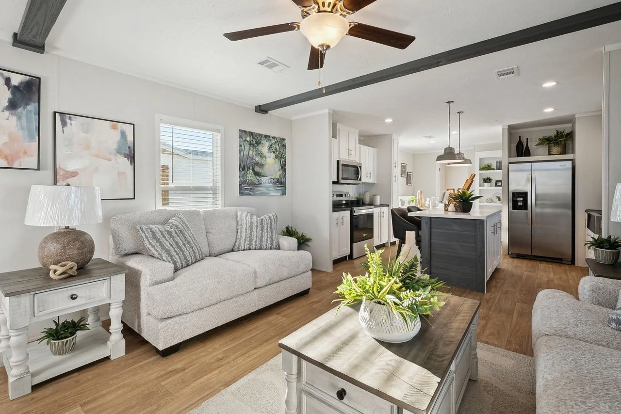
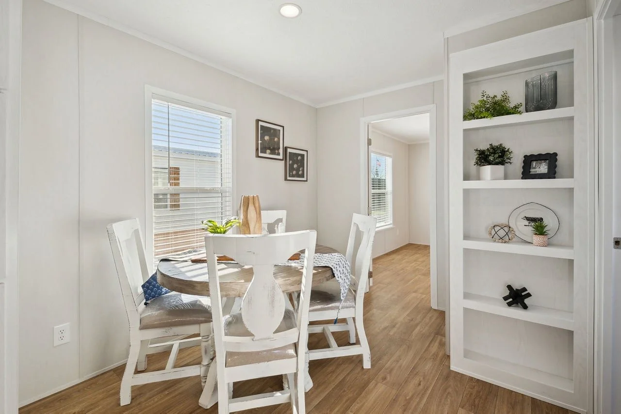
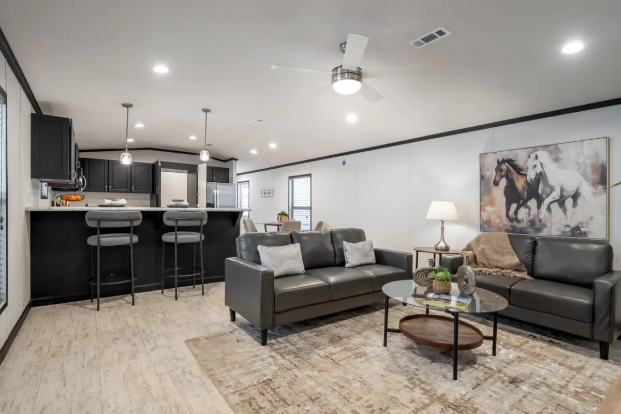
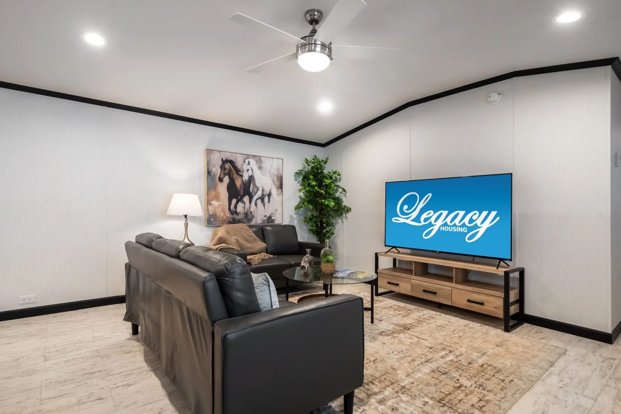
🌟 Bright Living Area: Recessed lighting, neutral tones, and contemporary finishes create a welcoming space
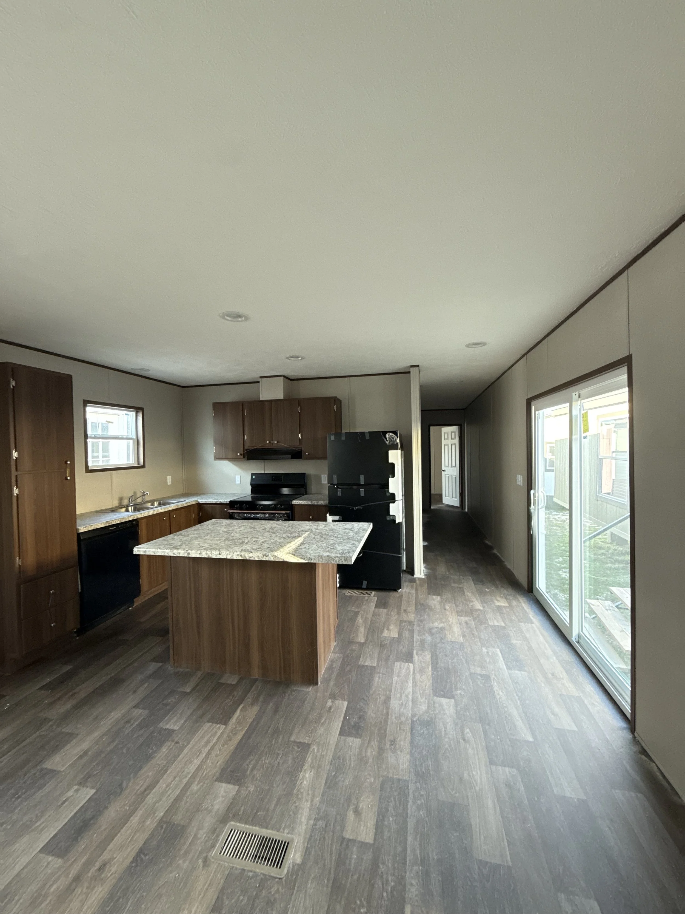
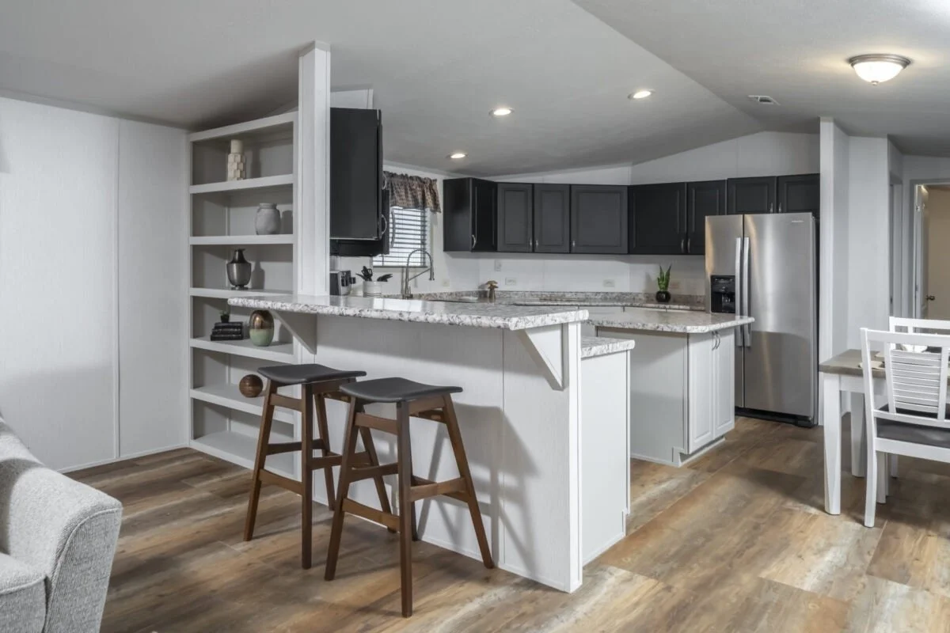
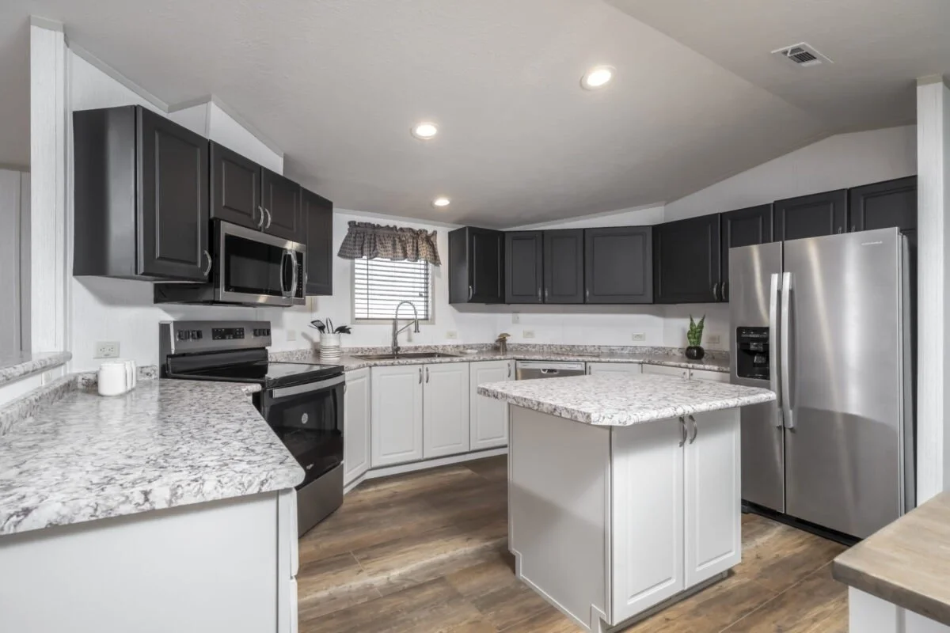
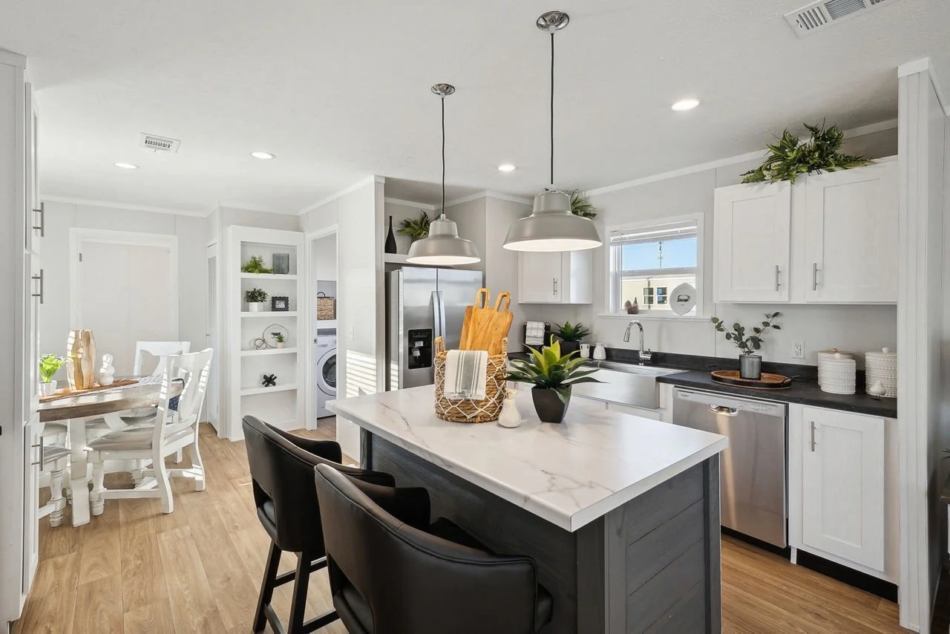
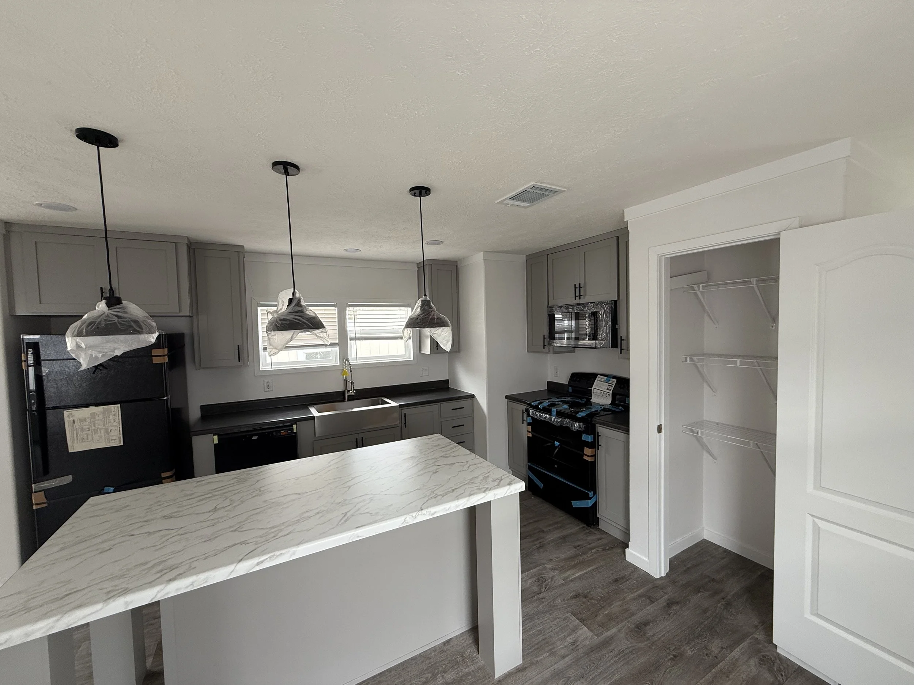
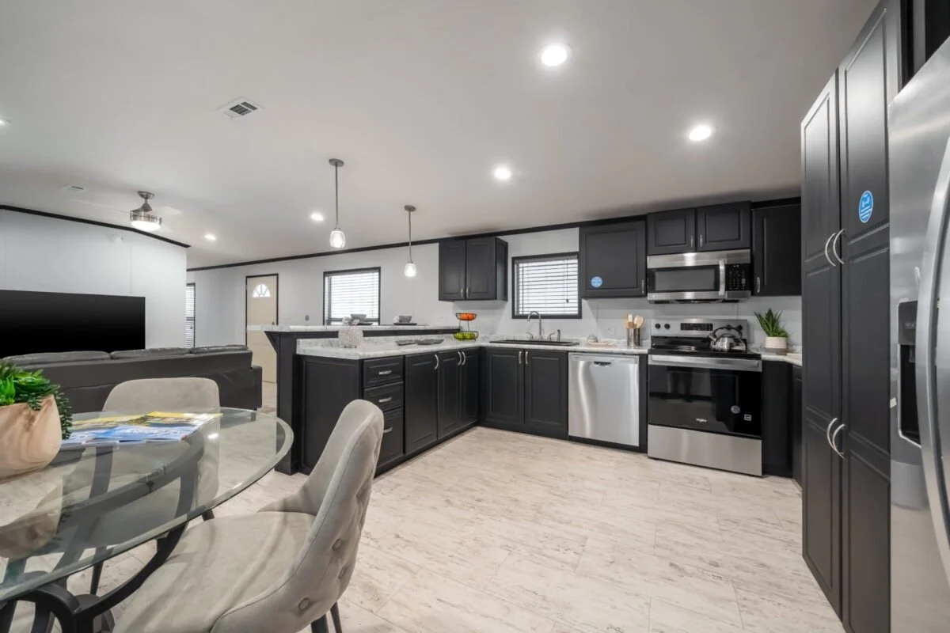
🍳 Chef’s Kitchen: Dark cabinetry, marble-look countertops, stainless steel appliances, and a large island with seating
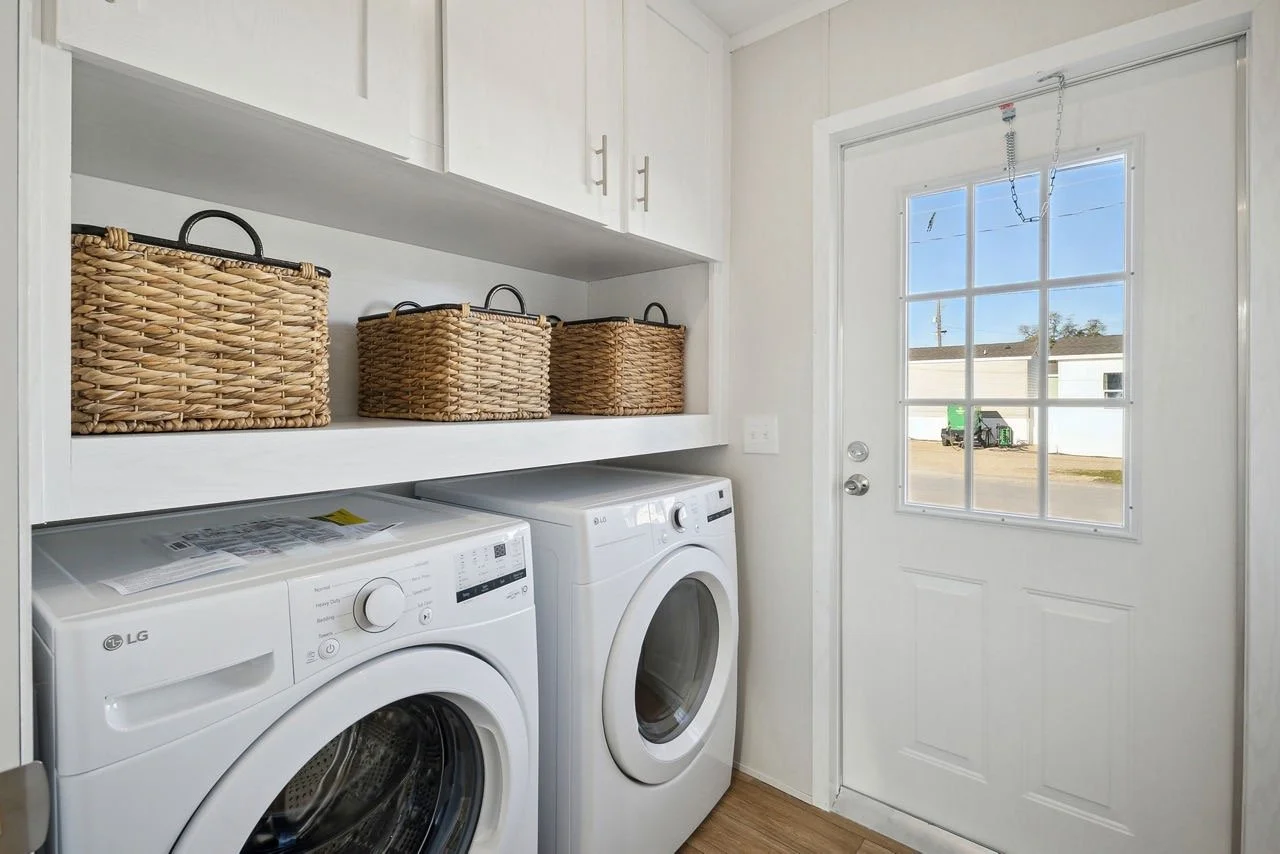
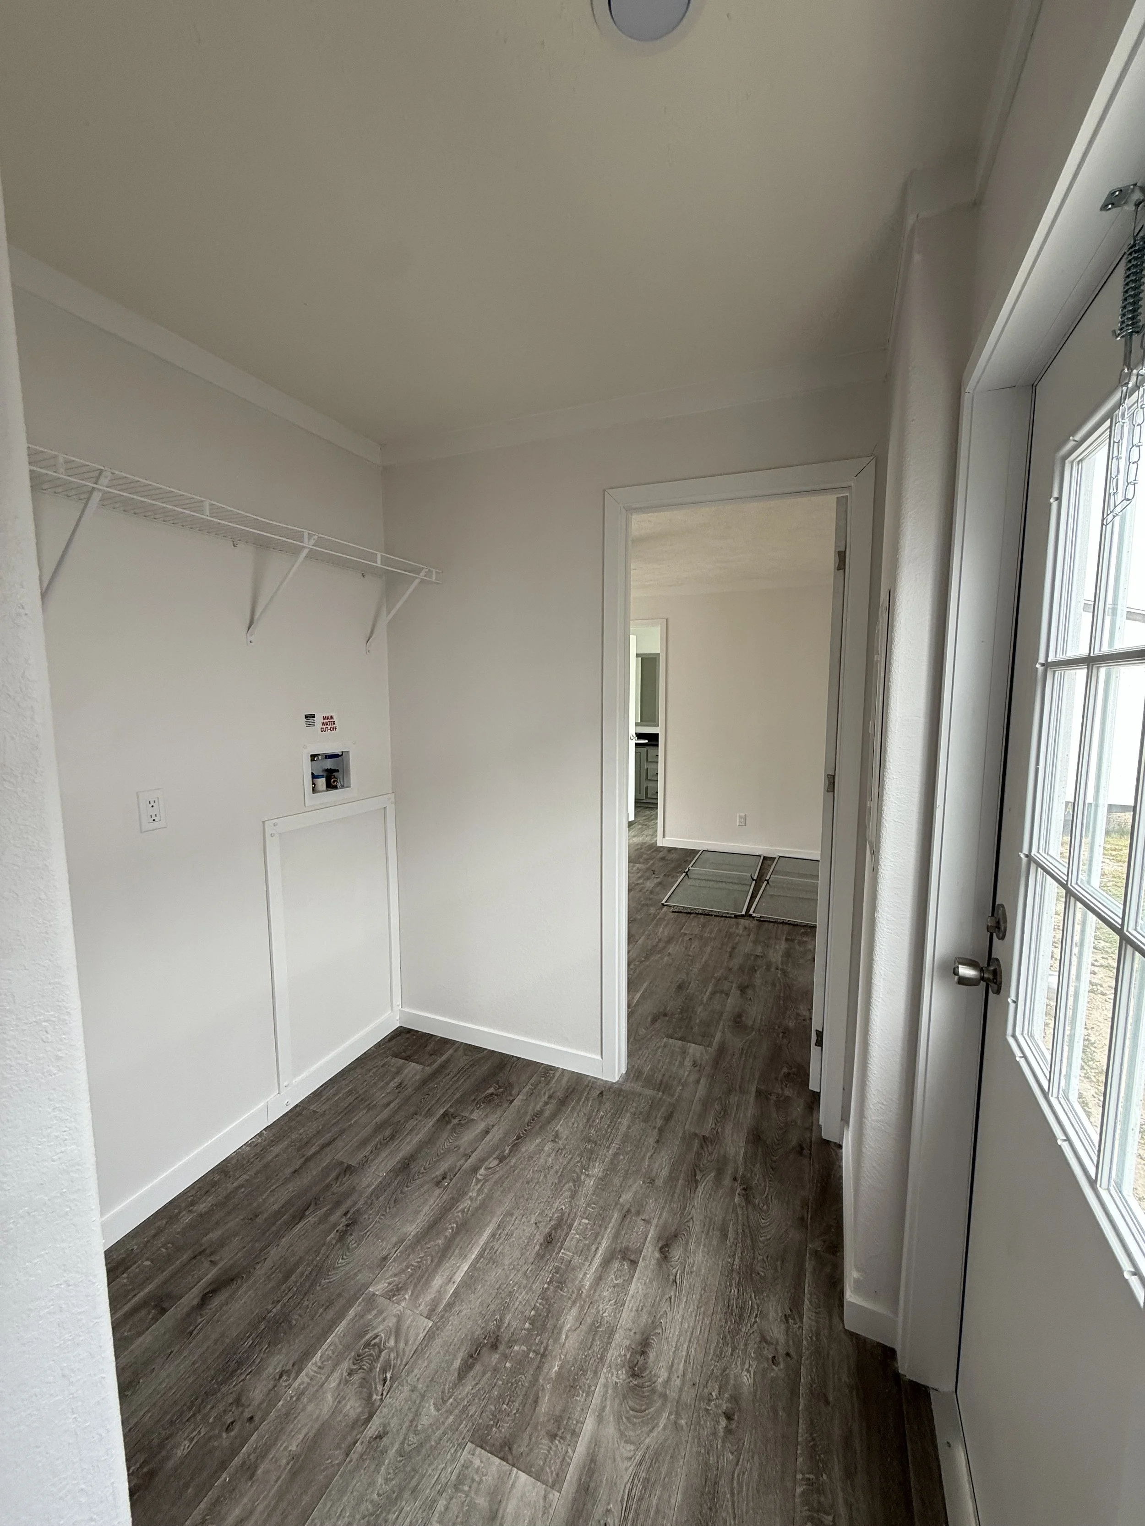
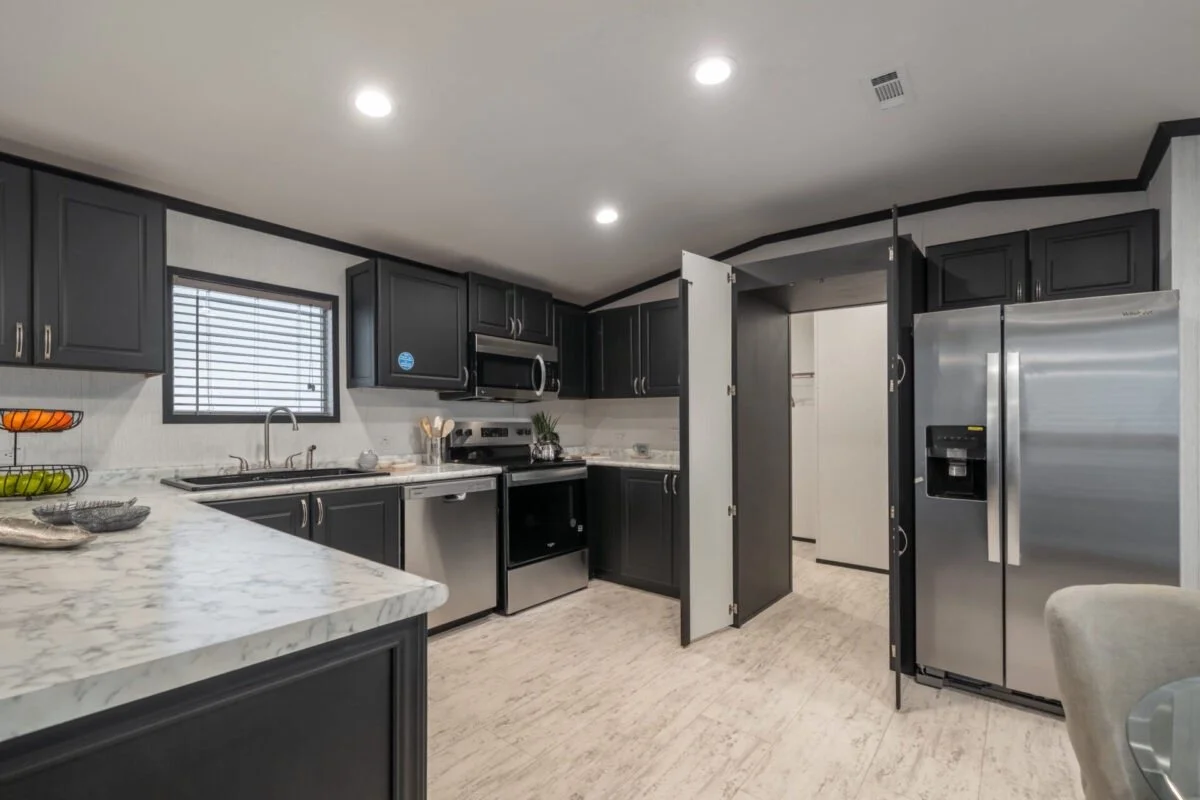
🧺 Smart Utility Design: Hidden utility room tucked inside the pantry for convenience and a clutter-free look
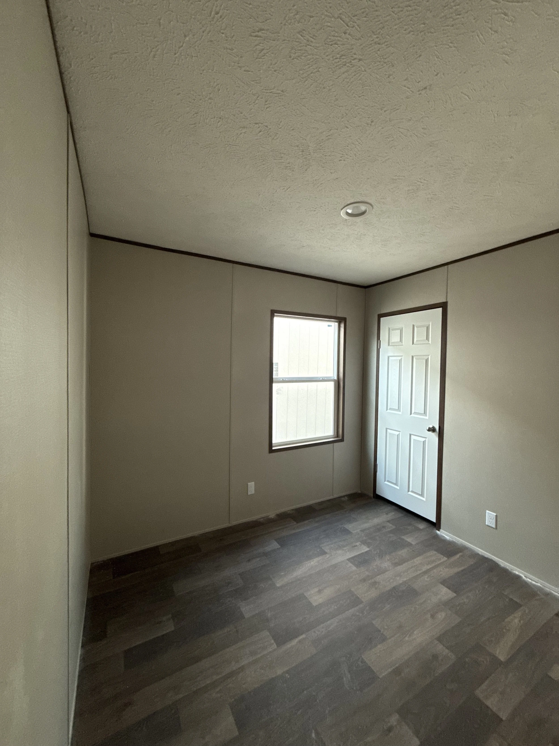
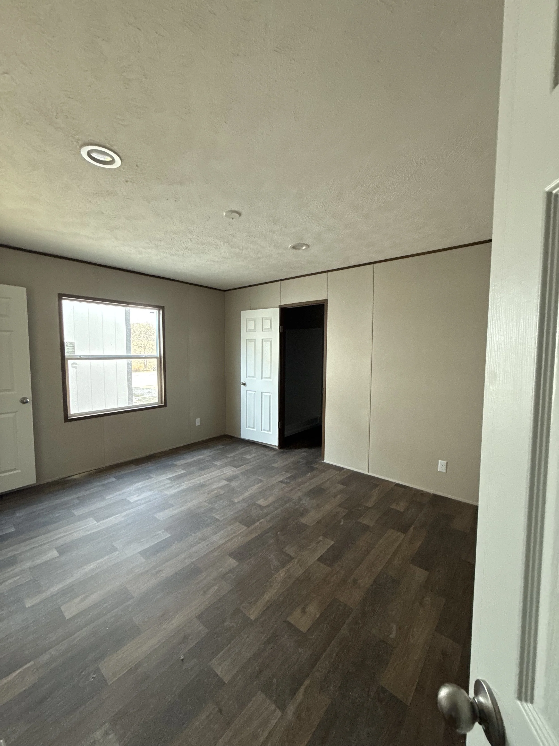
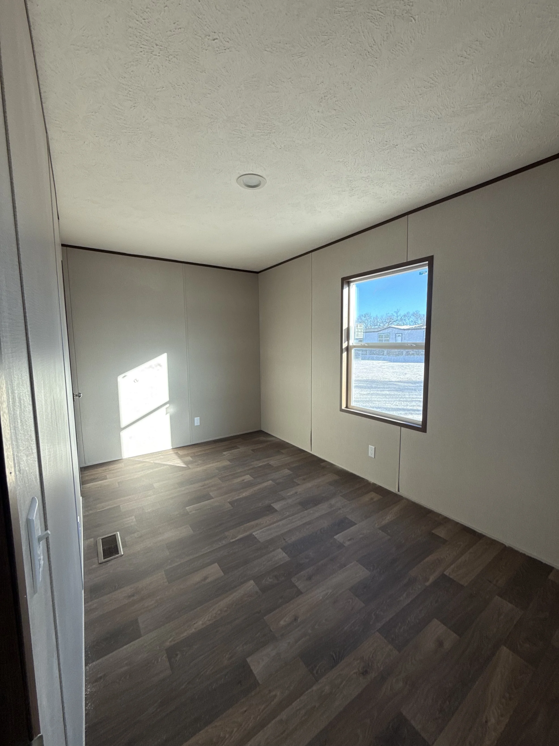
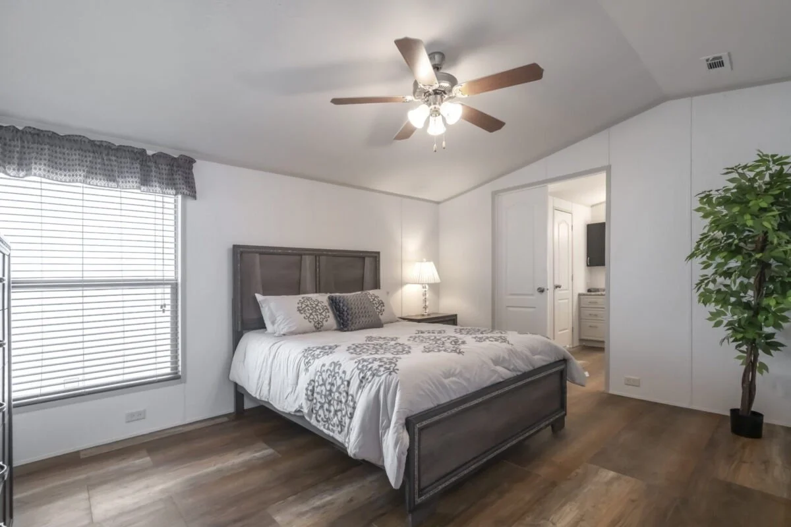
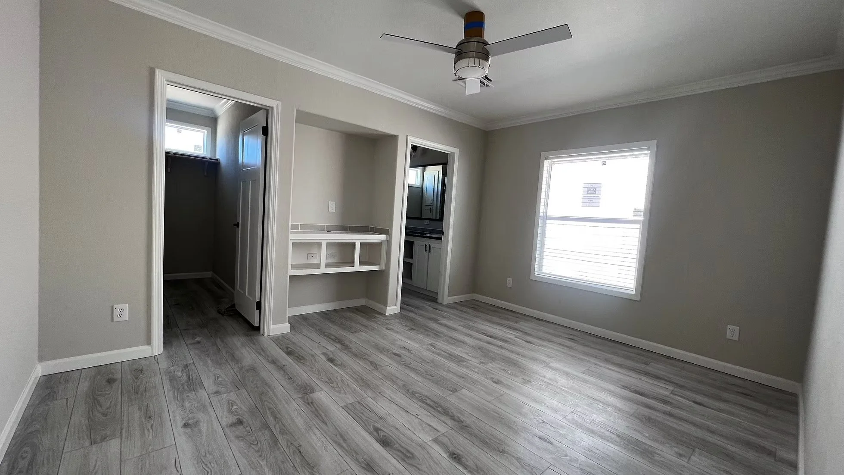
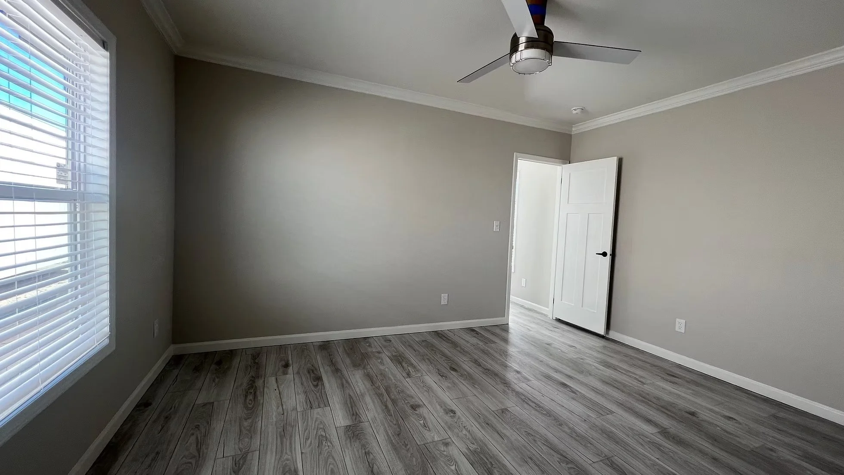
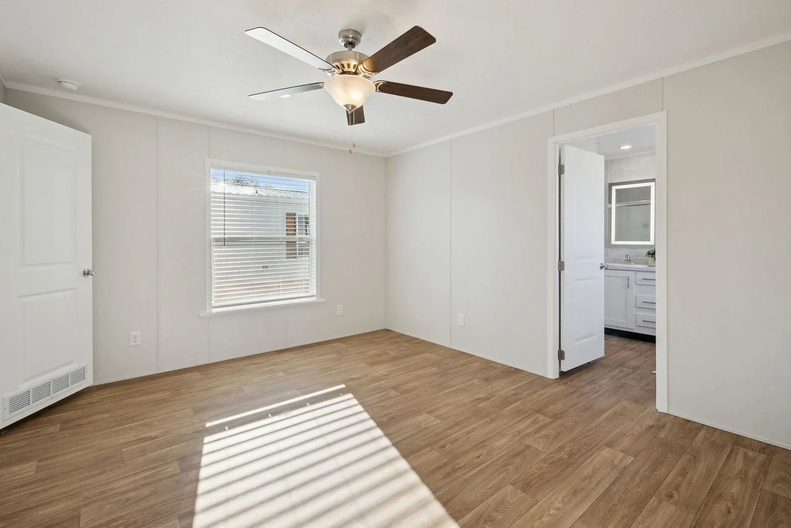
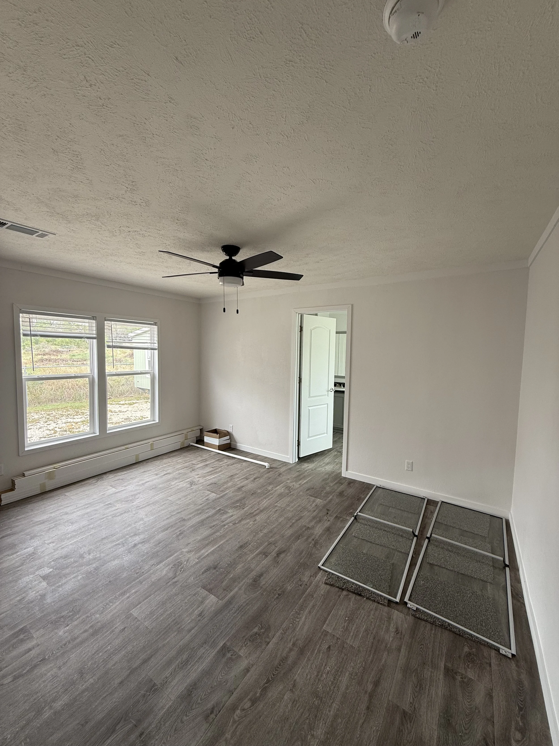
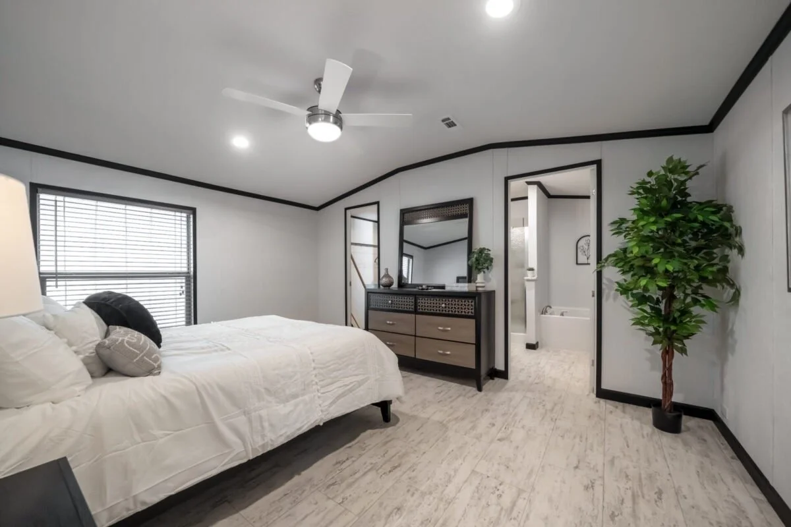
🛏 Comfortable Bedrooms: Well-sized secondary rooms plus a private master suite for relaxation
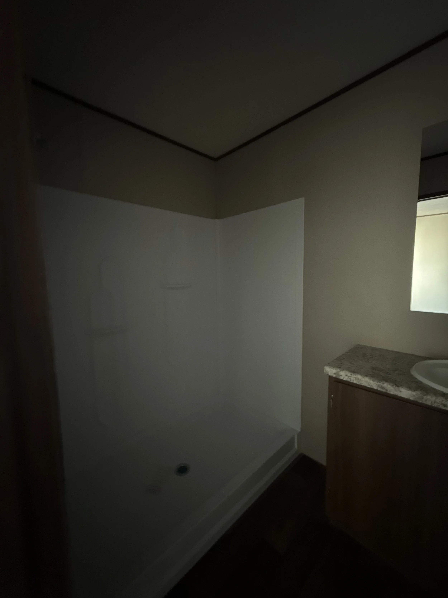
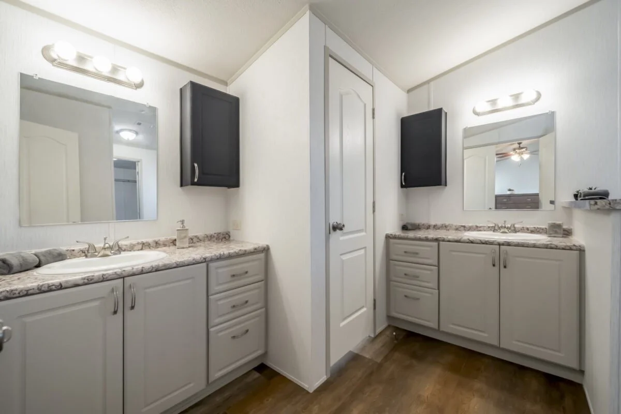
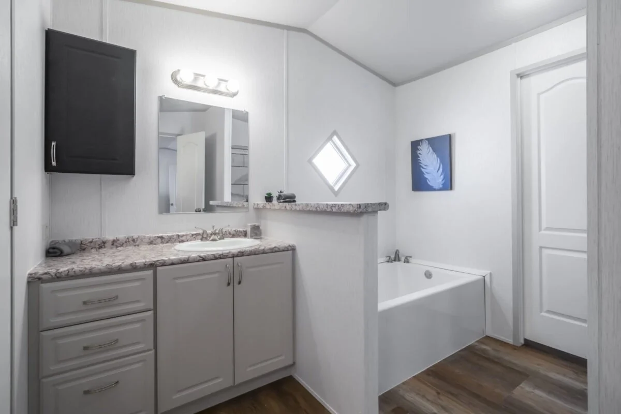
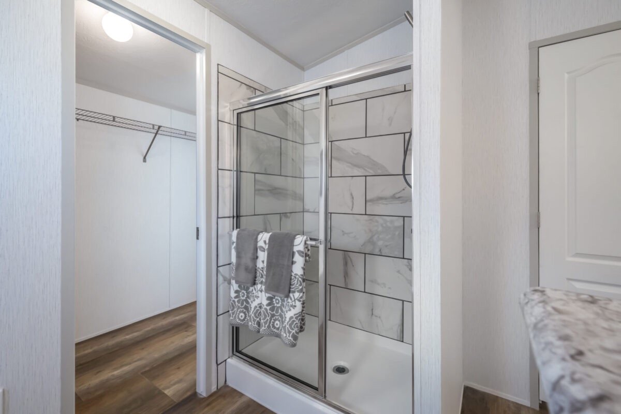
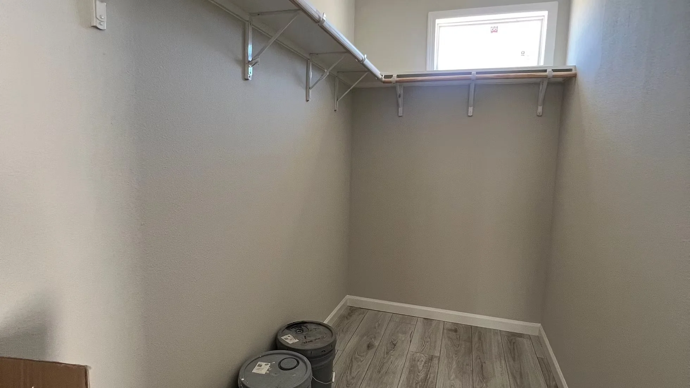
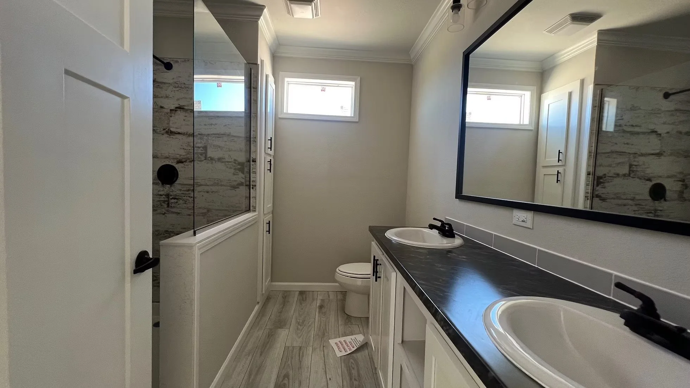
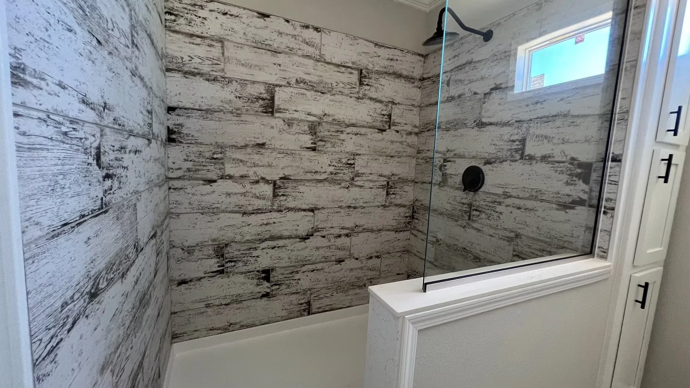
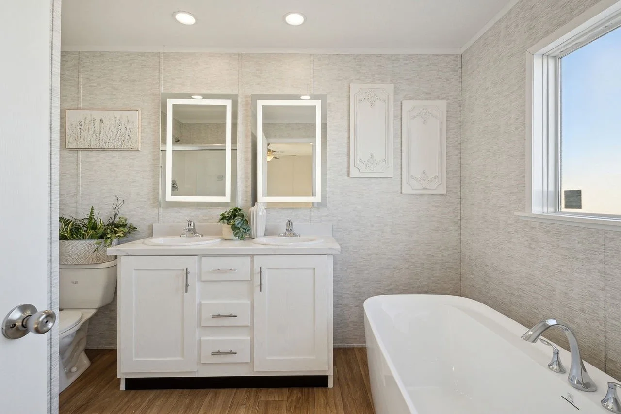
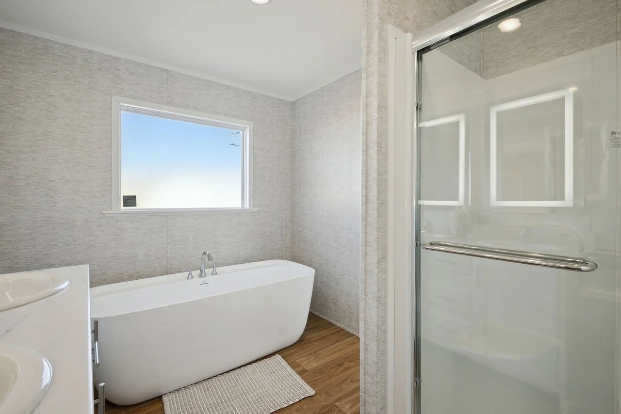
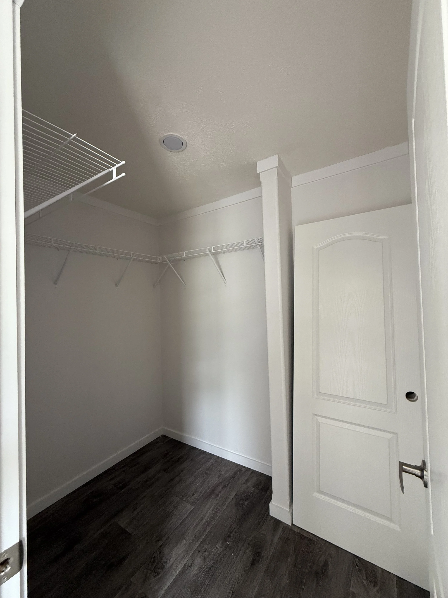
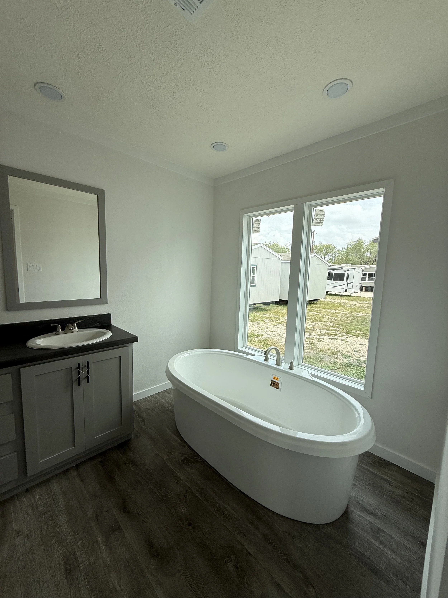
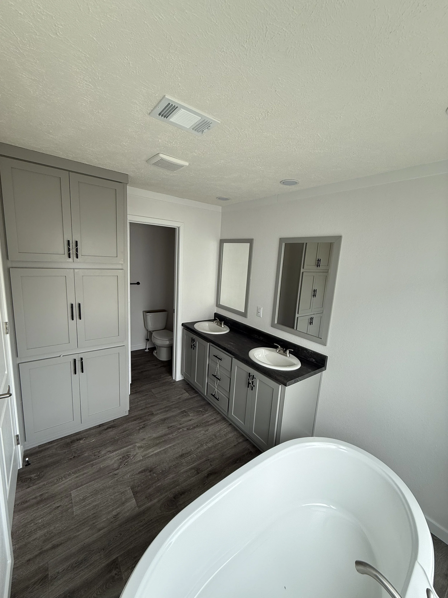
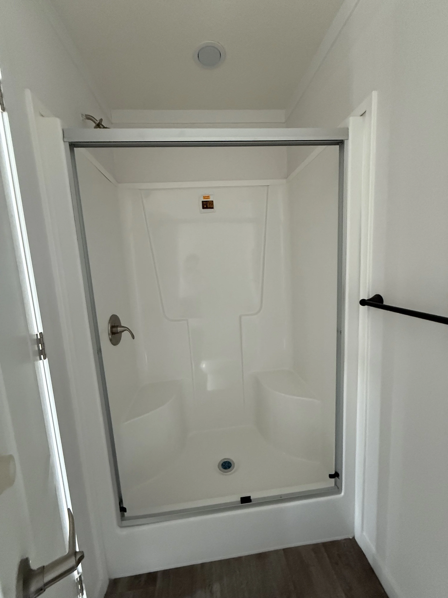
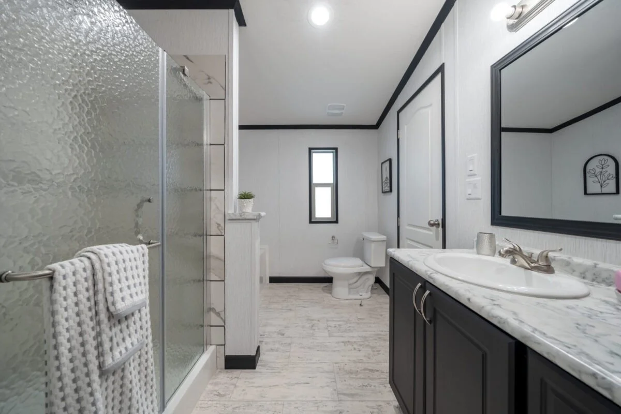
🛁 Luxury Master Bath: Walk-in closet, dual sinks, modern walk-in shower, and stylish finishes
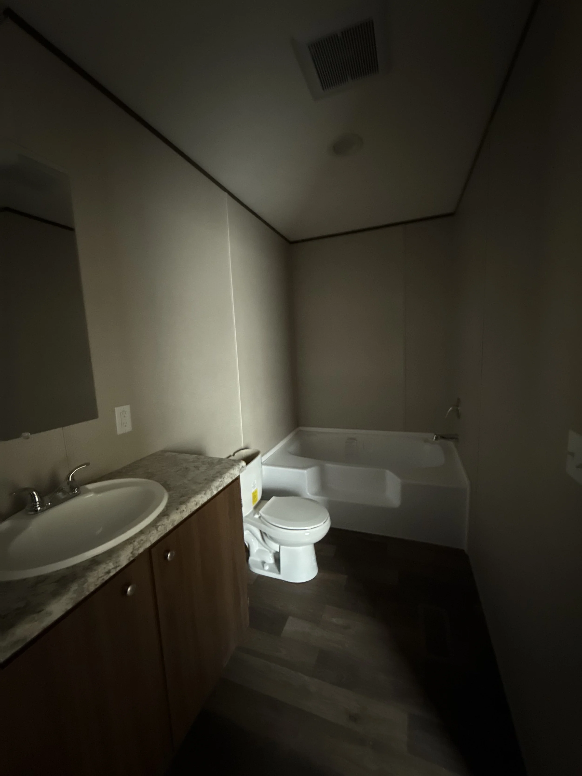
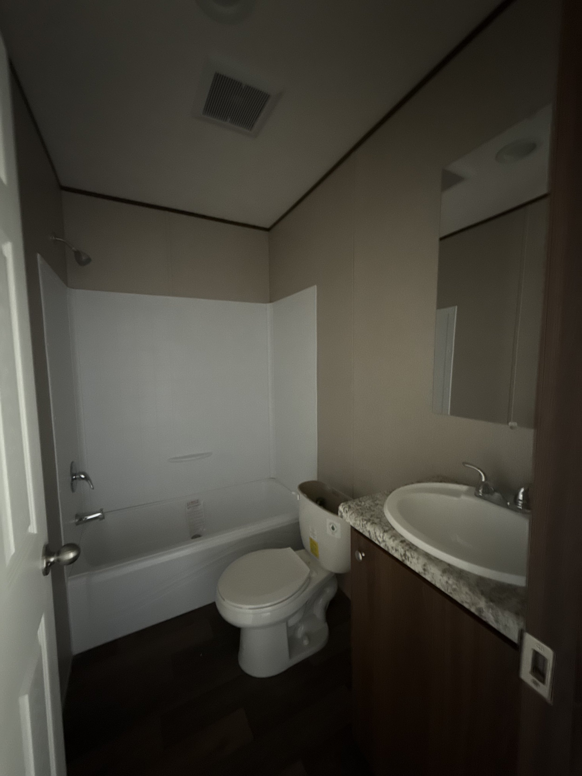
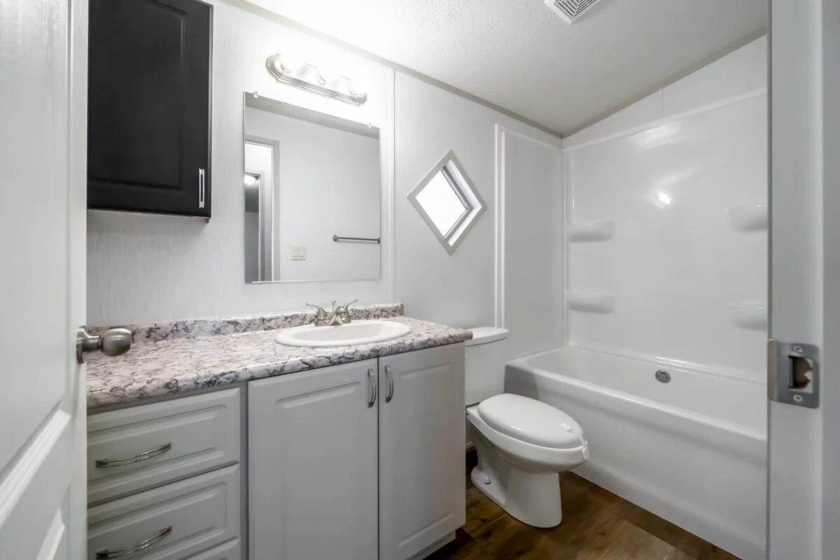
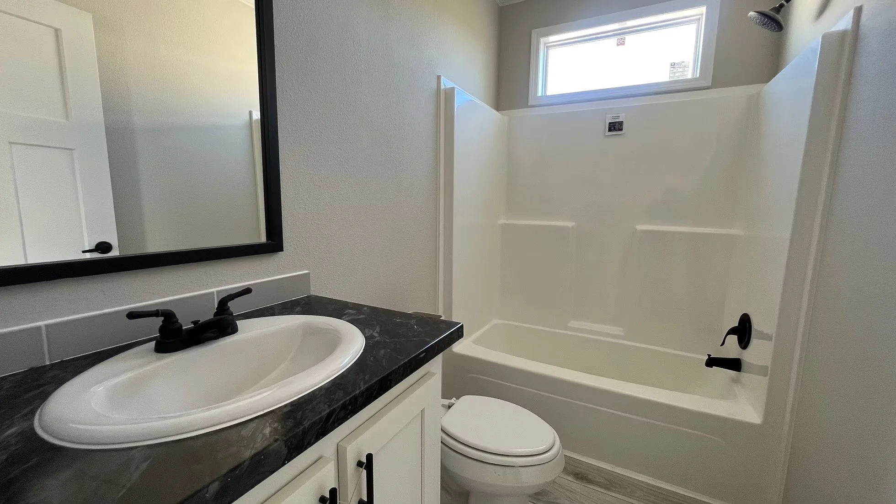
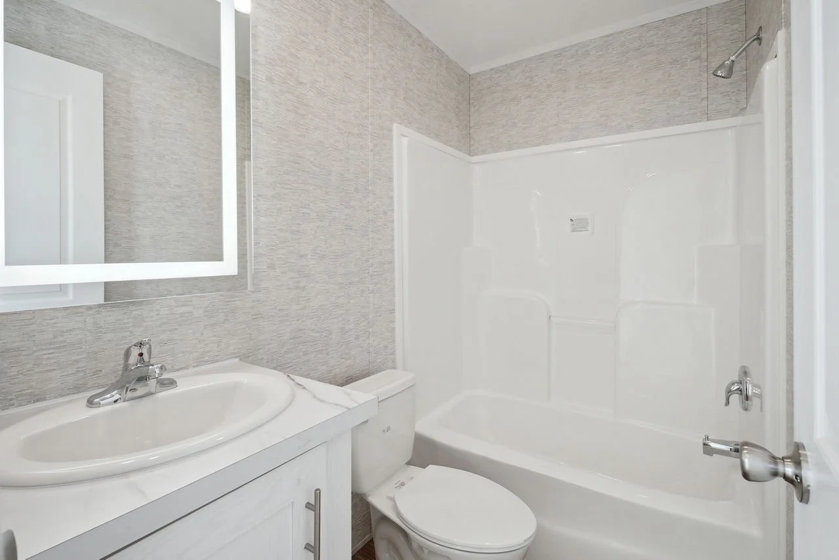
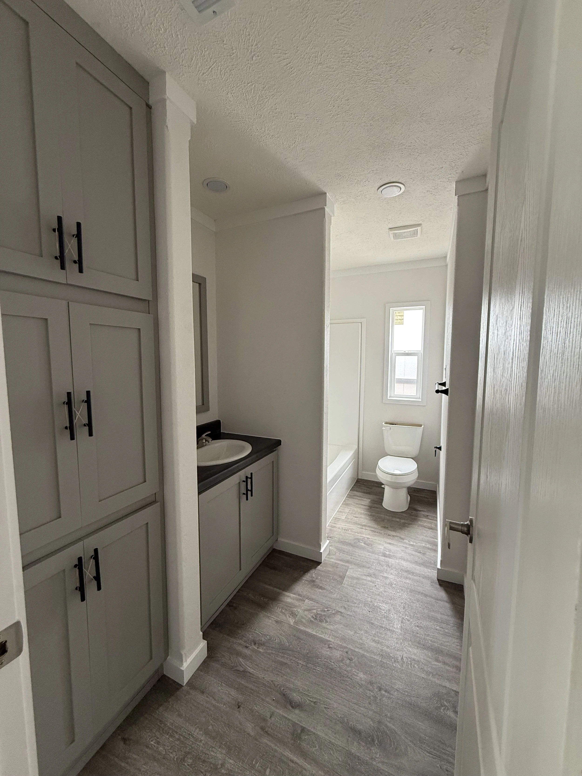
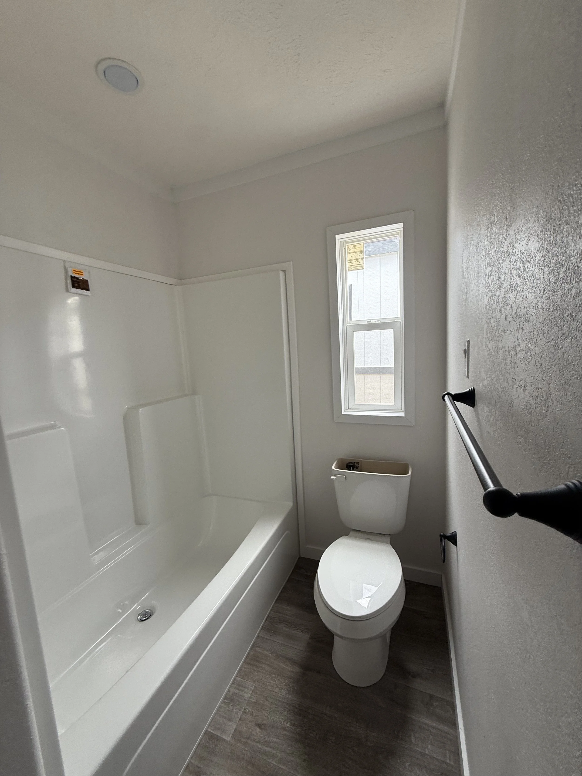
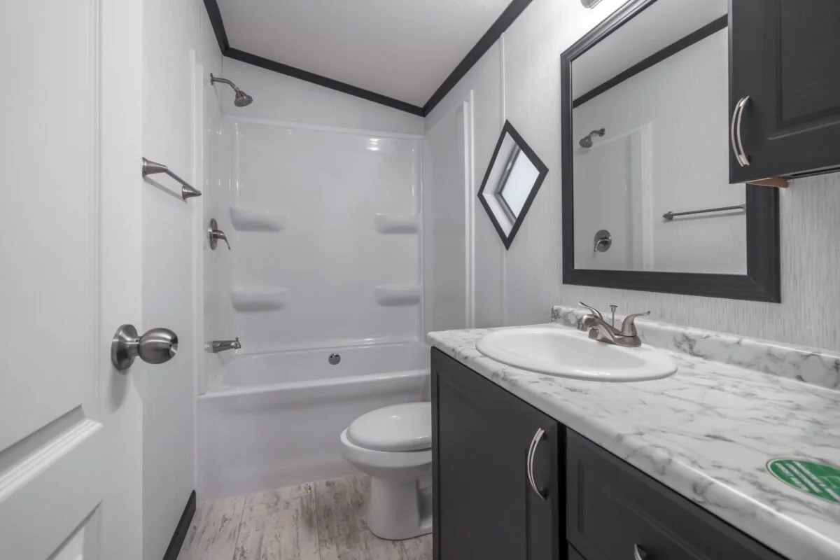
🚿 Updated Second Bath: Full bath with contemporary fixtures for everyday function
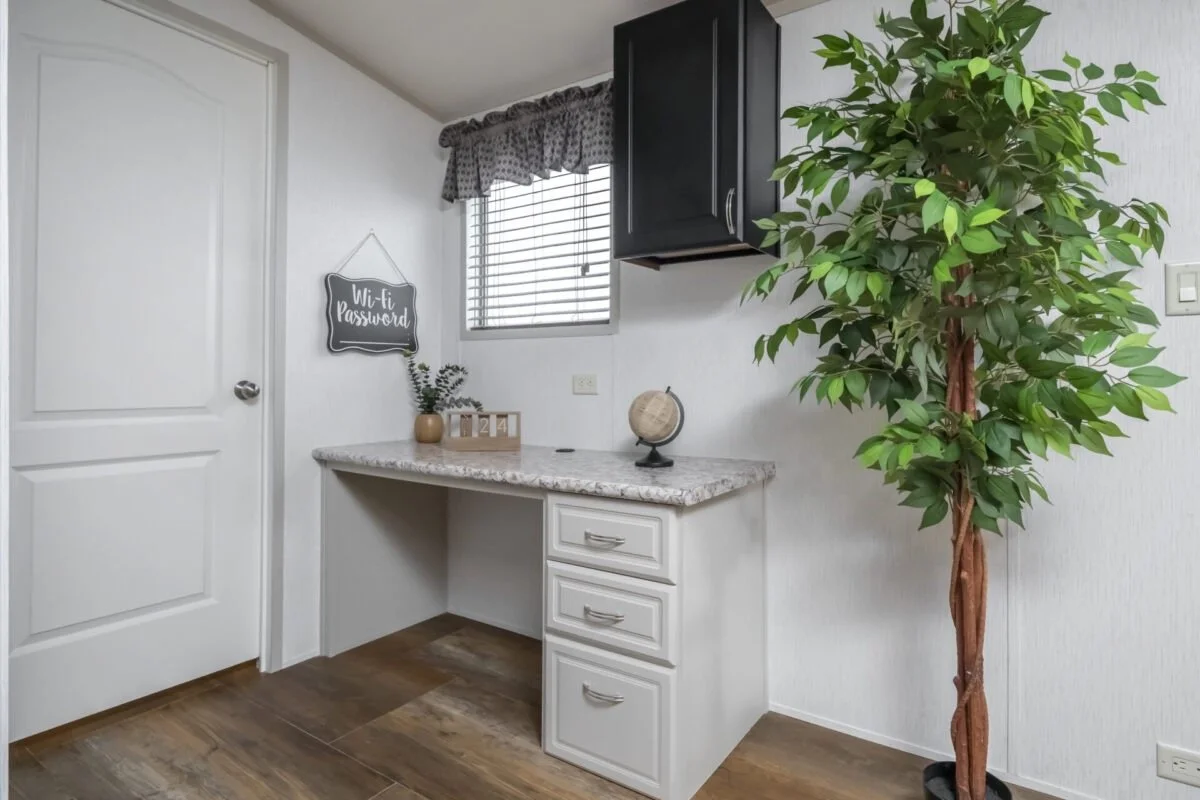
✨ Move-In Ready: Attention to detail in flooring, cabinetry, and trim work for a polished finish
✔ 13 manufacturers & 100+ floor plans to choose from
✔ Financing for most situations: all credit levels, self-employed, SSI/disability, ITIN, Social Security, and qualifying foreign passports
✔ Land + home packages or help finding land
✔ Down payment assistance, qualified $0 down programs, and cash discounts
✔ Complete turnkey setup available: septic, well, utilities, foundations, driveways, land clearing, skirting, porches, decks, old home removal & more—many services can be packaged into your financing when eligible
✔ Homes starting at $59,900
✔ Competitive pricing with a price-match policy on comparable written Texas dealer quotes when applicable
From your first question to move-in day, I'll help put every piece of your homeownership puzzle together.
3 Bed 2 Bath | 1193 Sq Ft
From Approximately $1,200/Month
Starting at $115,000
🏠 Spacious & Stylish: 3 bedrooms, 2 bathrooms with a sleek, modern open layout
🌟 Bright Living Area: Recessed lighting, neutral tones, and contemporary finishes create a welcoming space
🍳 Chef’s Kitchen: Dark cabinetry, marble-look countertops, stainless steel appliances, and a large island with seating
🧺 Smart Utility Design: Hidden utility room tucked inside the pantry for convenience and a clutter-free look
🛏 Comfortable Bedrooms: Well-sized secondary rooms plus a private master suite for relaxation
🛁 Luxury Master Bath: Walk-in closet, dual sinks, modern walk-in shower, and stylish finishes
🚿 Updated Second Bath: Full bath with contemporary fixtures for everyday function
✨ Move-In Ready: Attention to detail in flooring, cabinetry, and trim work for a polished finish
✔ 13 manufacturers & 100+ floor plans to choose from
✔ Financing for most situations: all credit levels, self-employed, SSI/disability, ITIN, Social Security, and qualifying foreign passports
✔ Land + home packages or help finding land
✔ Down payment assistance, qualified $0 down programs, and cash discounts
✔ Complete turnkey setup available: septic, well, utilities, foundations, driveways, land clearing, skirting, porches, decks, old home removal & more—many services can be packaged into your financing when eligible
✔ Homes starting at $59,900
✔ Competitive pricing with a price-match policy on comparable written Texas dealer quotes when applicable
From your first question to move-in day, I'll help put every piece of your homeownership puzzle together.